9435 Boul. LaSalle, Montréal (LaSalle), QC H8R2M8 $369,000
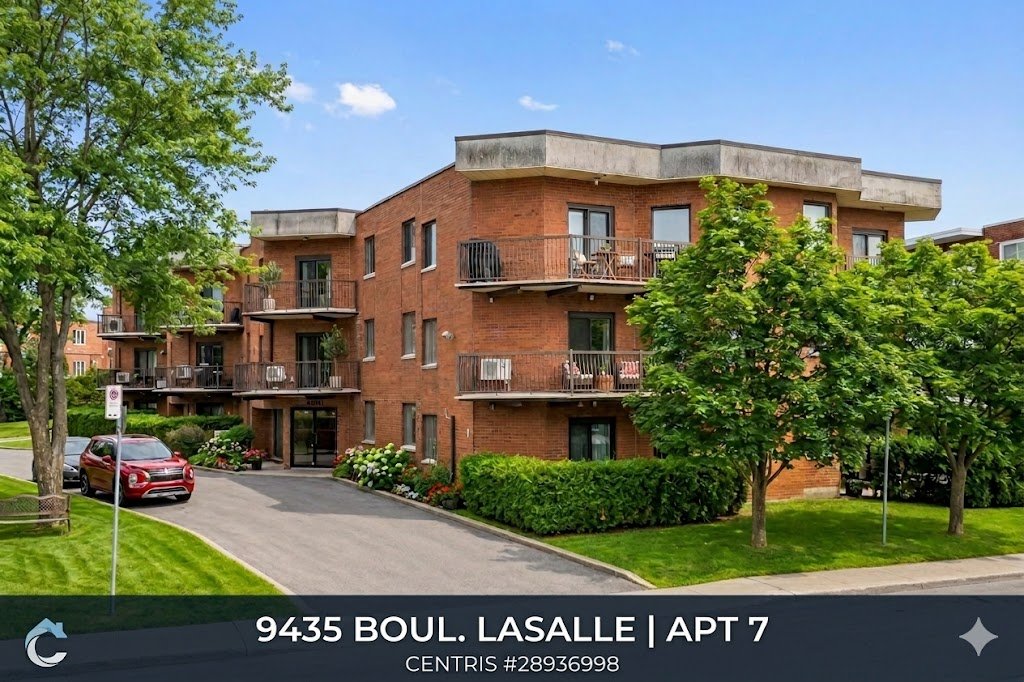
Aerial photo
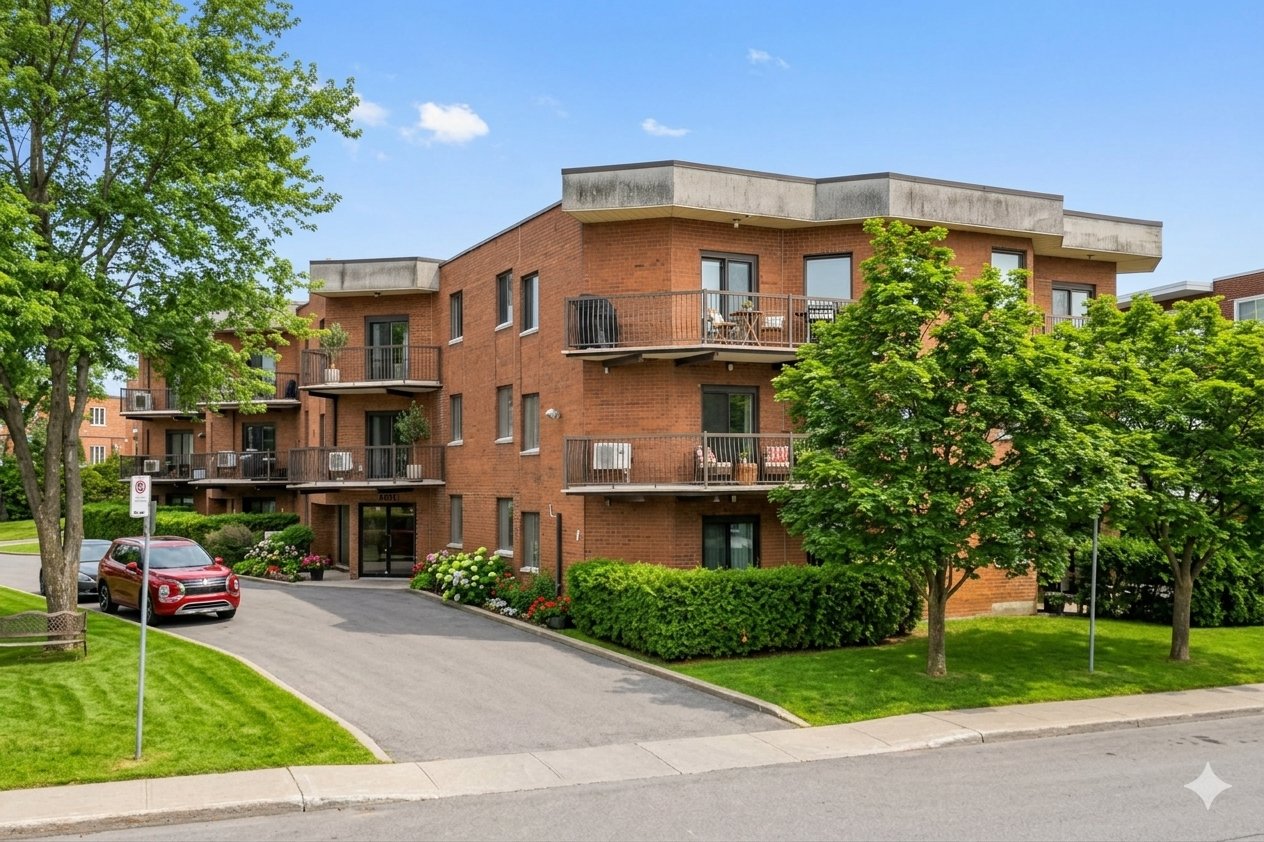
Aerial photo
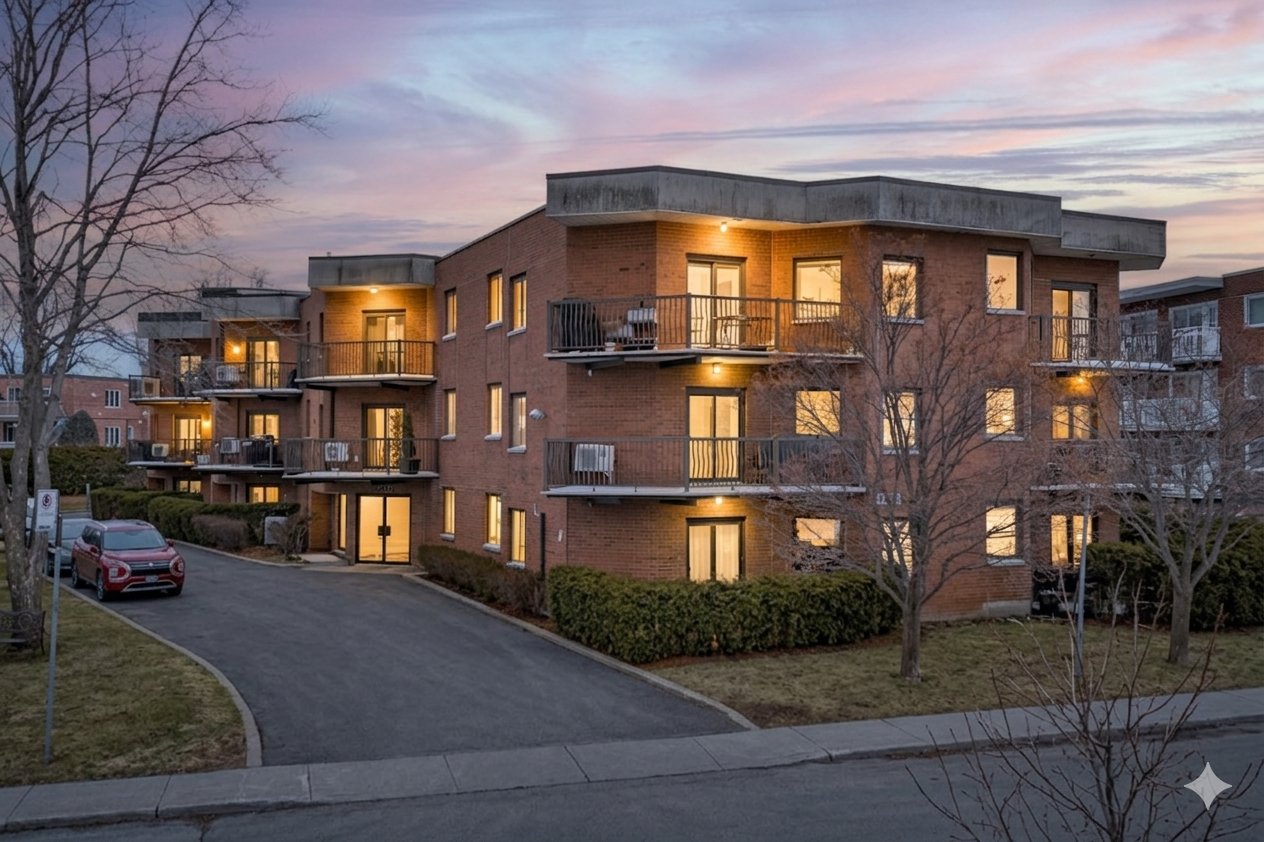
Aerial photo
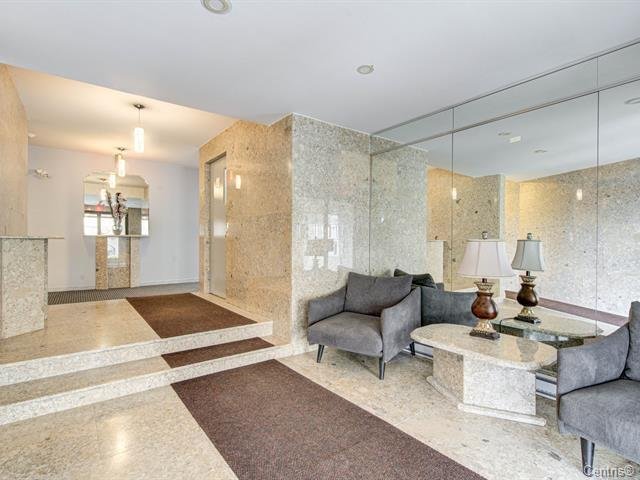
Frontage
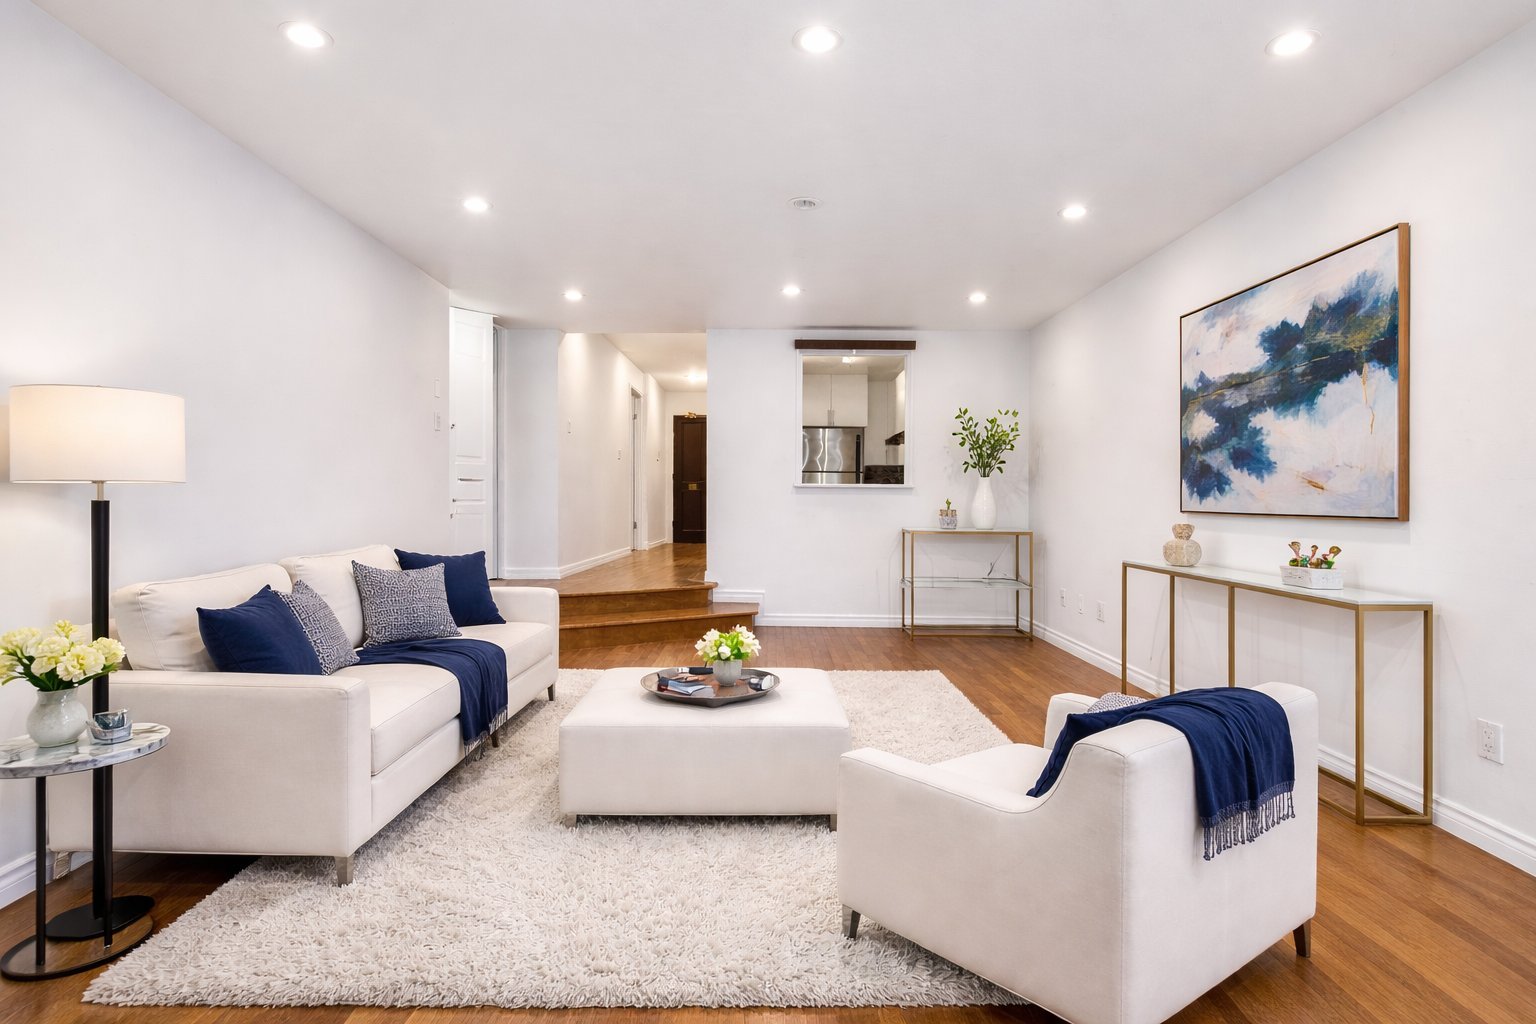
Living room
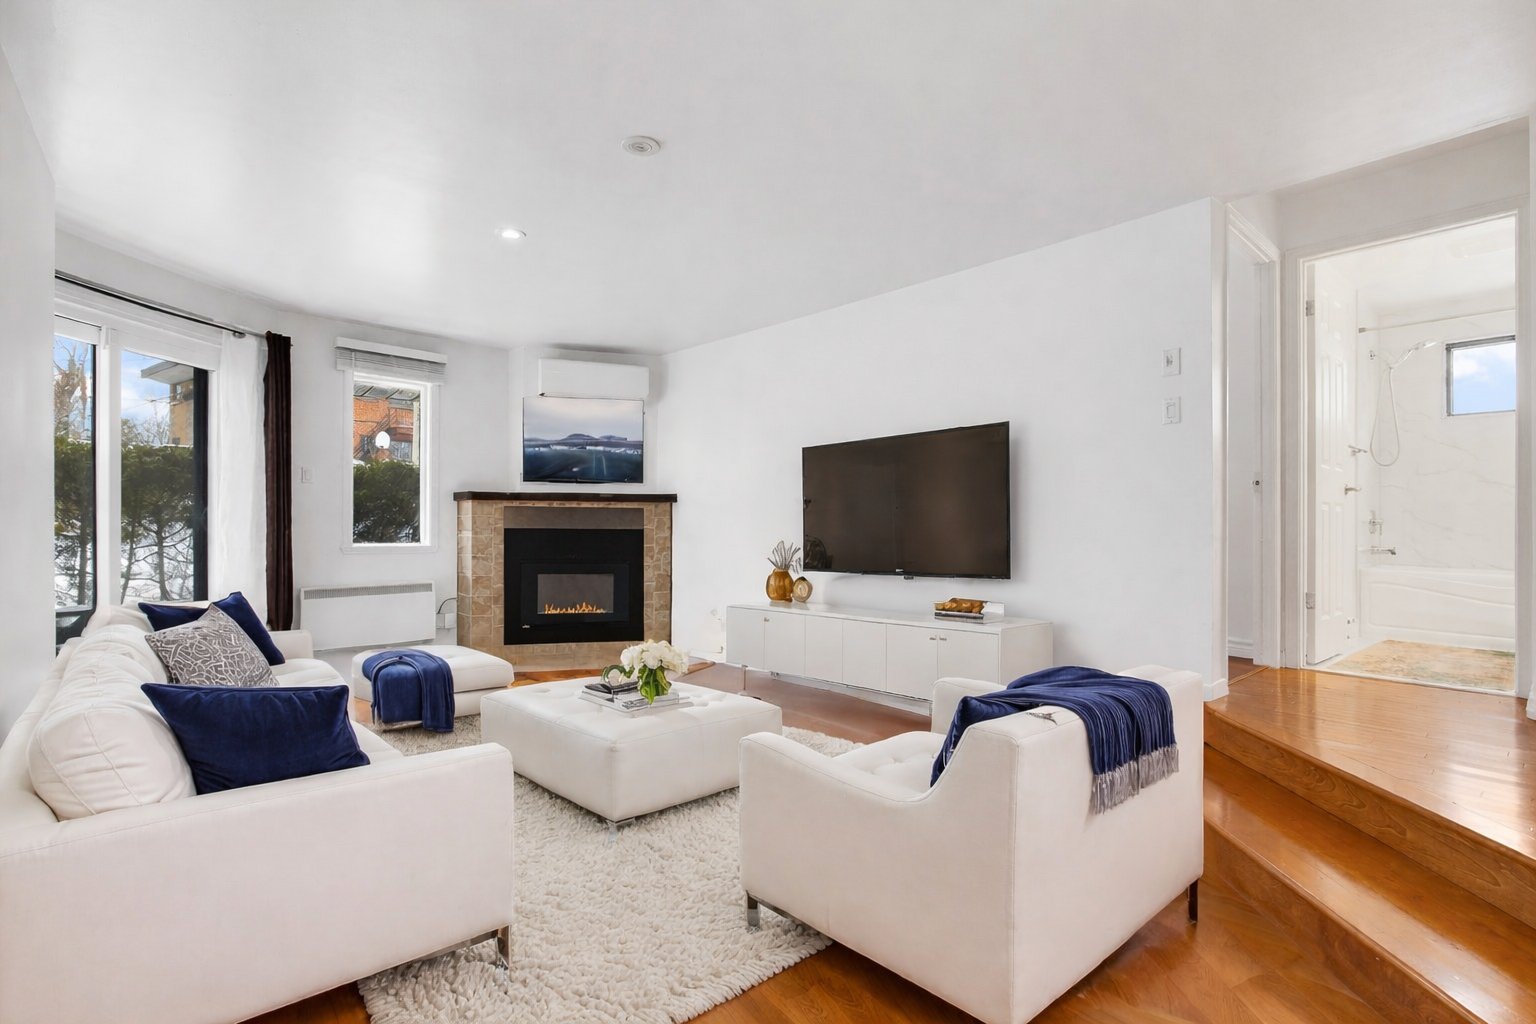
Living room
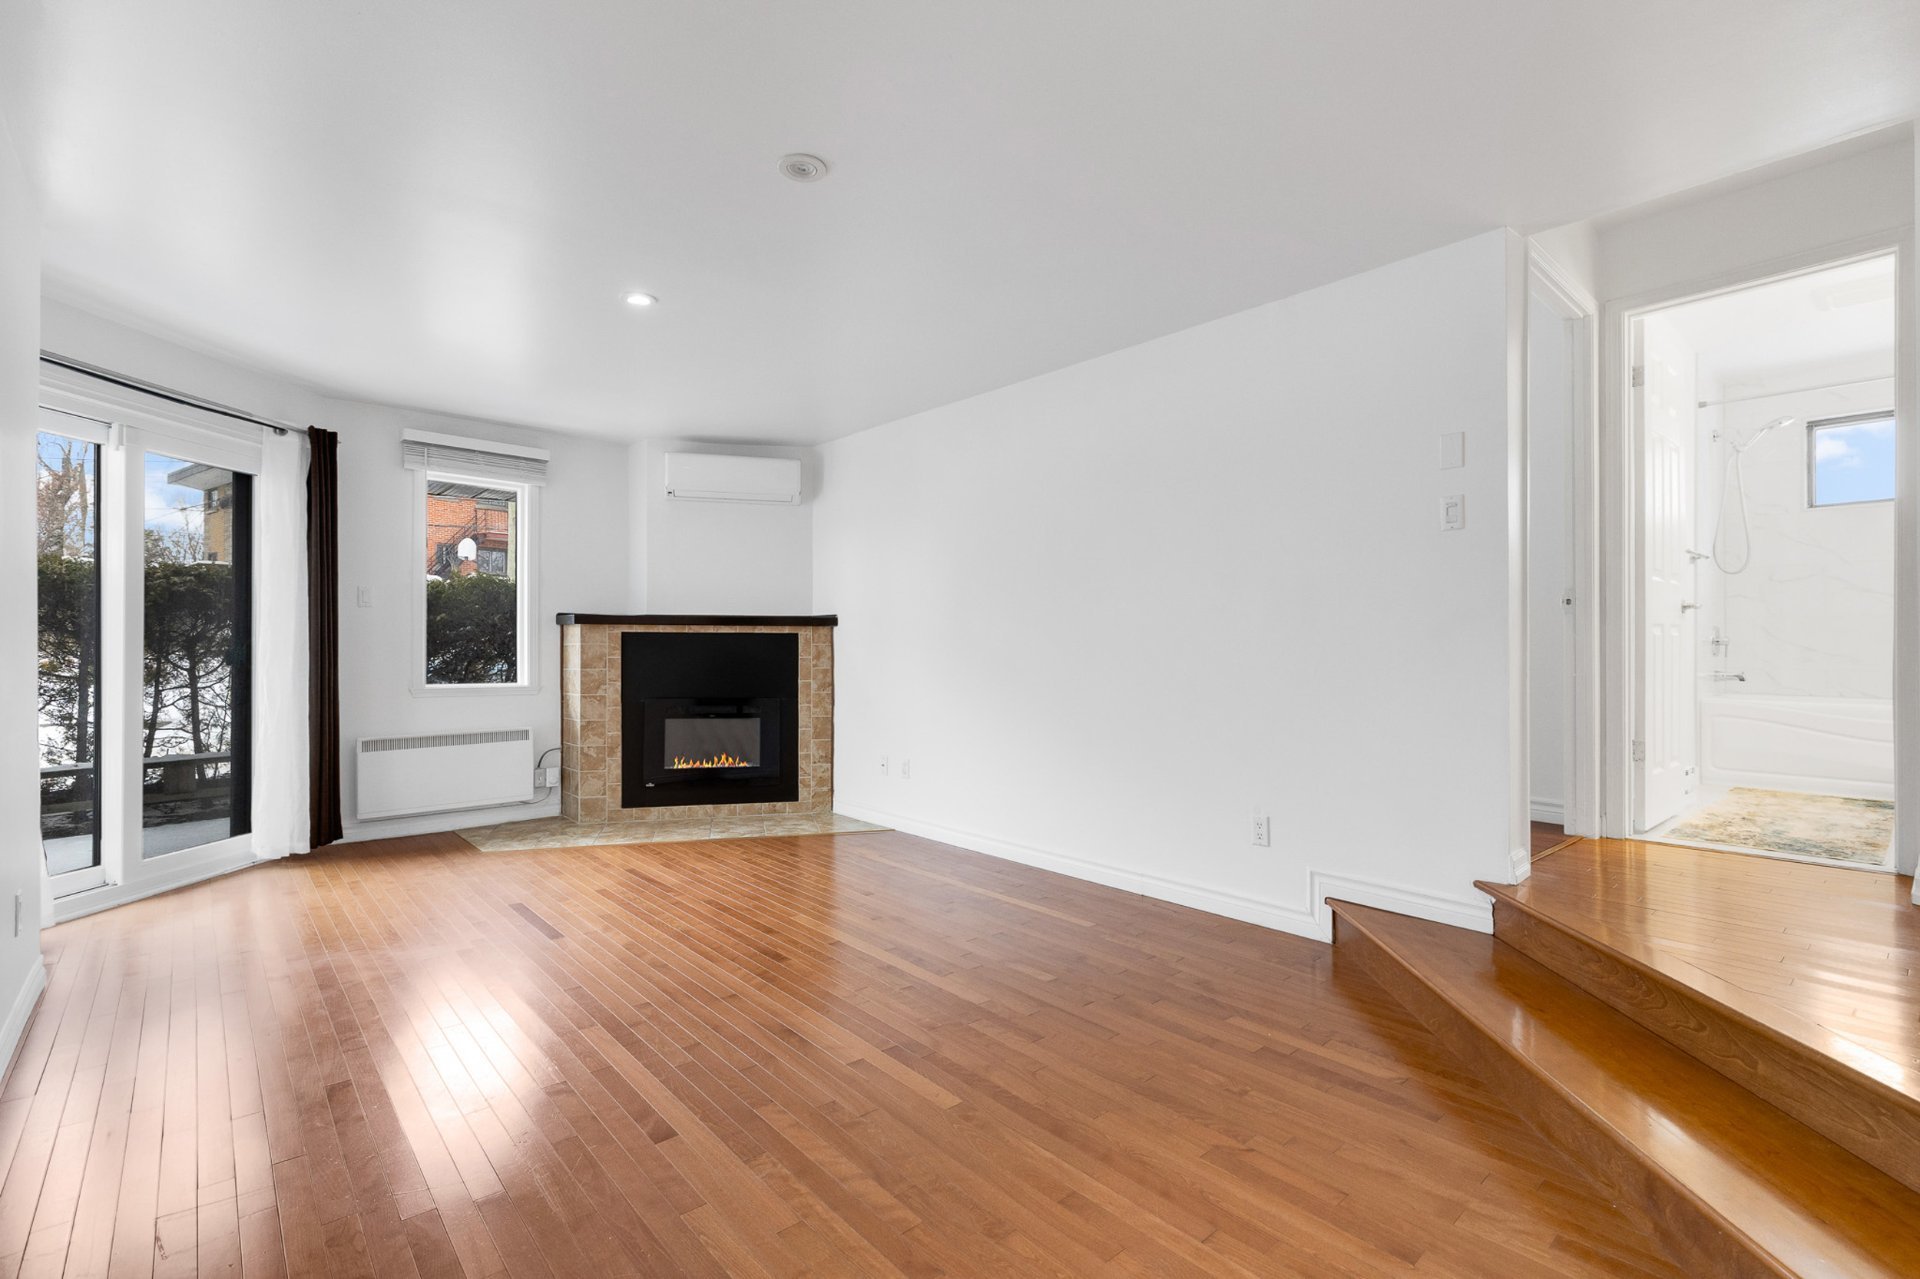
Living room
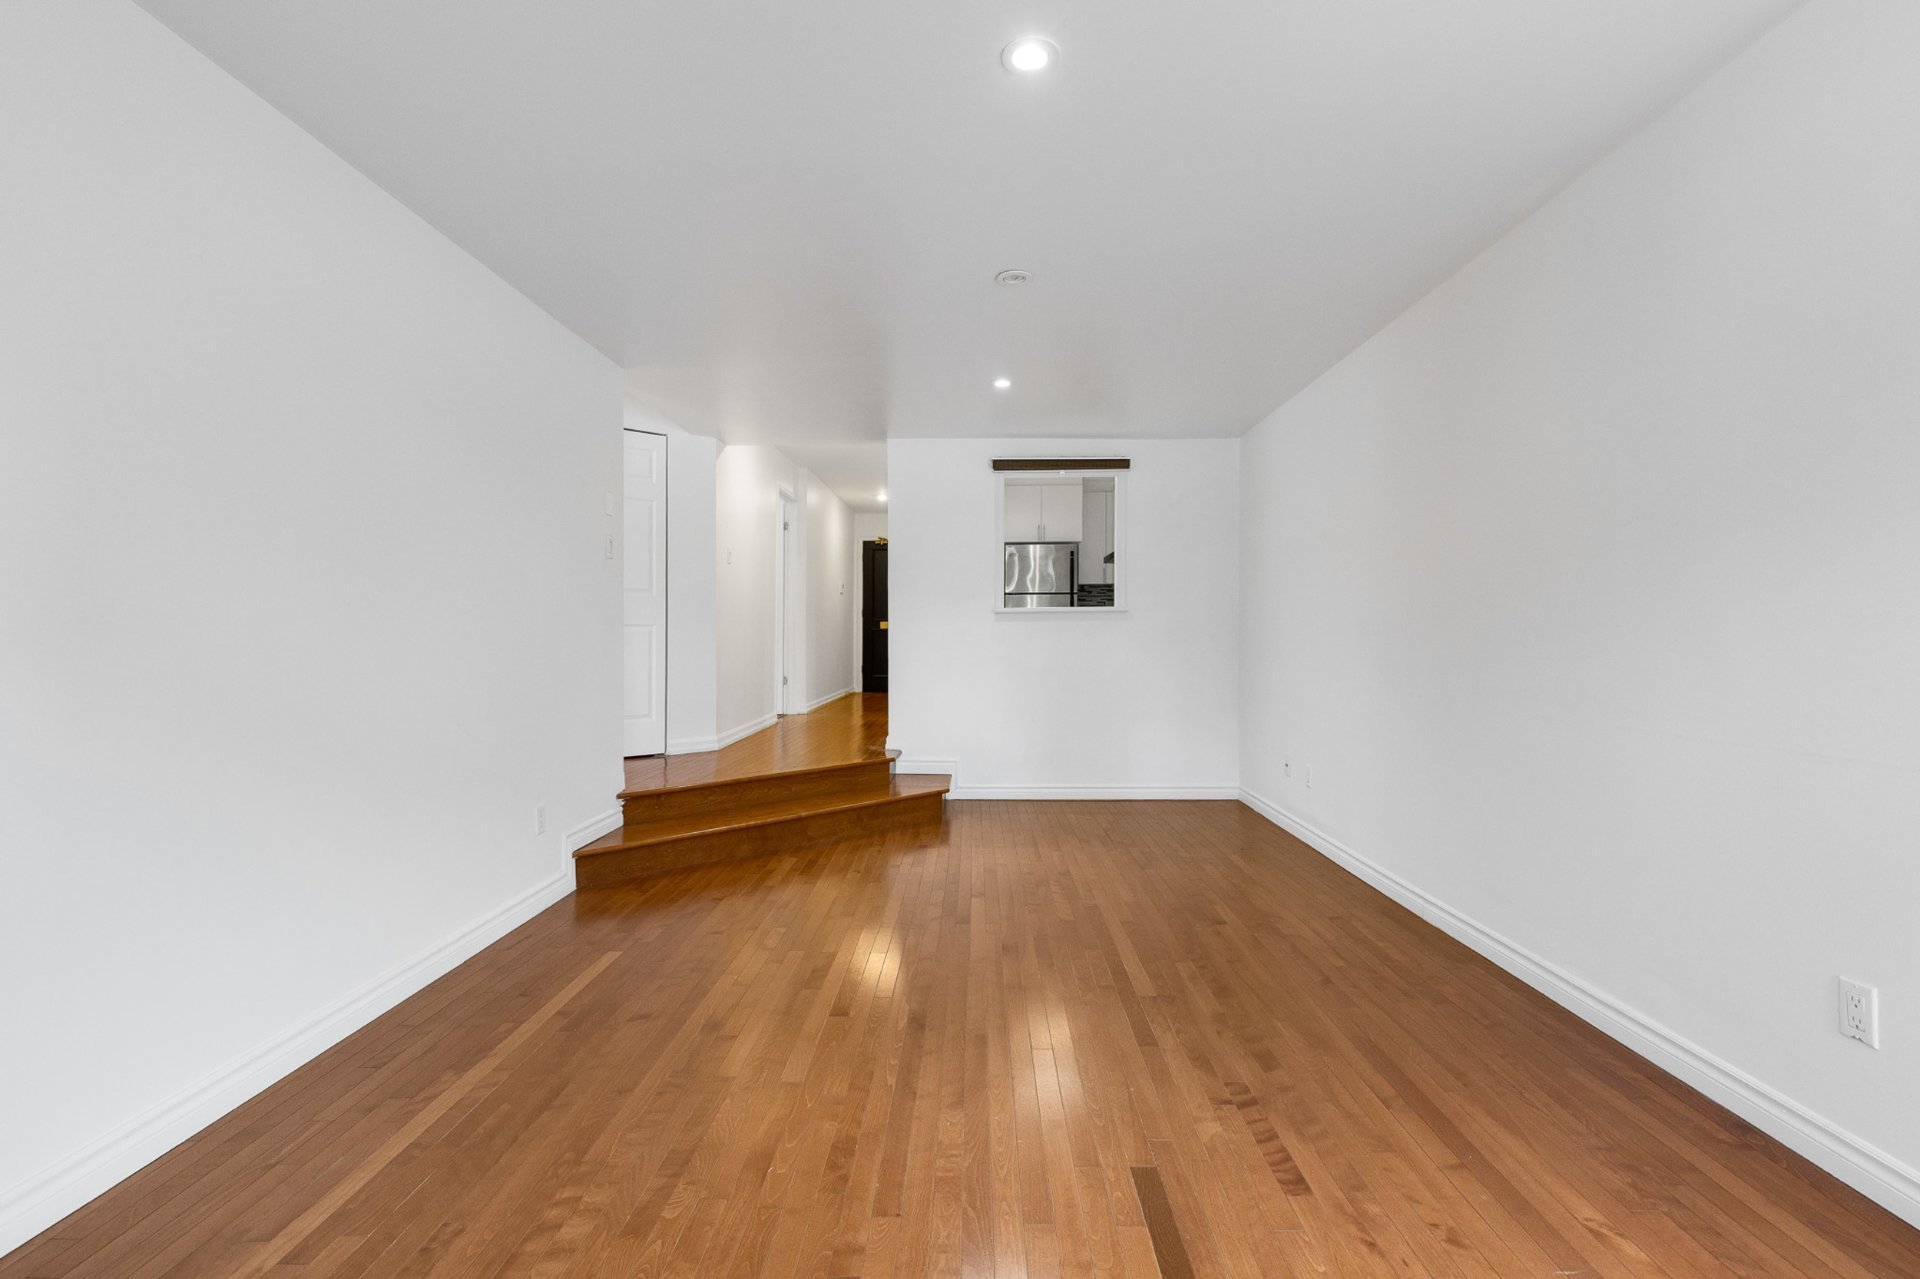
Living room
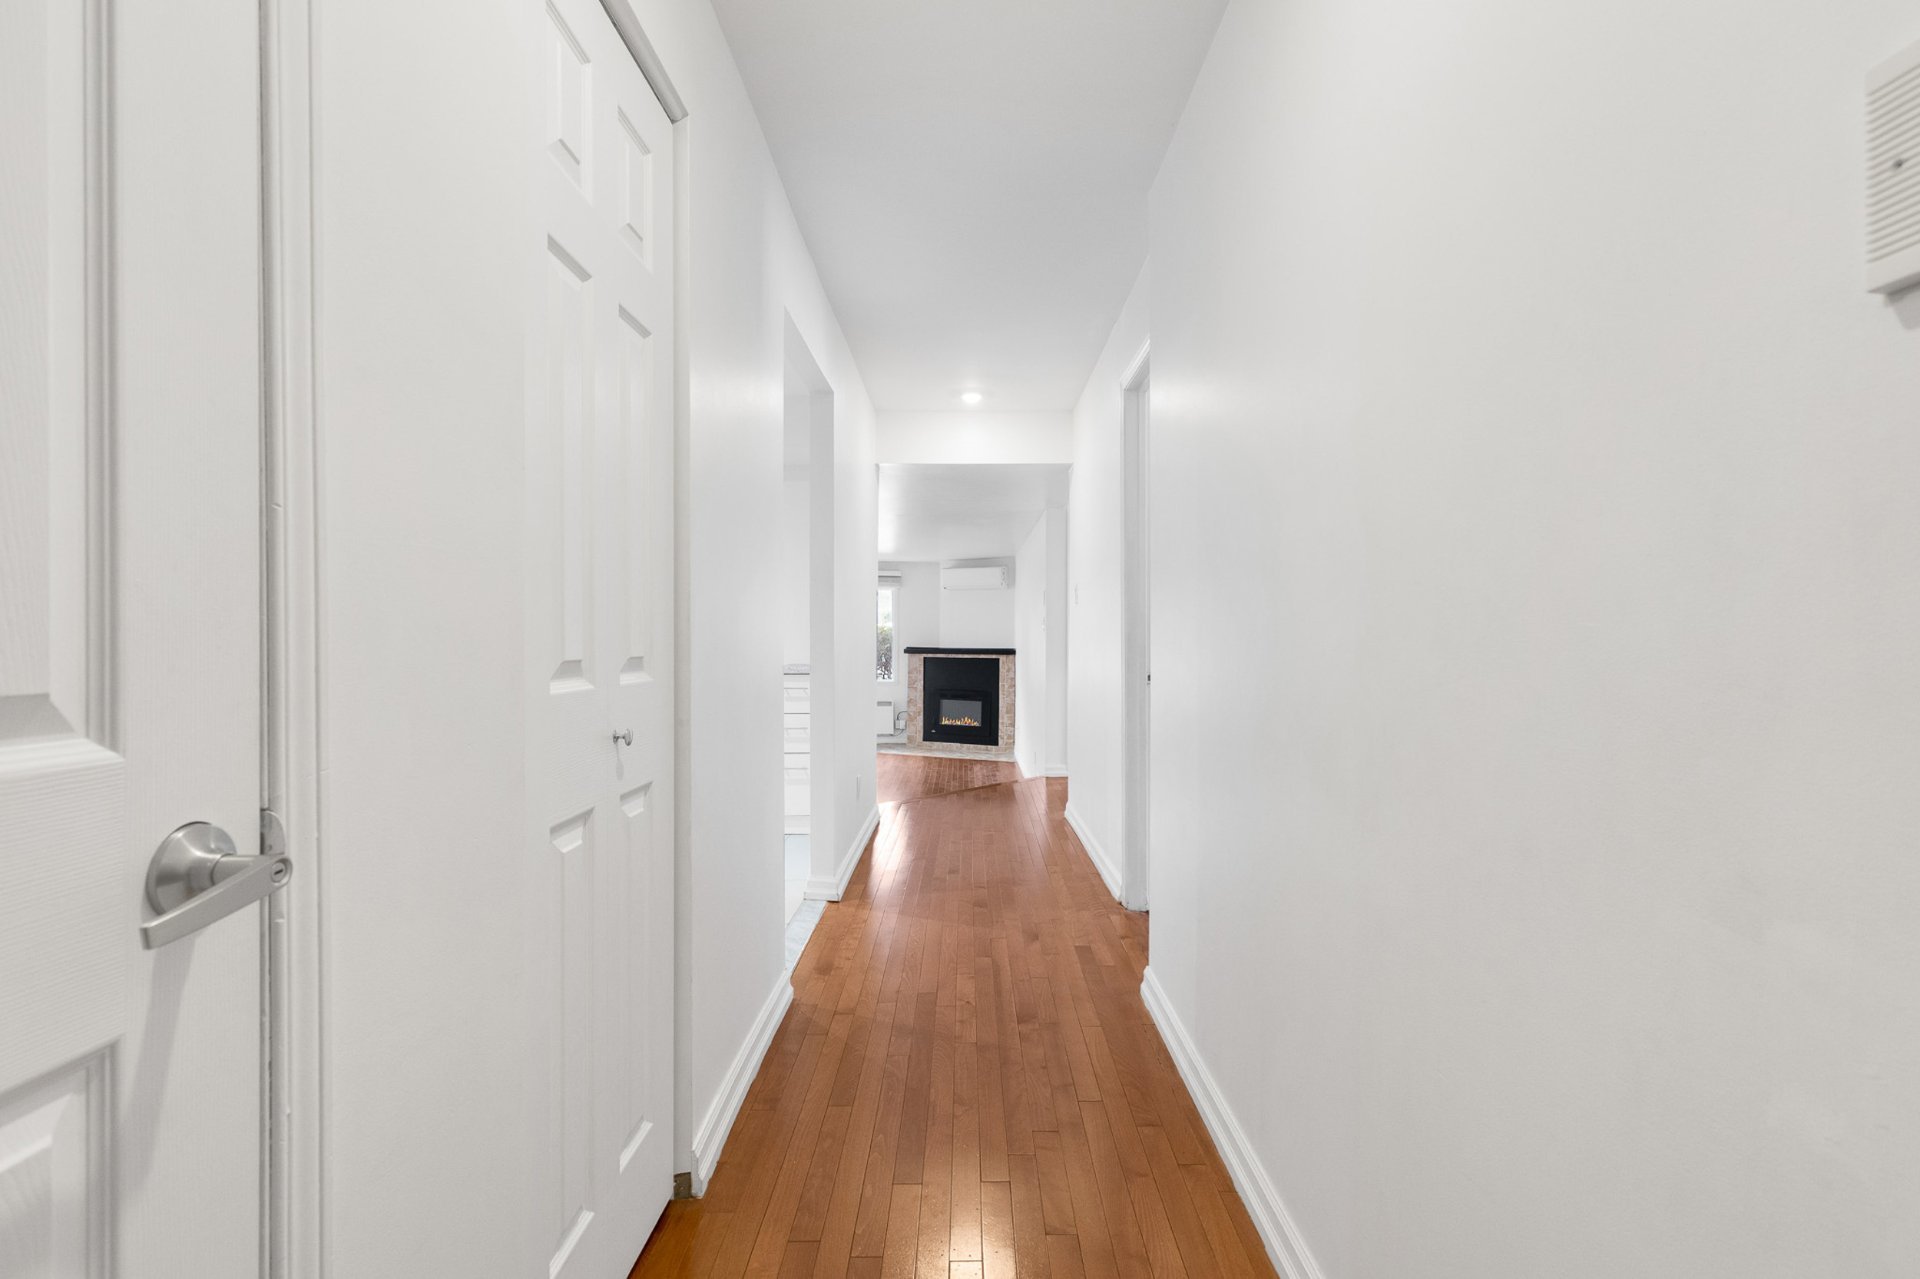
Corridor
|
|
Description
Welcome to a peaceful waterfront retreat along the St. Lawrence River. This beautifully maintained first-floor condo in the heart of LaSalle offers a perfect balance of comfort, elegance, and lifestyle. The bright open-concept living area features rich wood flooring and a cozy fireplace, ideal for relaxing or entertaining. Two spacious bedrooms provide flexibility for family living, guests, or a home office. Enjoy direct access to the waterfront park and scenic riverside paths, perfect for walking or cycling, all while being close to shops, services, and public transit. A rare opportunity to enjoy tranquility in a sought-after location.
Inclusions: Refrigerator ,Stove ,Dishwasher ,Washer and Dryer.
Exclusions : N/A
| BUILDING | |
|---|---|
| Type | Apartment |
| Style | Detached |
| Dimensions | 35.11x23.8 P |
| Lot Size | 0 |
| EXPENSES | |
|---|---|
| Co-ownership fees | $ 3924 / year |
| Municipal Taxes (2026) | $ 1740 / year |
| School taxes (2026) | $ 199 / year |
|
ROOM DETAILS |
|||
|---|---|---|---|
| Room | Dimensions | Level | Flooring |
| Hallway | 3.6 x 19.1 P | RJ | |
| Kitchen | 7.4 x 12.5 P | RJ | |
| Laundry room | 7.5 x 6.0 P | RJ | |
| Bedroom | 12.3 x 8.4 P | RJ | |
| Dining room | 11.4 x 8.2 P | RJ | |
| Living room | 12.4 x 12.11 P | RJ | |
| Bathroom | 8.8 x 5.0 P | RJ | |
| Primary bedroom | 12.3 x 15.7 P | RJ | |
|
CHARACTERISTICS |
|
|---|---|
| Driveway | Asphalt |
| Proximity | Bicycle path, Cegep, Daycare centre, Elementary school, Golf, High school, Highway, Hospital, Park - green area, Public transport, Réseau Express Métropolitain (REM) |
| Heating system | Electric baseboard units |
| Heating energy | Electricity |
| Sewage system | Municipal sewer |
| Water supply | Municipality |
| Parking | Outdoor |
| View | Panoramic, Water |
| Zoning | Residential |