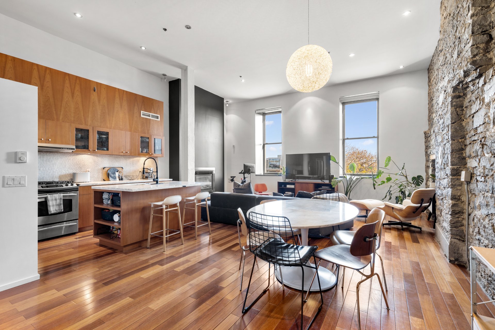
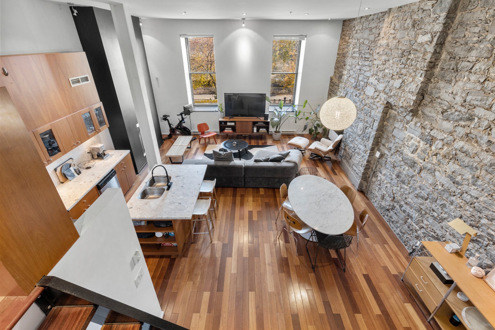
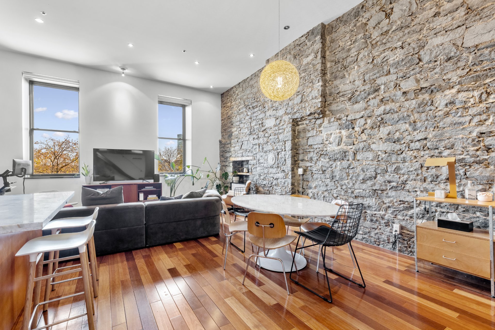
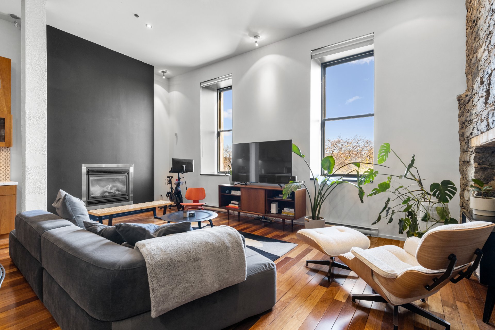
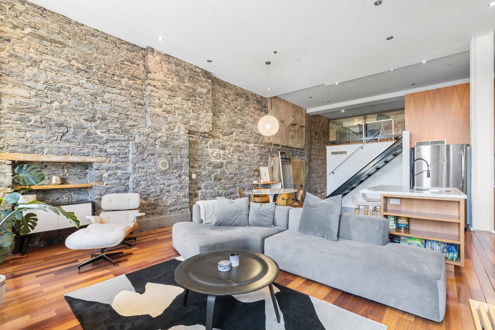
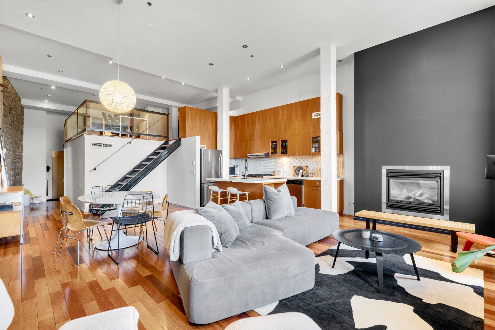
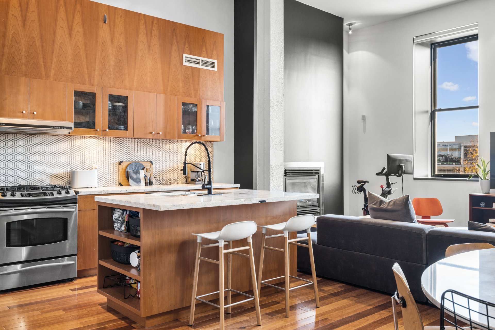
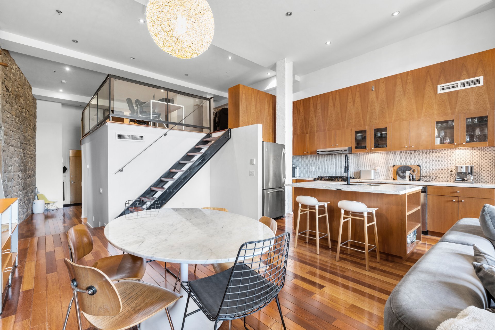
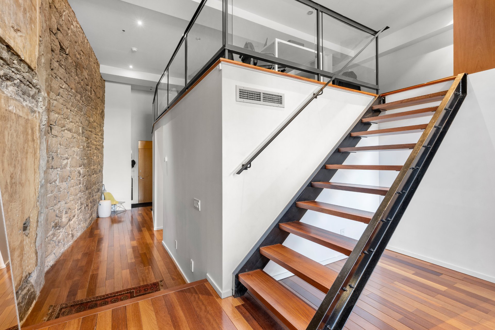
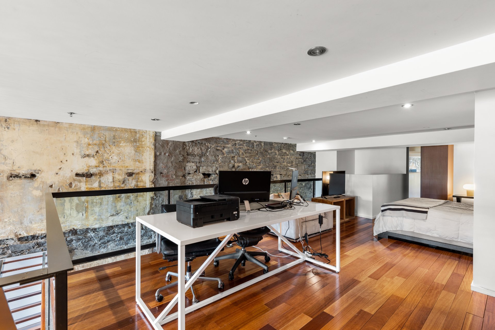
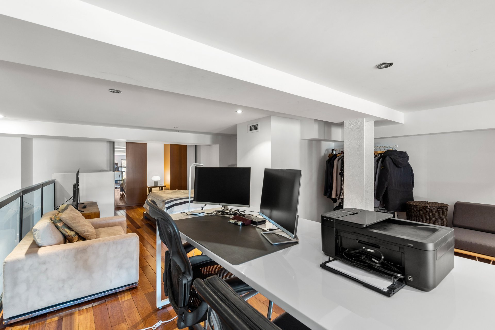
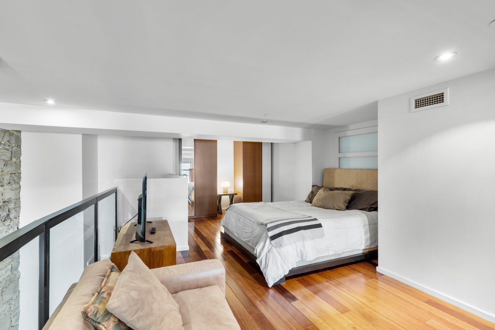
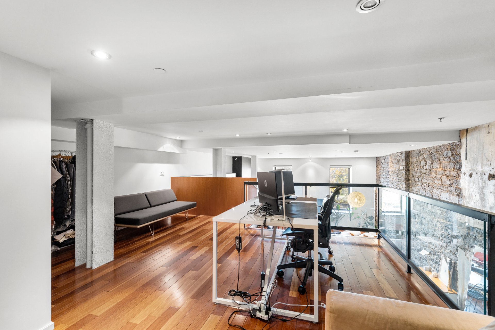
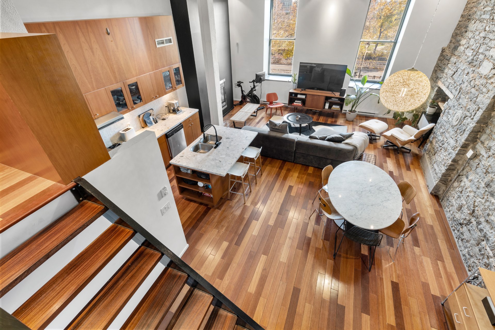
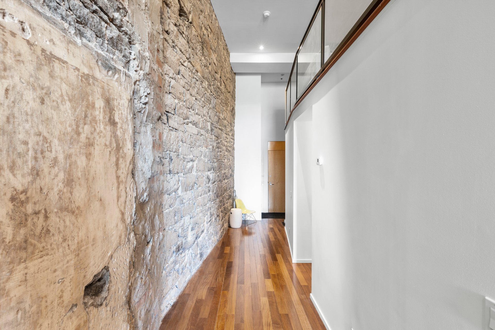
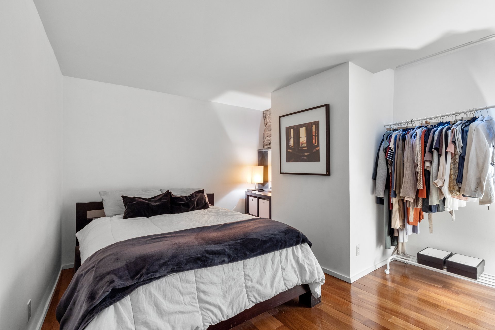
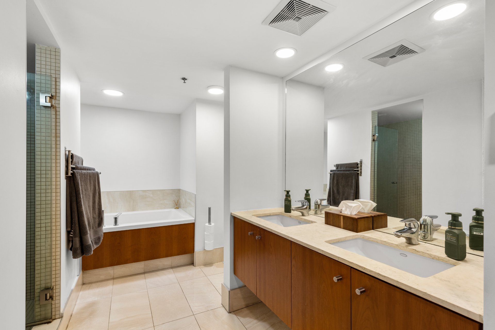
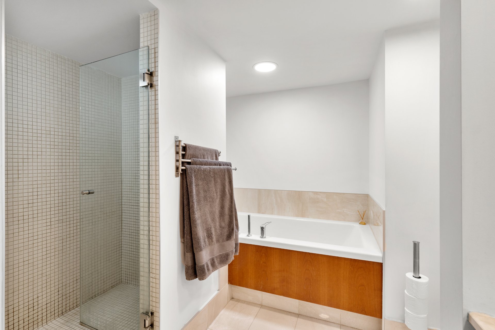
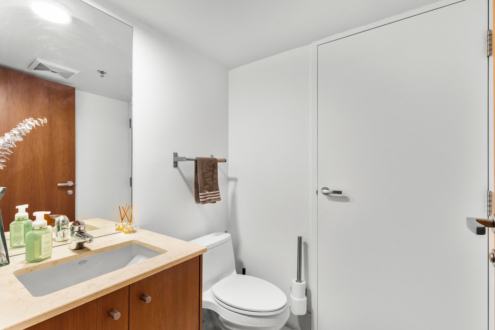
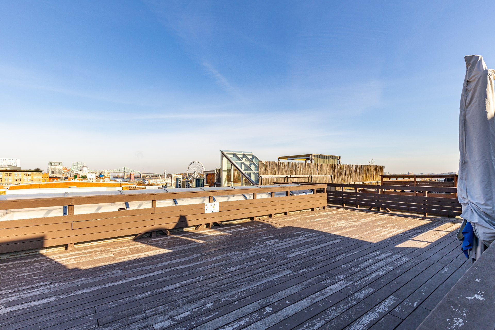
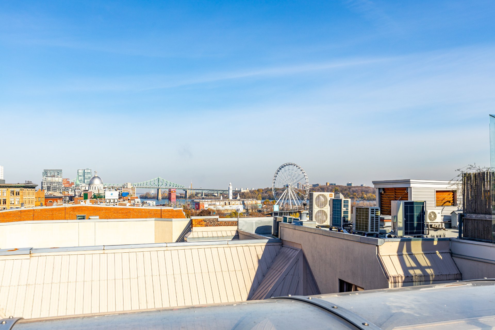
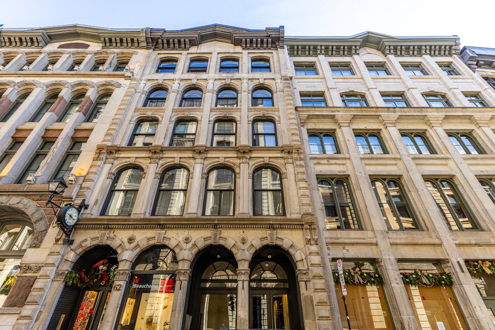
Step into timeless elegance at Cité Nouveau Monde in the heart of Old Montreal. This 1,369 sq. ft. true loft features one closed bedroom, mezzanine, 1.5 baths, and soaring ceilings with stunning unobstructed water views. Stone walls and premium finishes create a warm, refined atmosphere. Includes indoor parking and a locker, all just steps from Montreal's best restaurants, boutiques, galleries, and more. A perfect blend of historic character and modern luxury in one of the city's most exclusive buildings.
About the loft:
-Spacious, open concept layout
-Tall ceilings
-Large windows provide stunning, unobstructed water views
and lots of natural light
-Exposed stone walls
-Master bedroom is closed, and has no window
-Spacious mezzanine, great for a second bedroom or office
-Kitchen offers high quality finishings, quartz countertops
and tons of storage
-Full bathroom and powder room
-Washer/dryer in the condo
-Central AC
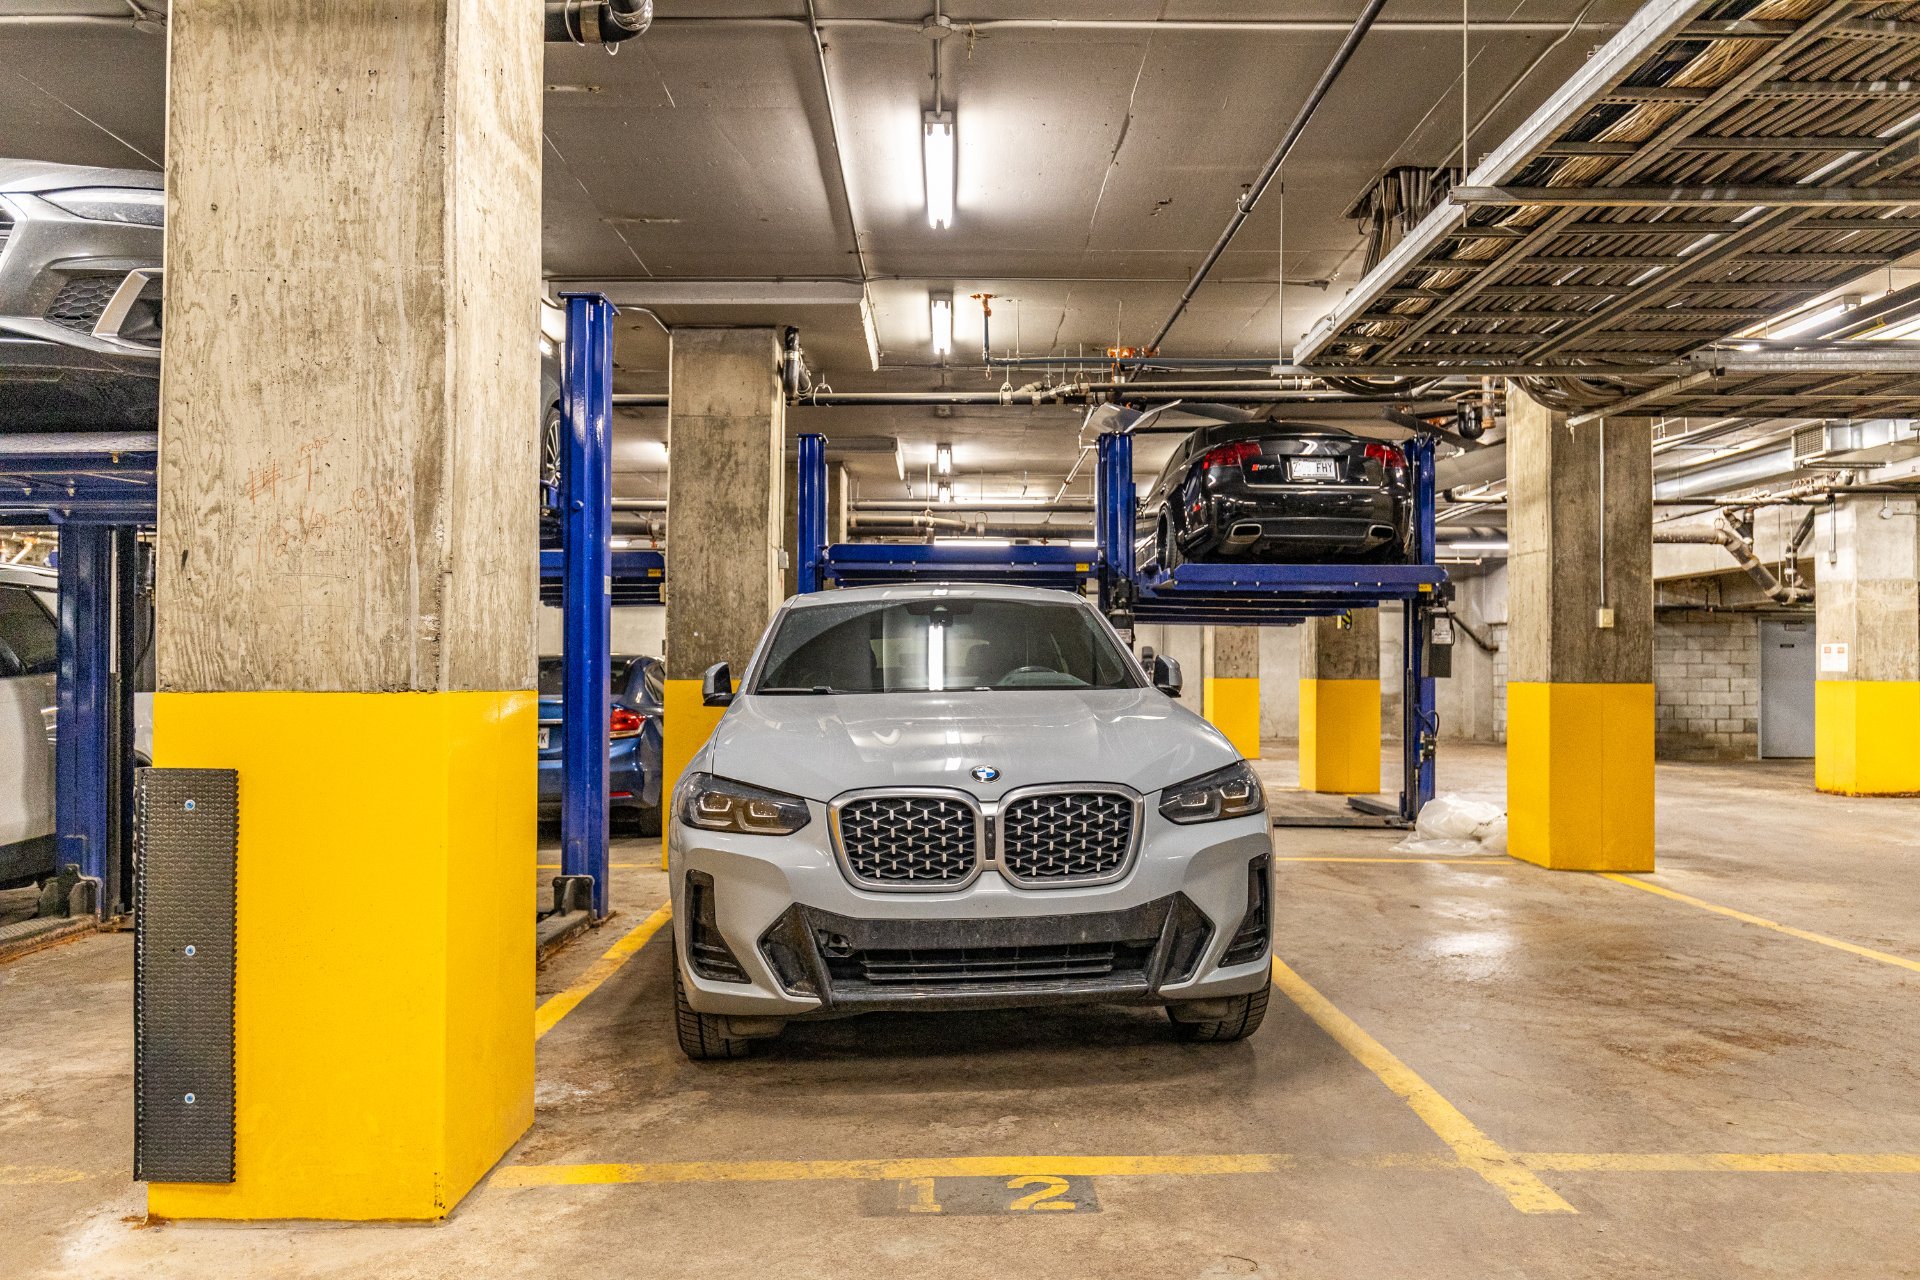
-Indoor parking and locker
About the location:
-Located in the heart of Old Montreal
-Steps from Montreal's finest restaurants, boutiques and
more!
-Steps from public transit: REM, metro, bus and train.
Other declarations and conditions:
-Minimum of 48h notice for all visits
-All offers to be accompanied by a valid bank pre approval
and signed sellers declaration
Loading maps...
Loading street view...
| INCLUDED | |
|---|---|
| Fridge, stove, dishwasher, washer, dryer, window treatments, light fixtures of a permanent nature. | |
| EXCLUDED | |
|---|---|
| Tenants personal belongings. | |
| ROOM DETAILS | |||
|---|---|---|---|
| Room | Dimensions | Level | Flooring |
| Bedroom | 13.10 x 11.8 P | Ground Floor | Wood |
| Washroom | 5.5 x 4.11 P | Ground Floor | Ceramic tiles |
| Bathroom | 11.8 x 8.11 P | Ground Floor | Ceramic tiles |
| Dining room | 12.7 x 12.3 P | Ground Floor | Wood |
| Kitchen | 13.8 x 8.6 P | Ground Floor | Wood |
| Living room | 19.8 x 12.5 P | Ground Floor | Wood |
| Mezzanine | 26.2 x 14.11 P | Ground Floor | Wood |
| BUILDING | |
|---|---|
| Type | Apartment |
| Style | Attached |
| Dimensions | 0x0 |
| Lot Size | 0 |
| EXPENSES | |
|---|---|
| Co-ownership fees | $ 11064 / year |
| Municipal Taxes (2026) | $ 4880 / year |
| School taxes (2025) | $ 460 / year |
| CHARACTERISTICS | |
|---|---|
| Heating system | Air circulation, Electric baseboard units |
| Garage | Attached, Fitted, Heated, Single width |
| Proximity | Bicycle path, Cegep, Daycare centre, Elementary school, Highway, Hospital, Park - green area, Public transport, Réseau Express Métropolitain (REM), University |
| Equipment available | Central air conditioning, Entry phone |
| Heating energy | Electricity |
| Parking | Garage |
| Sewage system | Municipal sewer |
| Water supply | Municipality |
| Zoning | Residential |
| View | Water |
| Distinctive features | Waterfront |
Copyright © 2026 Team Lambert and Rodrigues. All rights reserved | Real estate design by