Sunday, 31 May, 2026 | 14:00 - 16:00
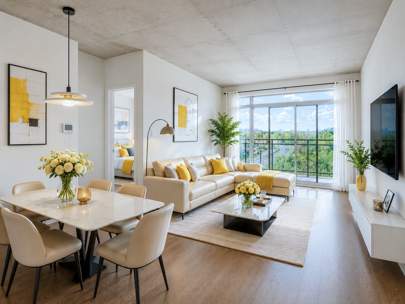
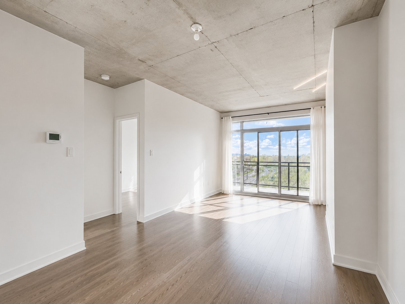
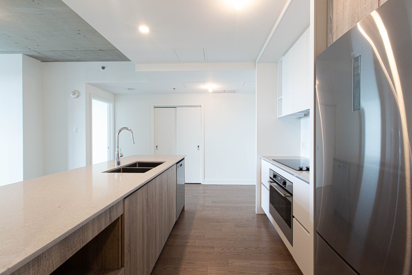
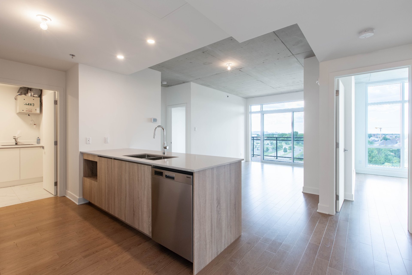
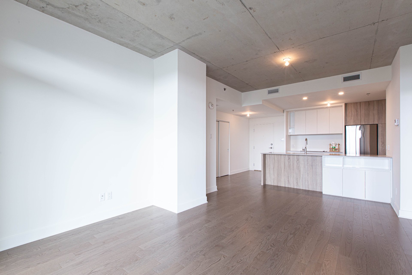
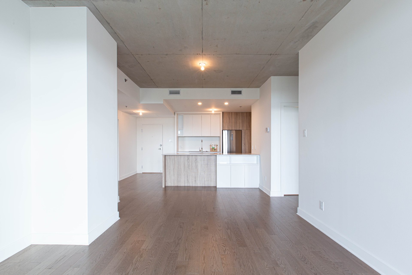
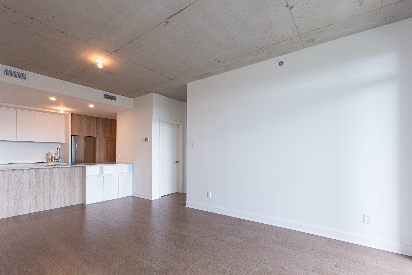
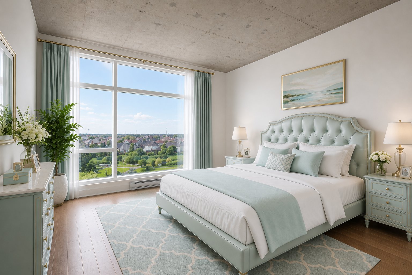
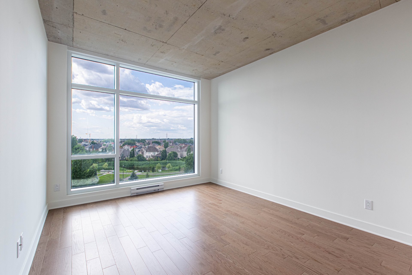
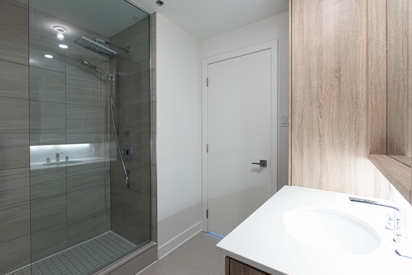
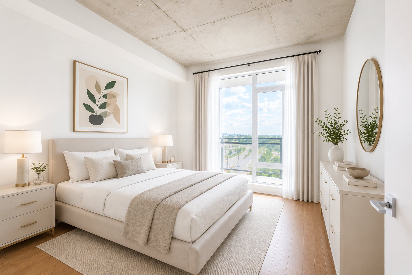
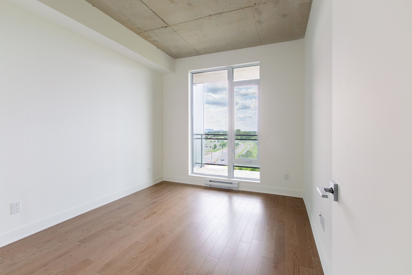
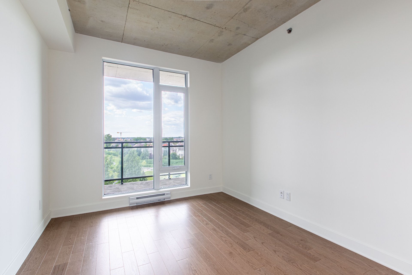
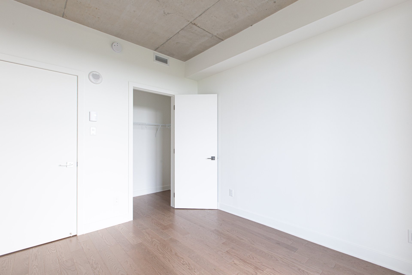
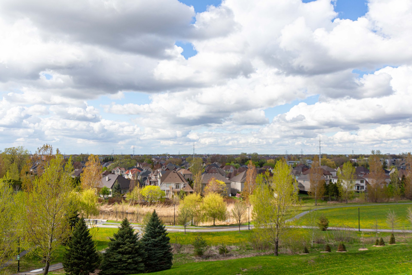
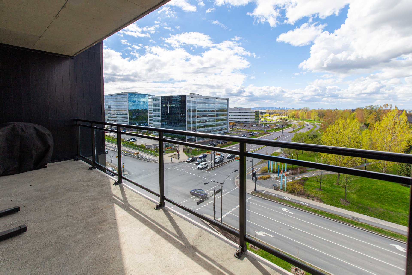
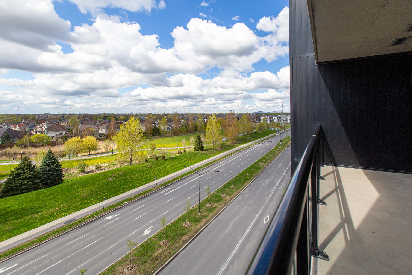
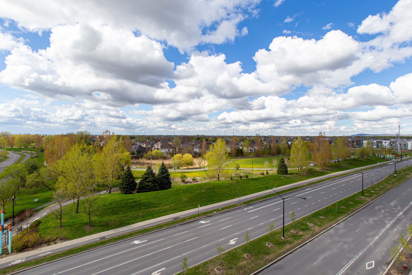
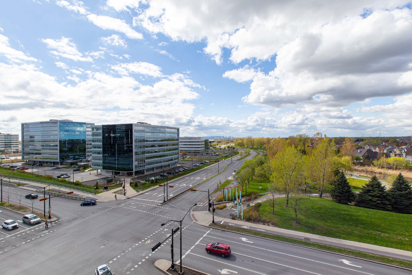
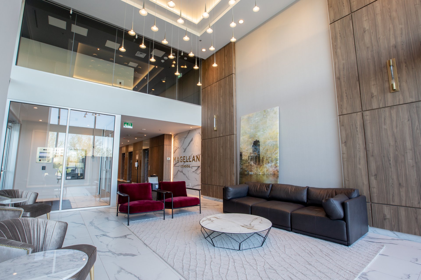
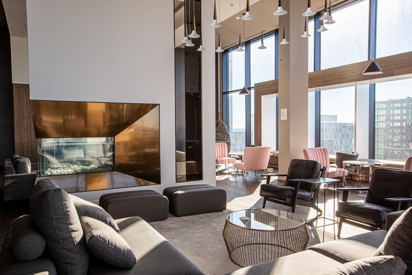
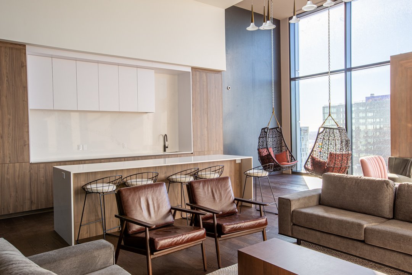
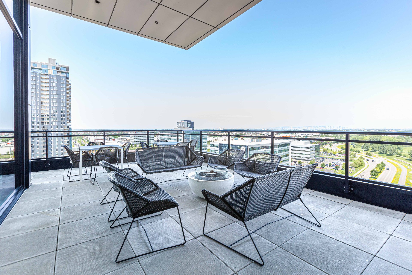
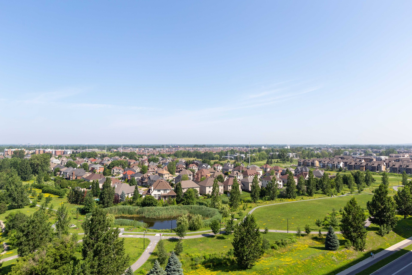
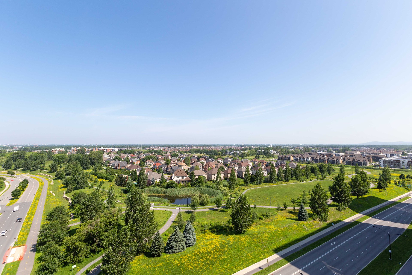
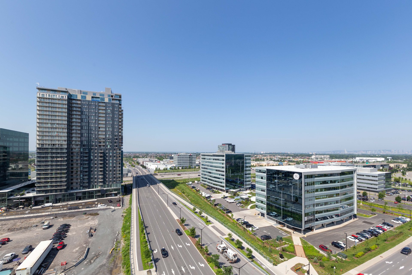
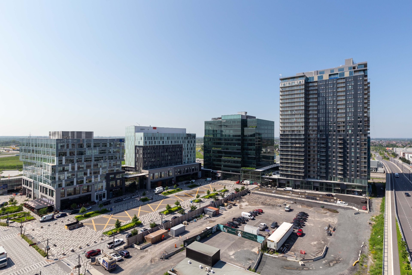
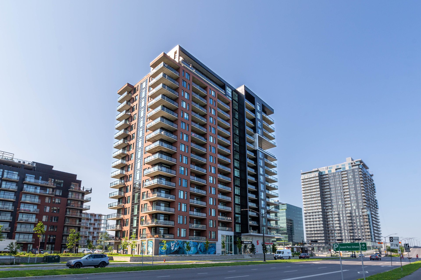
Magnificent 2-bedroom + 2-bathroom condo located in the heart of Solar Uni-Quartier. Featuring a modern design and open-concept kitchen, this bright and spacious unit offers abundant natural light throughout. Ideally situated close to the future REM station, Quartier DIX30, numerous shops, restaurants, and services, with easy access to Highways 10 and 30 as well as Boulevard du Quartier. Includes one indoor parking space and one storage locker.
Loading maps...
Loading street view...
| INCLUDED | |
|---|---|
| Window Coverings | |
| EXCLUDED | |
|---|---|
| -All Tenant's belonging. -All appliances are excluded from the sale but shall remain in the condo in their current condition,(the tenant haven't mentioned someone broken and it shall be provided without any legal warranty as to their functionality.( given as it is ) | |
| ROOM DETAILS | |||
|---|---|---|---|
| Room | Dimensions | Level | Flooring |
| Kitchen | 11.0 x 8.11 P | 7thth Floor | Wood |
| Living room | 9.7 x 10.5 P | 7thth Floor | Wood |
| Dining room | 7.0 x 10.11 P | 7thth Floor | Wood |
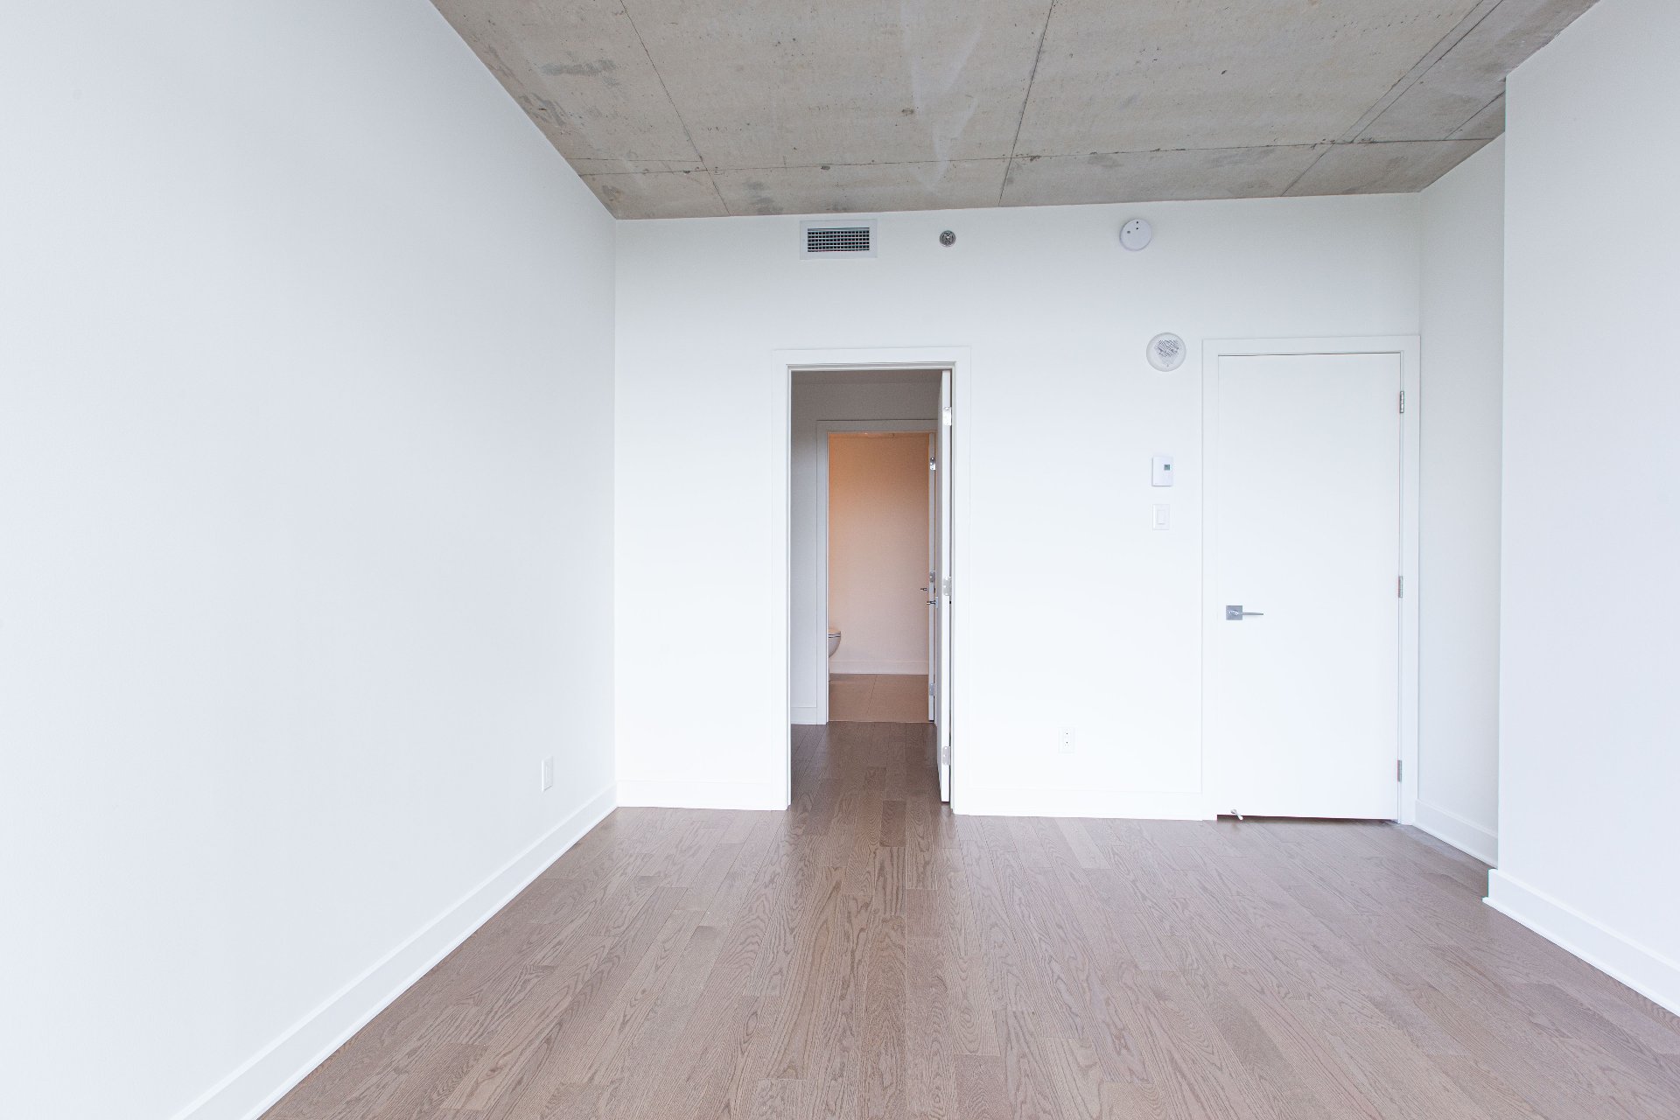
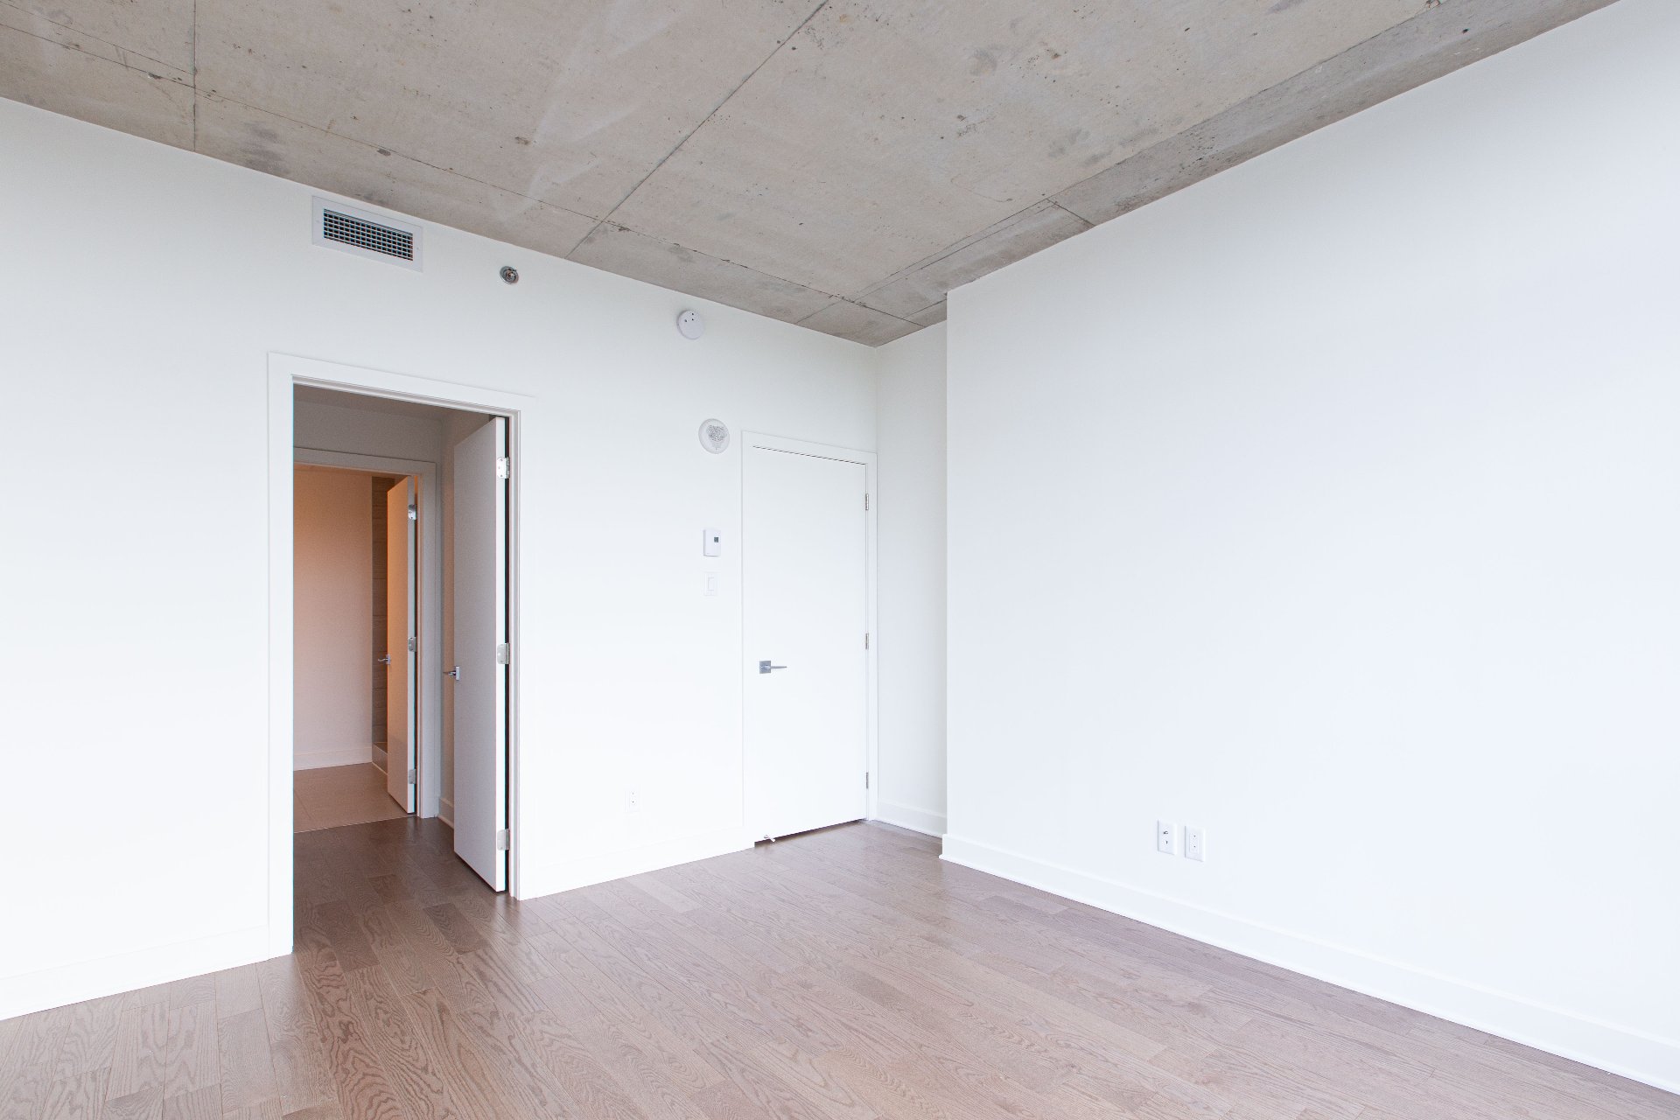
| Primary bedroom | 10.11 x 12.11 P | 7thth Floor | Wood |
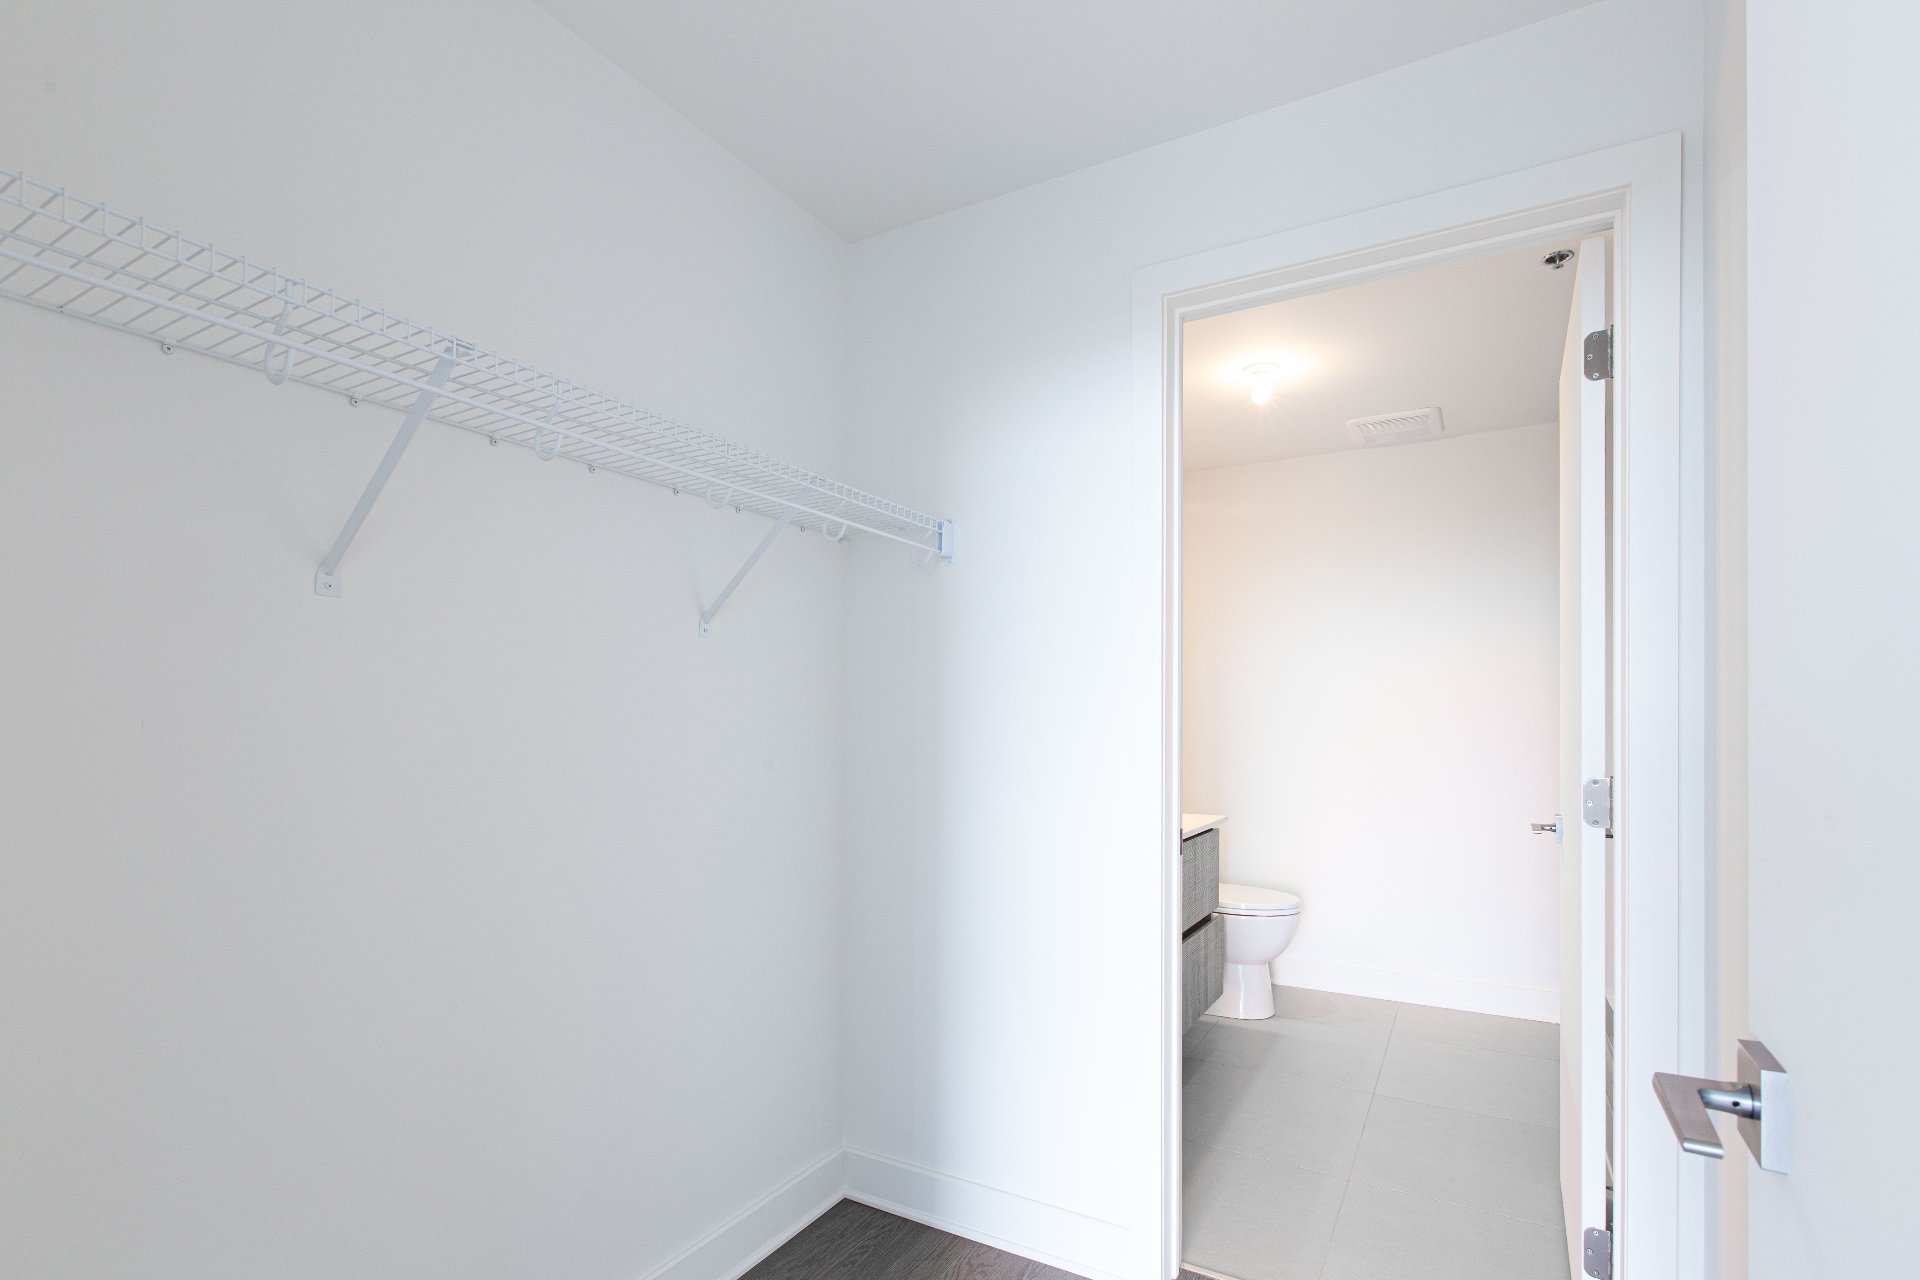
| Walk-in closet | 5.6 x 5.6 P | 7thth Floor | Wood |
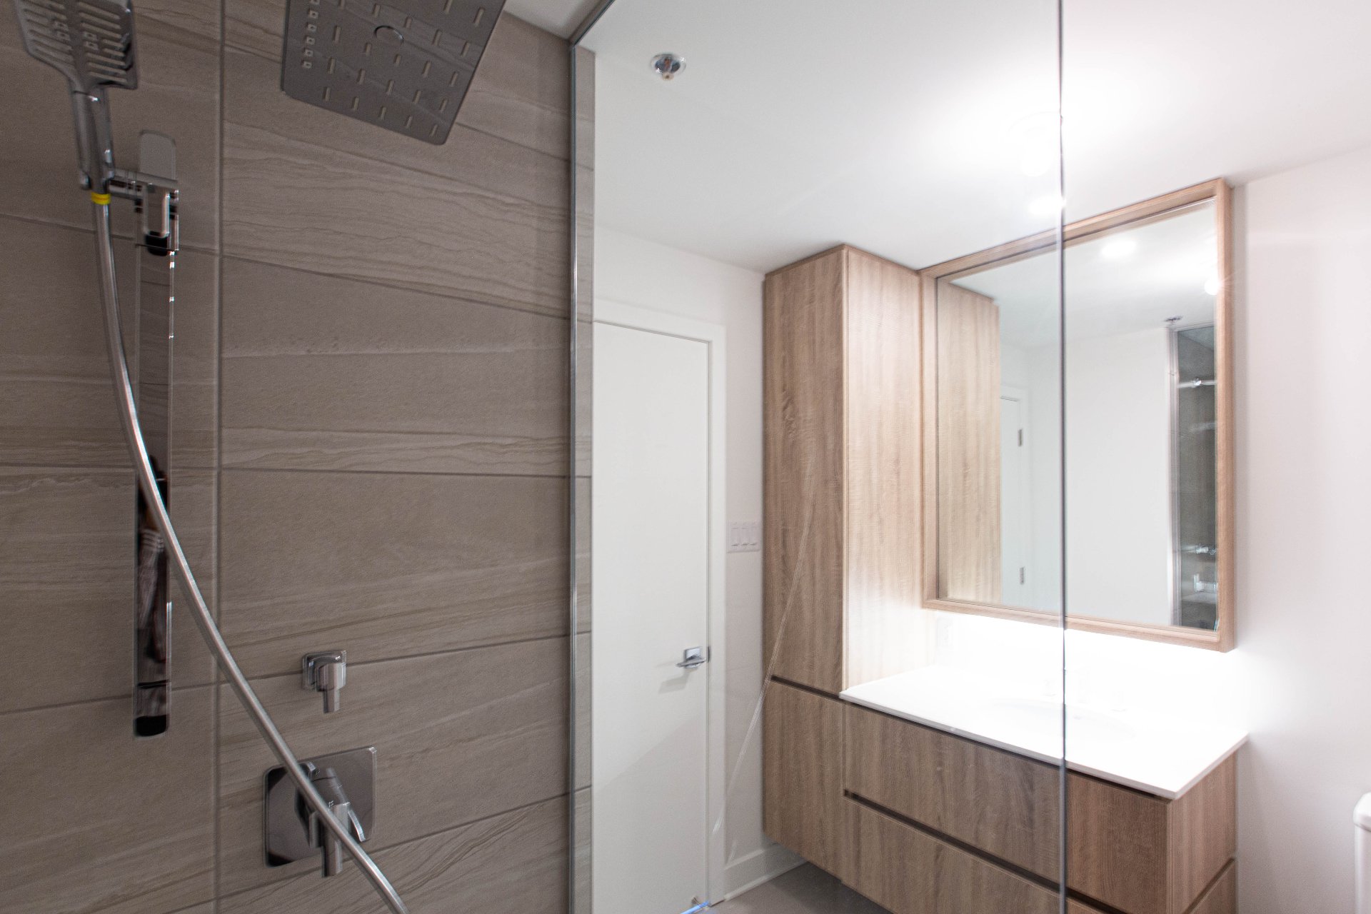
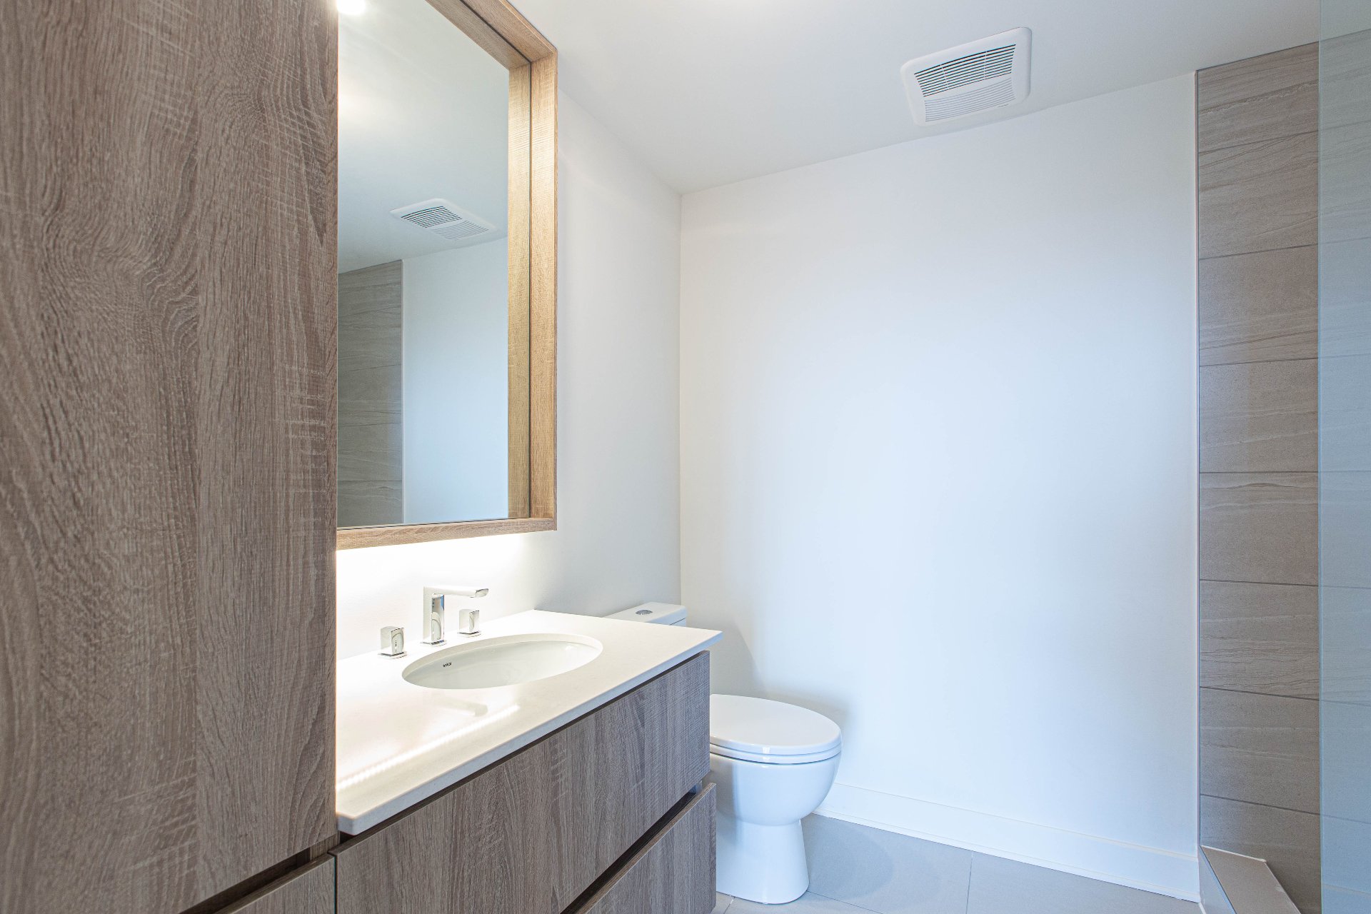
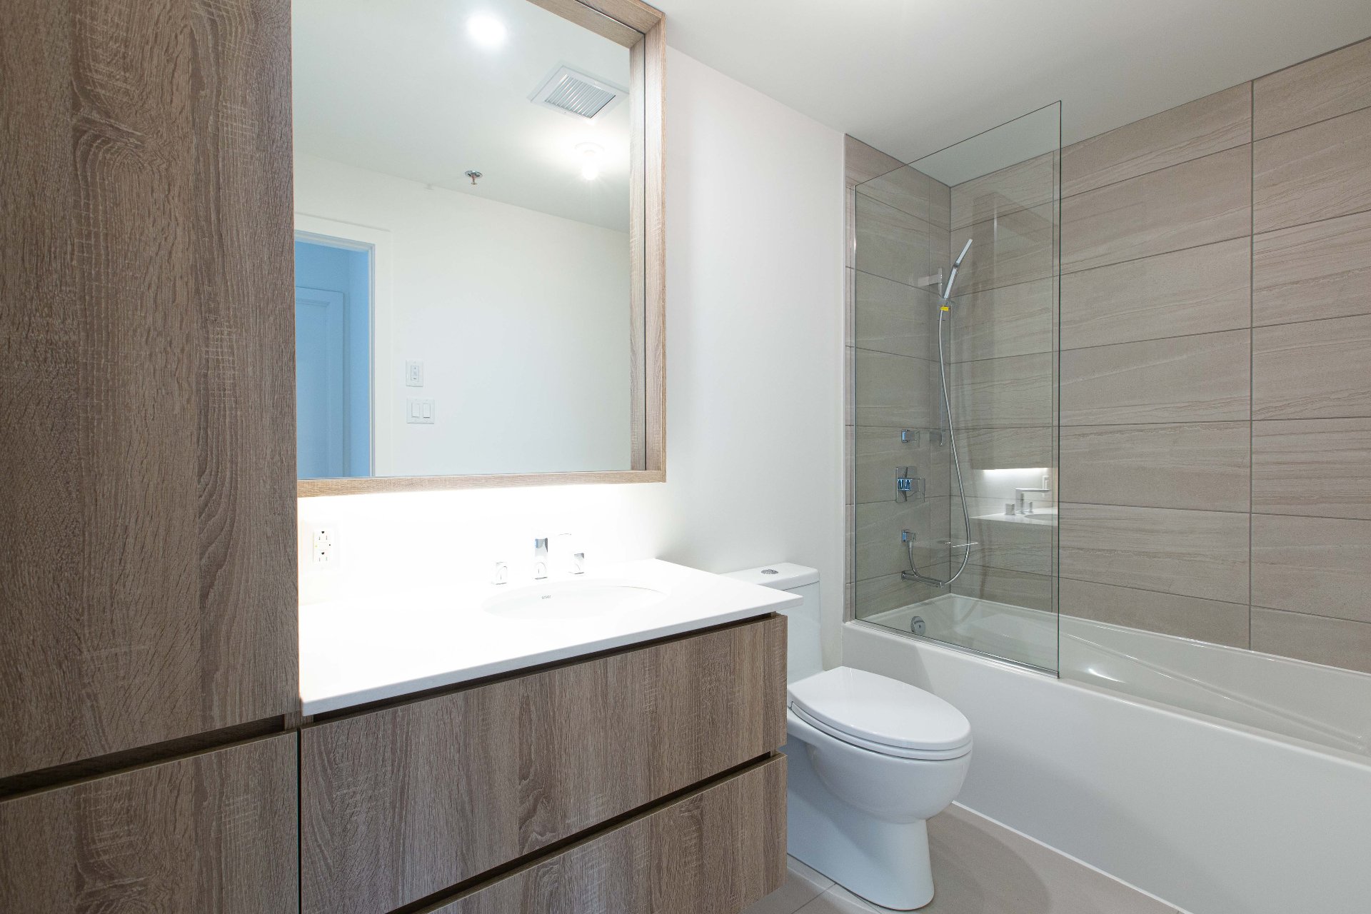
| Bathroom | 7.3 x 8.3 P | 7thth Floor | Ceramic tiles |
| Bedroom | 9.5 x 9.4 P | 7thth Floor | Wood |
| Bathroom | 9.1 x 4.1 P | 7thth Floor | Ceramic tiles |
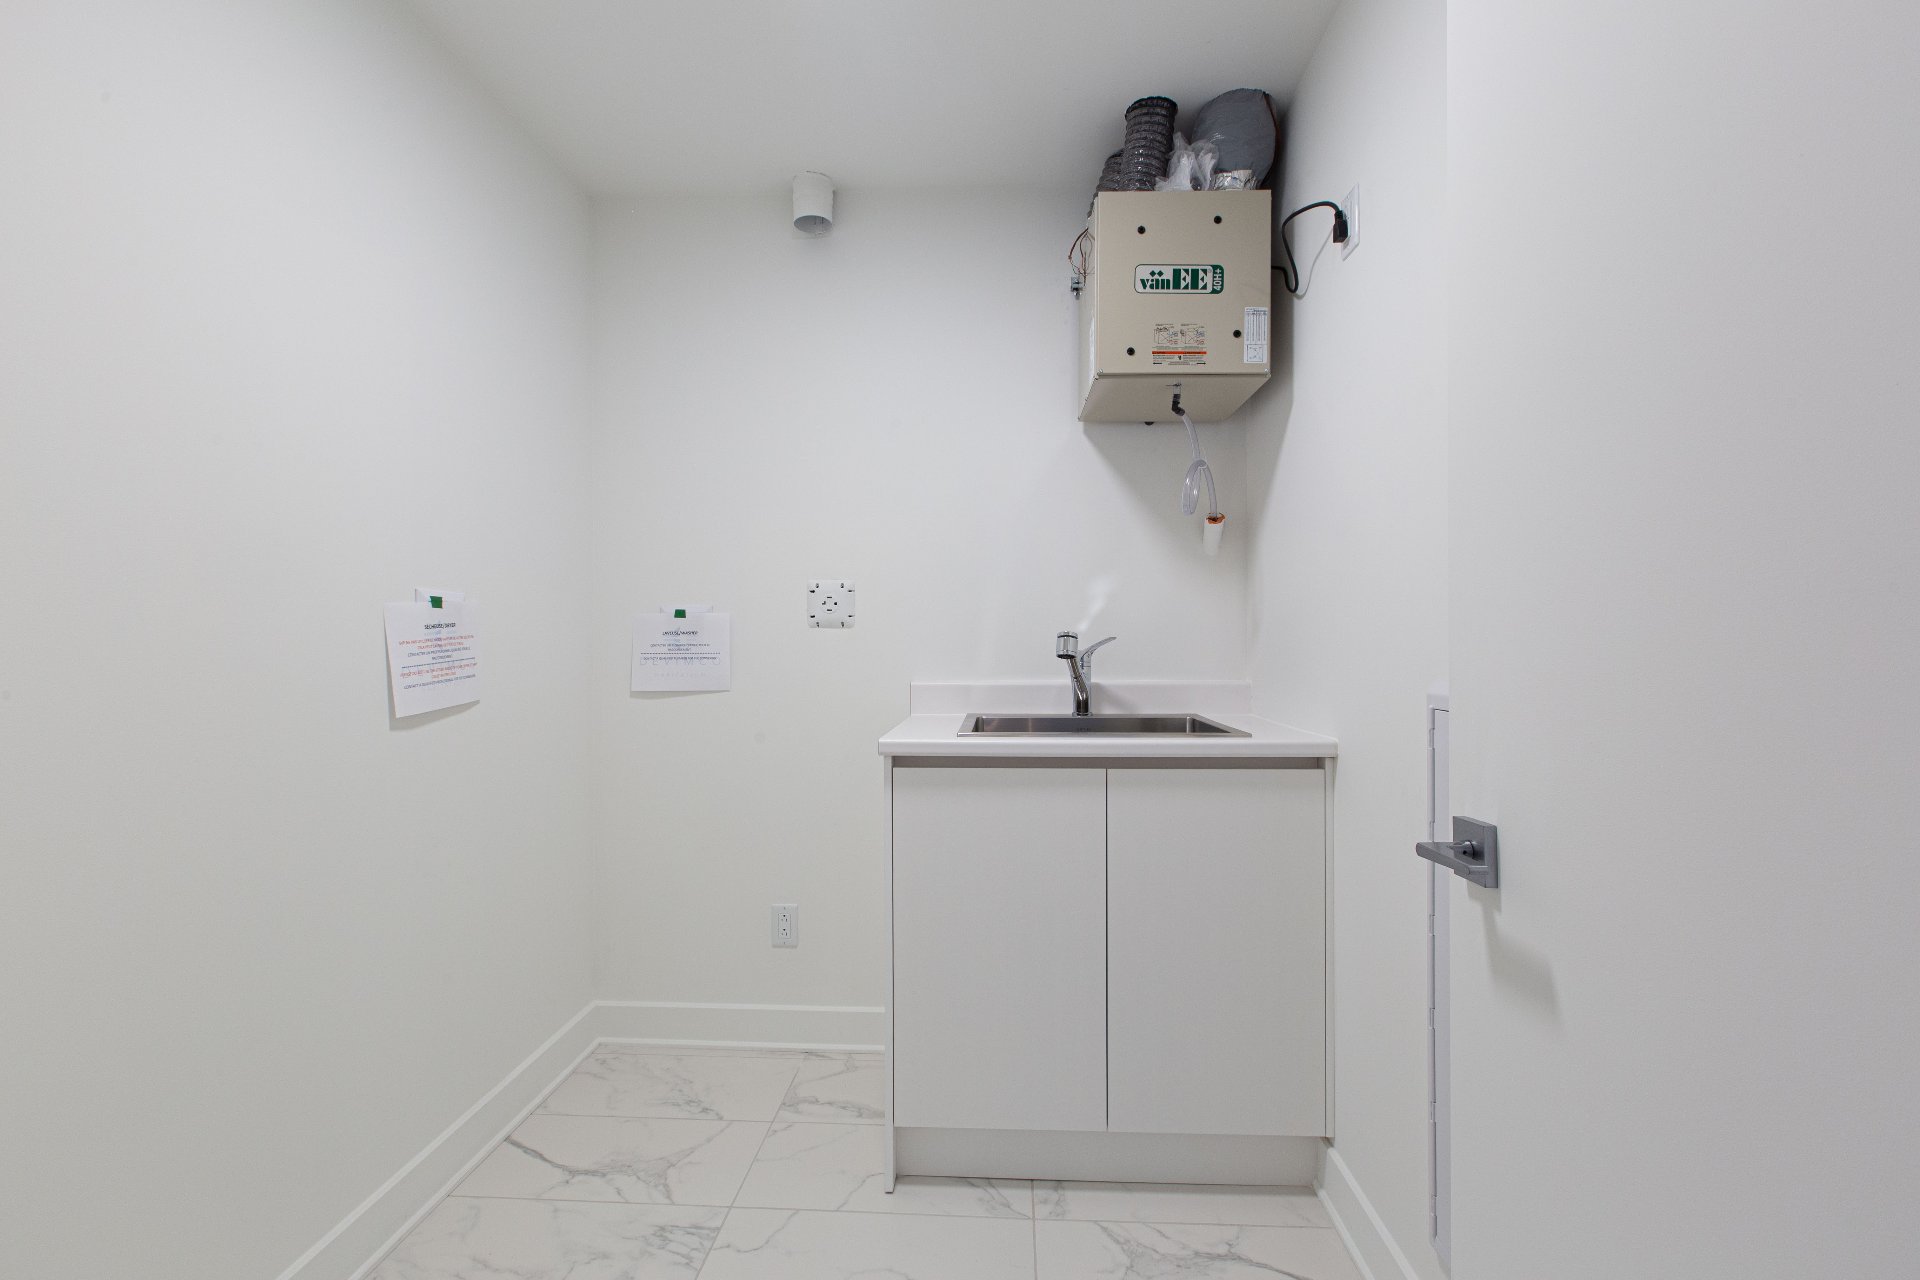
| Laundry room | 7.0 x 5.11 P | 7thth Floor | Ceramic tiles |
| BUILDING | |
|---|---|
| Type | Apartment |
| Style | Detached |
| Dimensions | 0x0 |
| Lot Size | 0 |
| EXPENSES | |
|---|---|
| Co-ownership fees | $ 6288 / year |
| Municipal Taxes (2026) | $ 2737 / year |
| School taxes (2025) | $ 366 / year |
| CHARACTERISTICS | |
|---|---|
| Heating system | Air circulation, Electric baseboard units |
| Equipment available | Central air conditioning, Central heat pump, Electric garage door, Ventilation system |
| Proximity | Daycare centre, Elementary school, High school, Highway, Park - green area, Public transport, University |
| Heating energy | Electricity |
| Easy access | Elevator |
| Garage | Fitted |
| Parking | Garage |
| Pool | Indoor |
| Sewage system | Municipal sewer |
| Water supply | Municipality |
| Zoning | Residential |
Copyright © 2026 Team Lambert and Rodrigues. All rights reserved | Real estate design by