5805 Rue Auclair, Brossard, QC J4Z1J8 $3,300/M
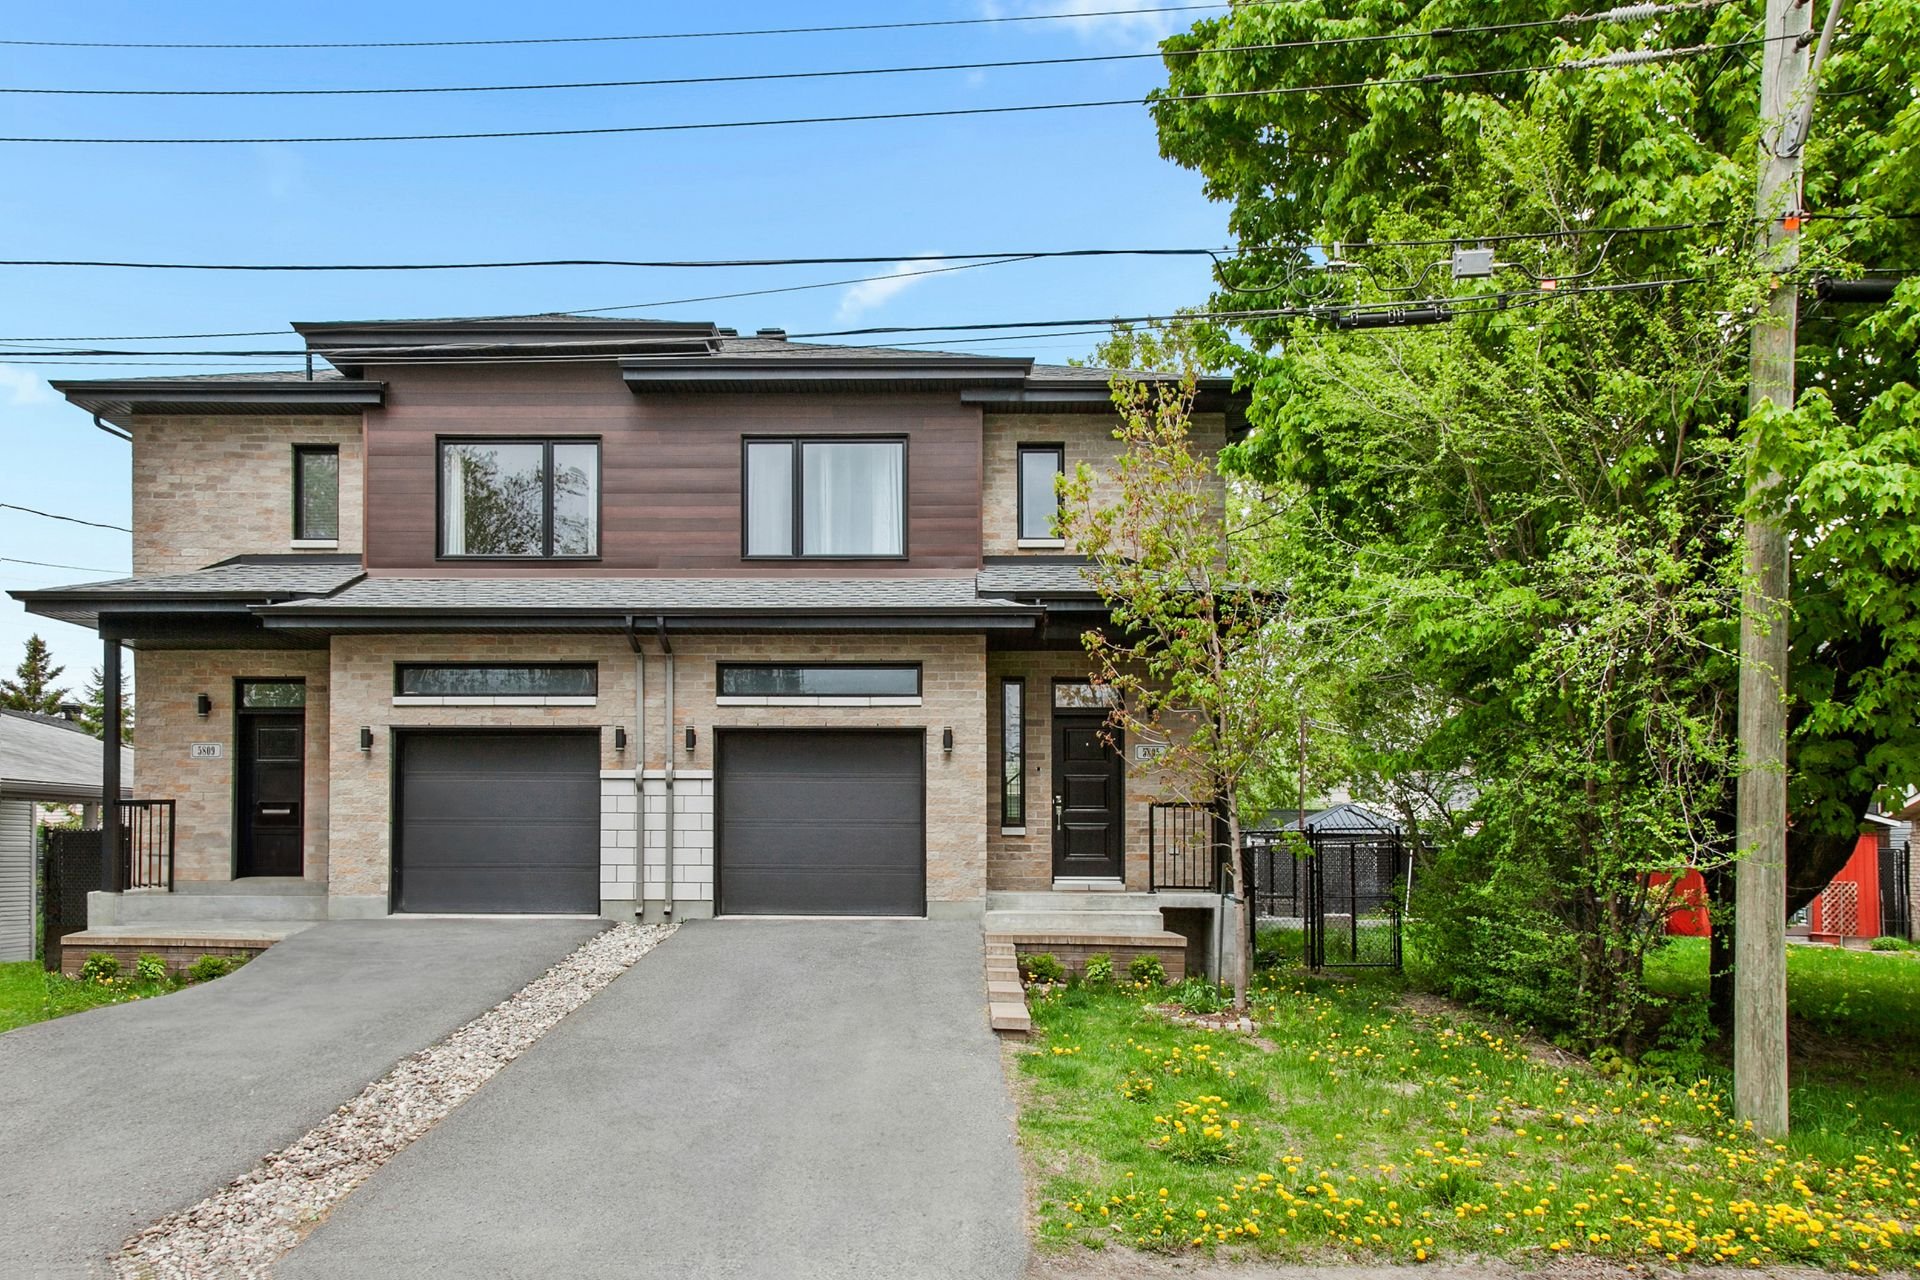
Frontage
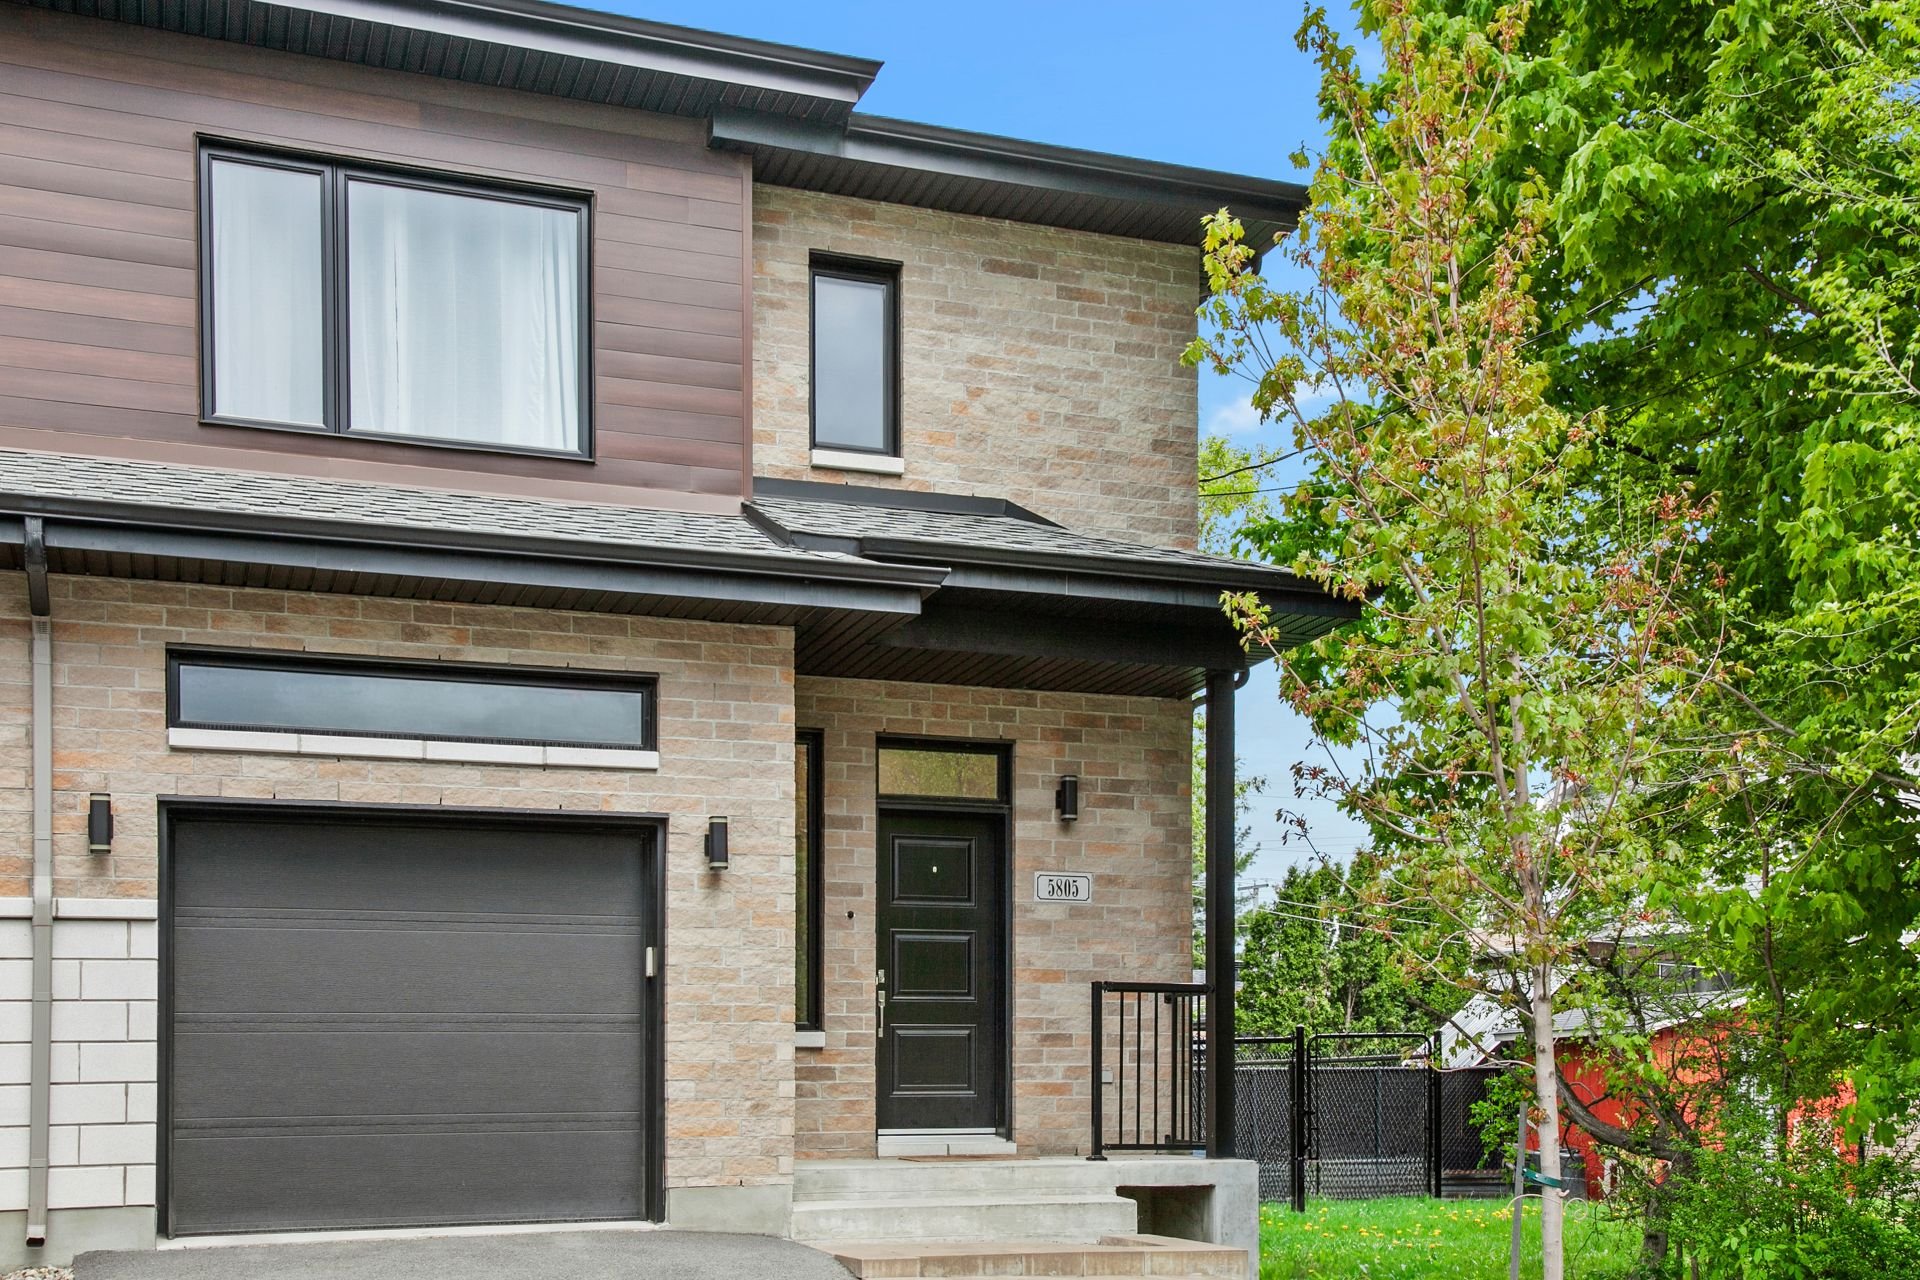
Frontage
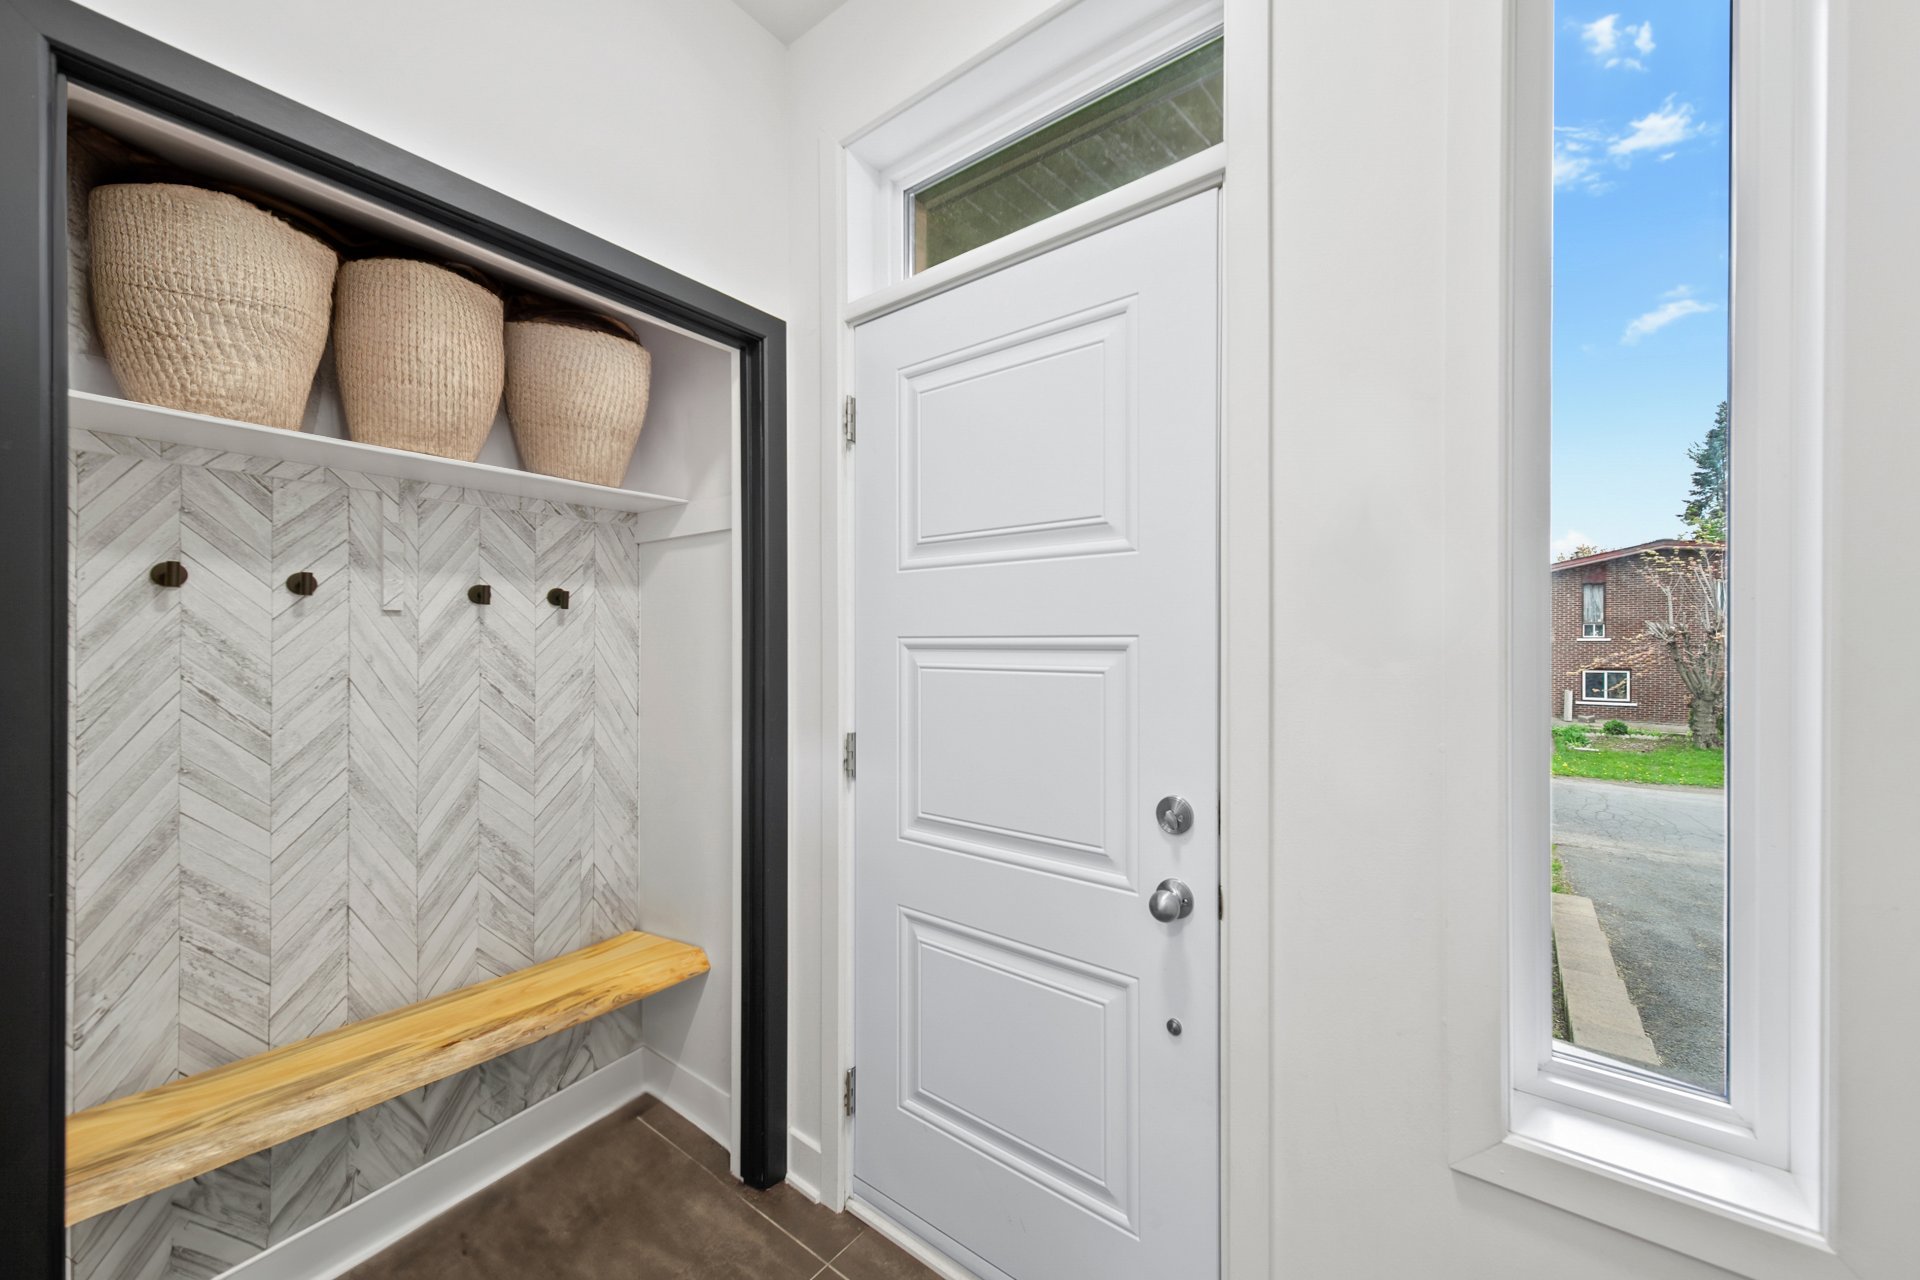
Hallway
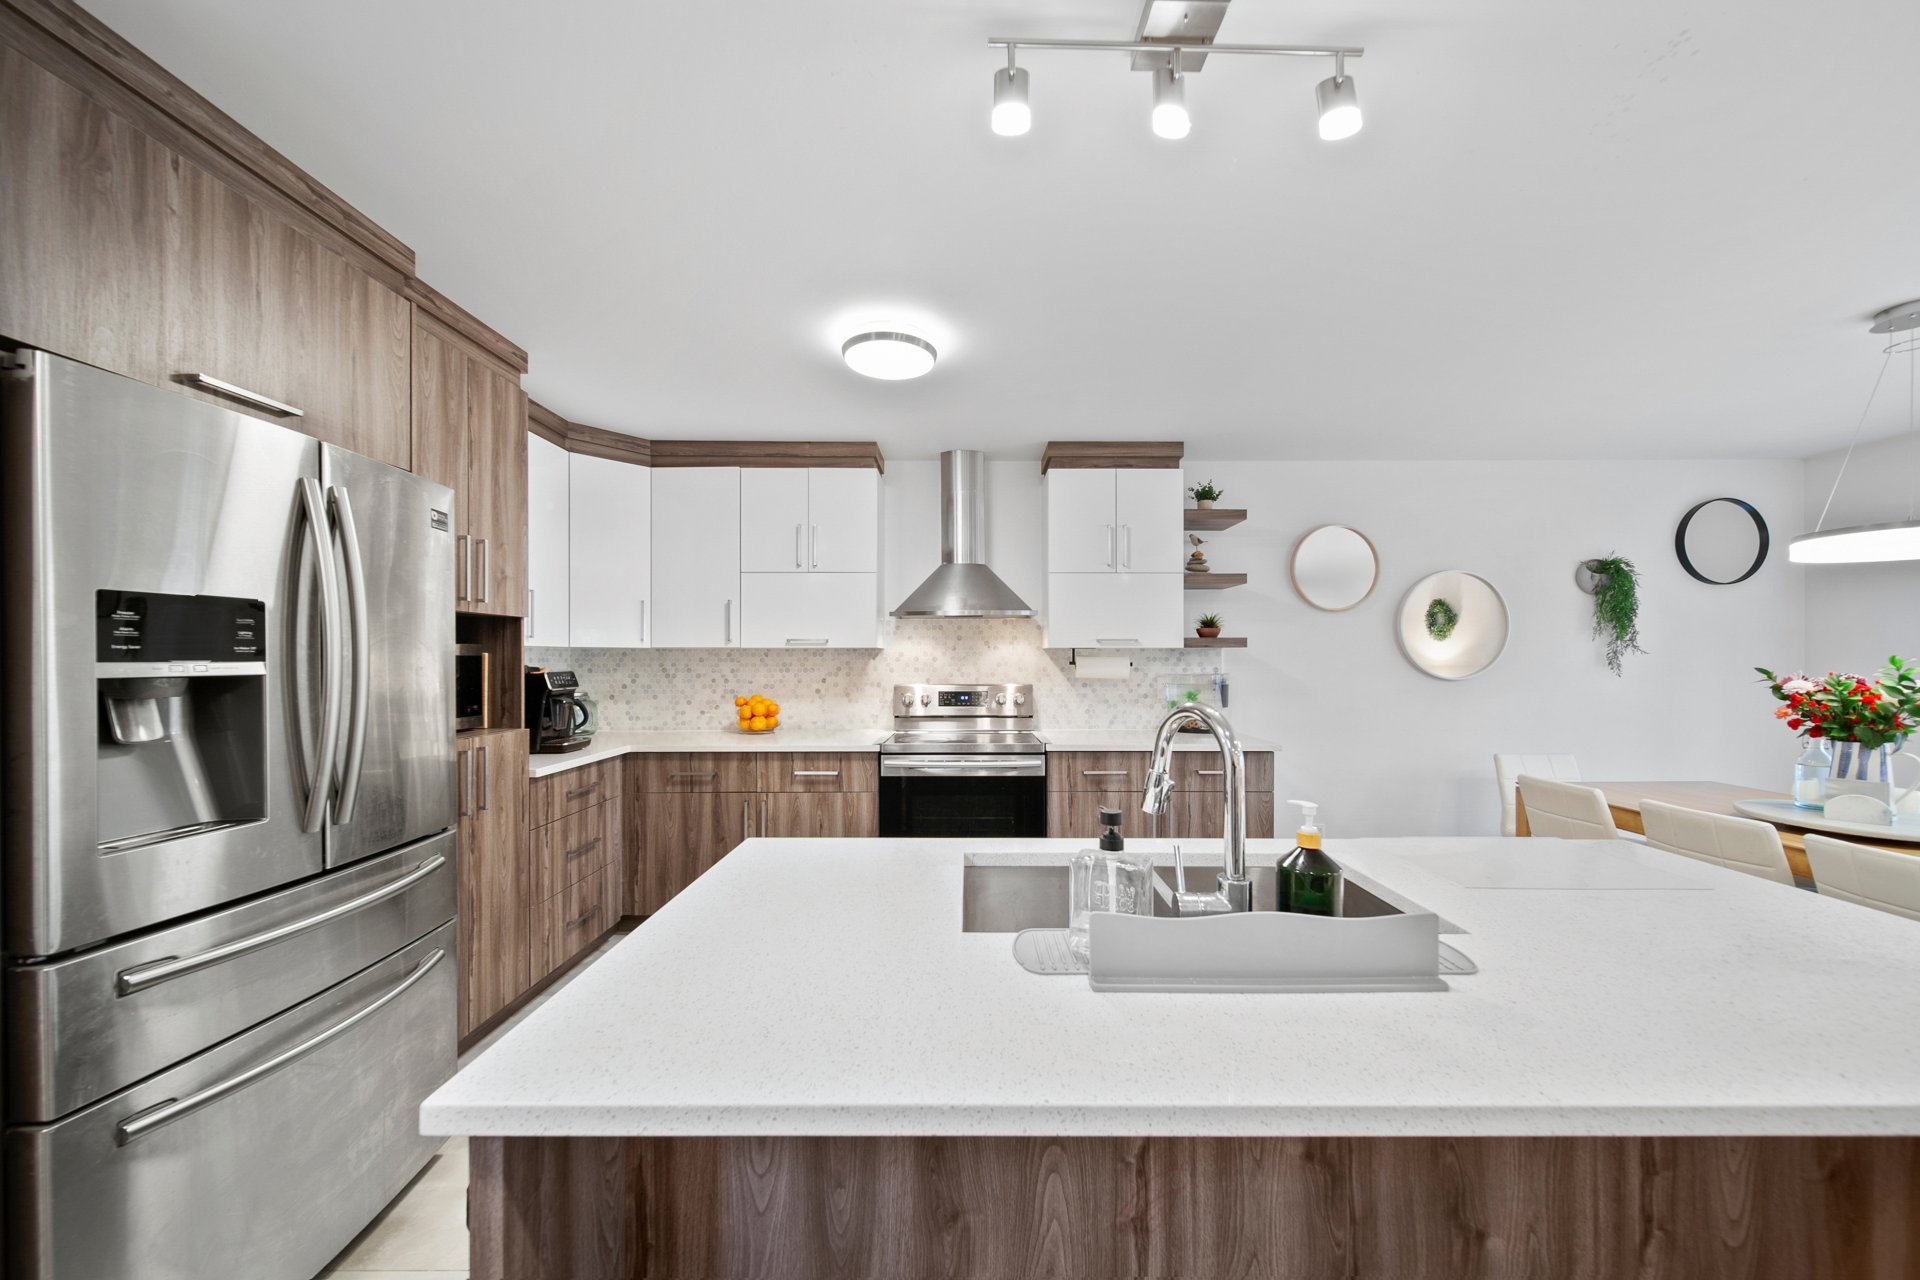
Kitchen
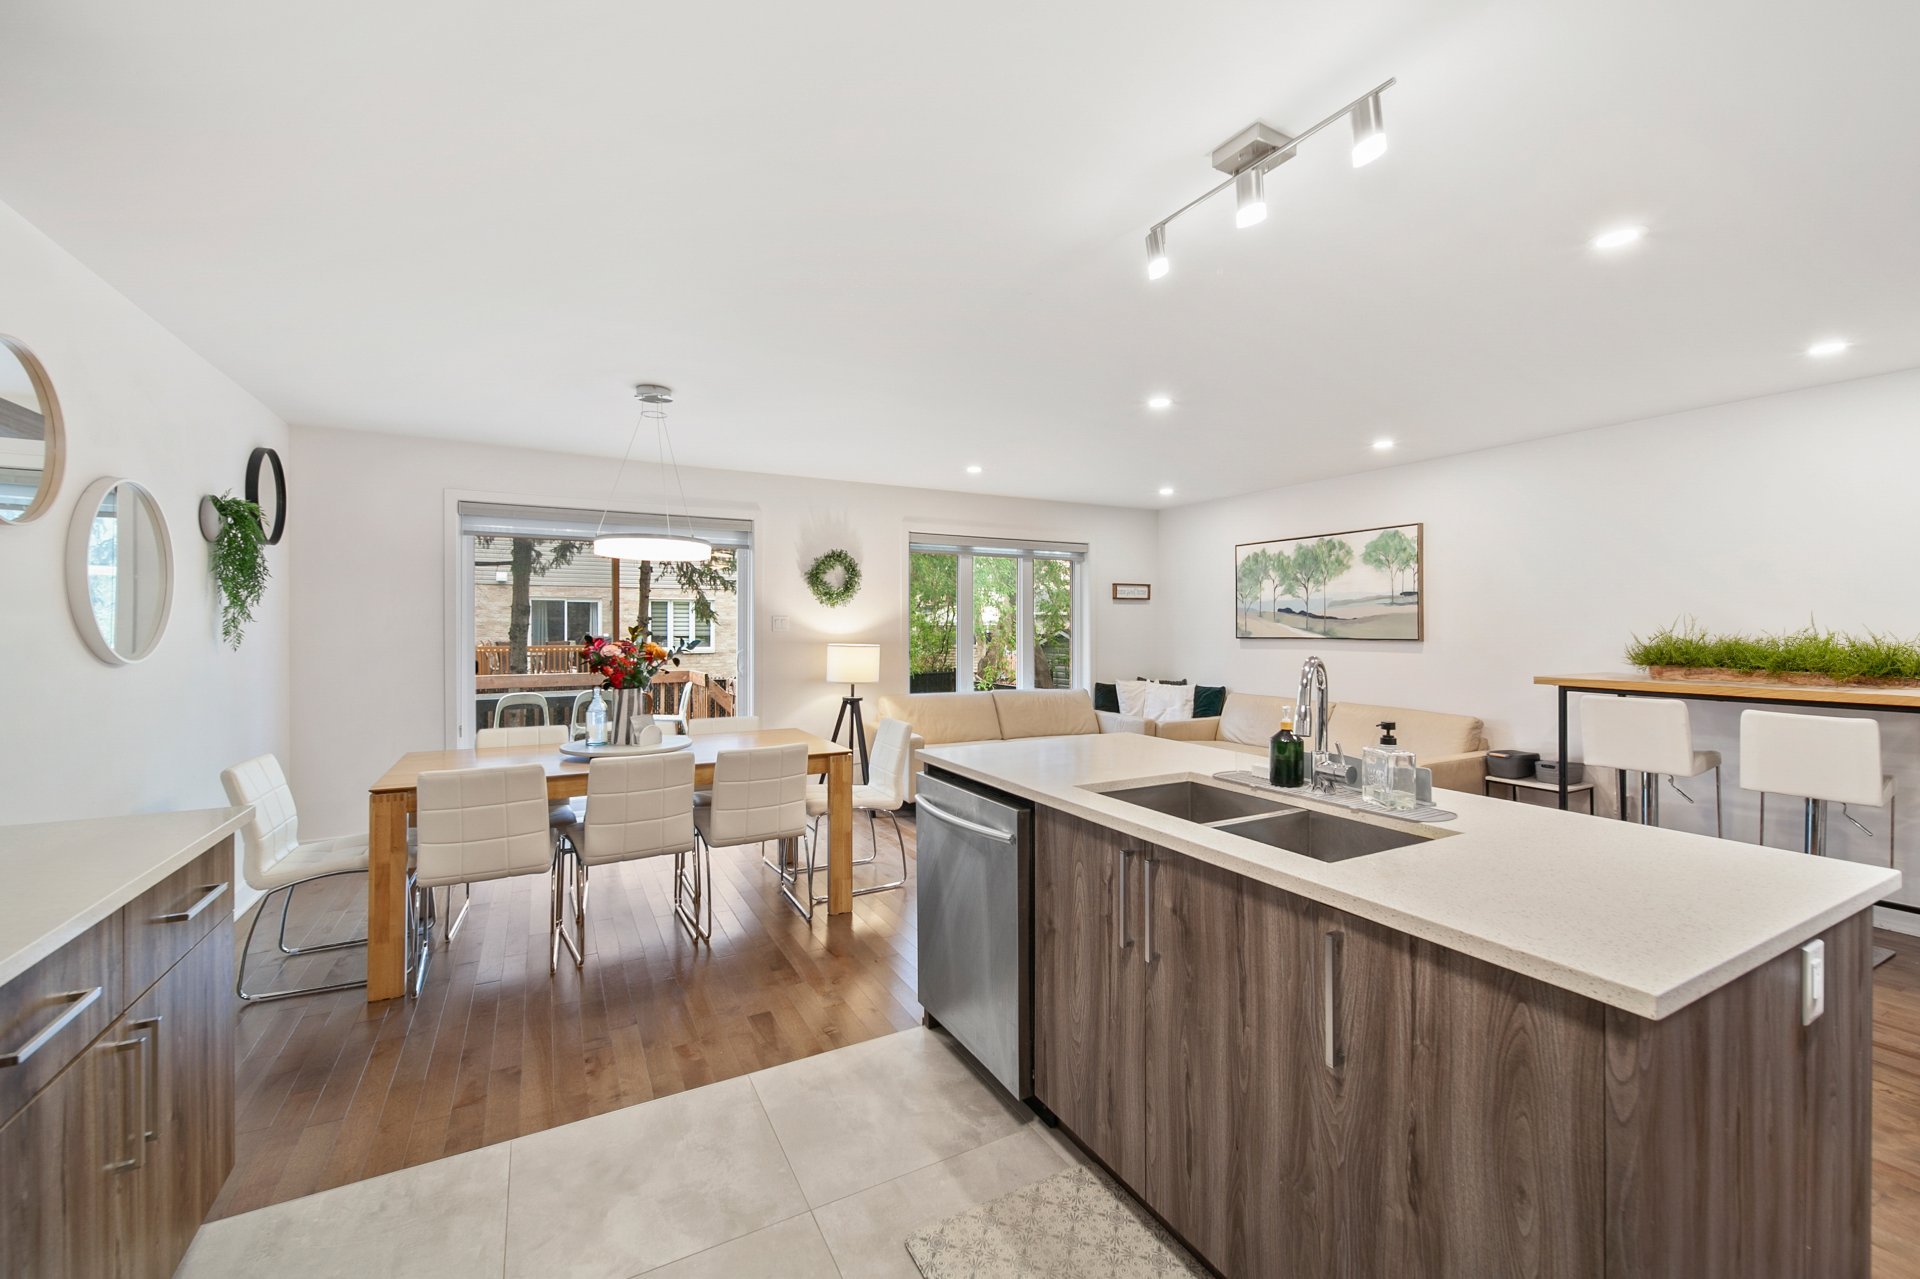
Overall View
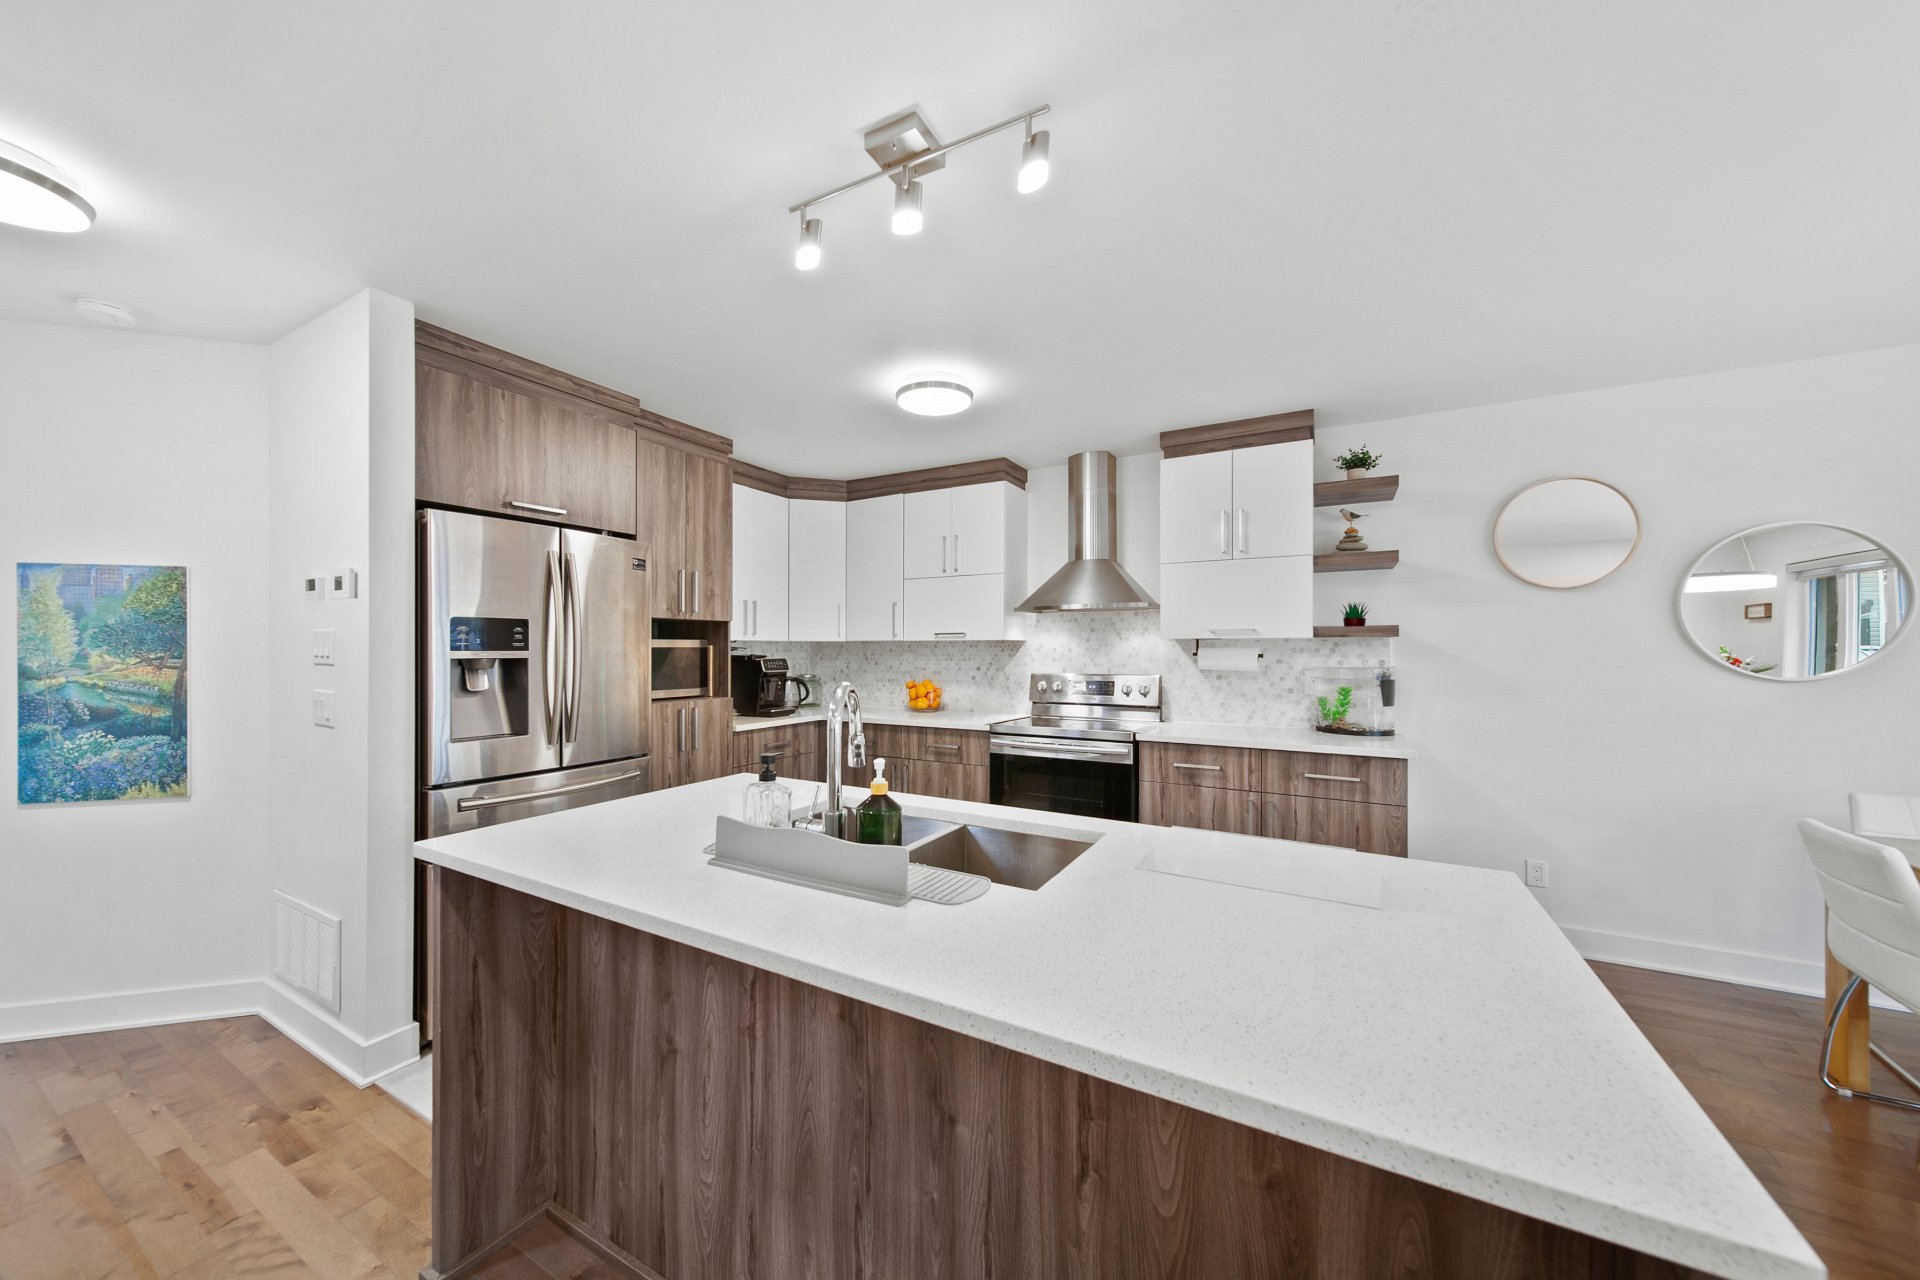
Kitchen
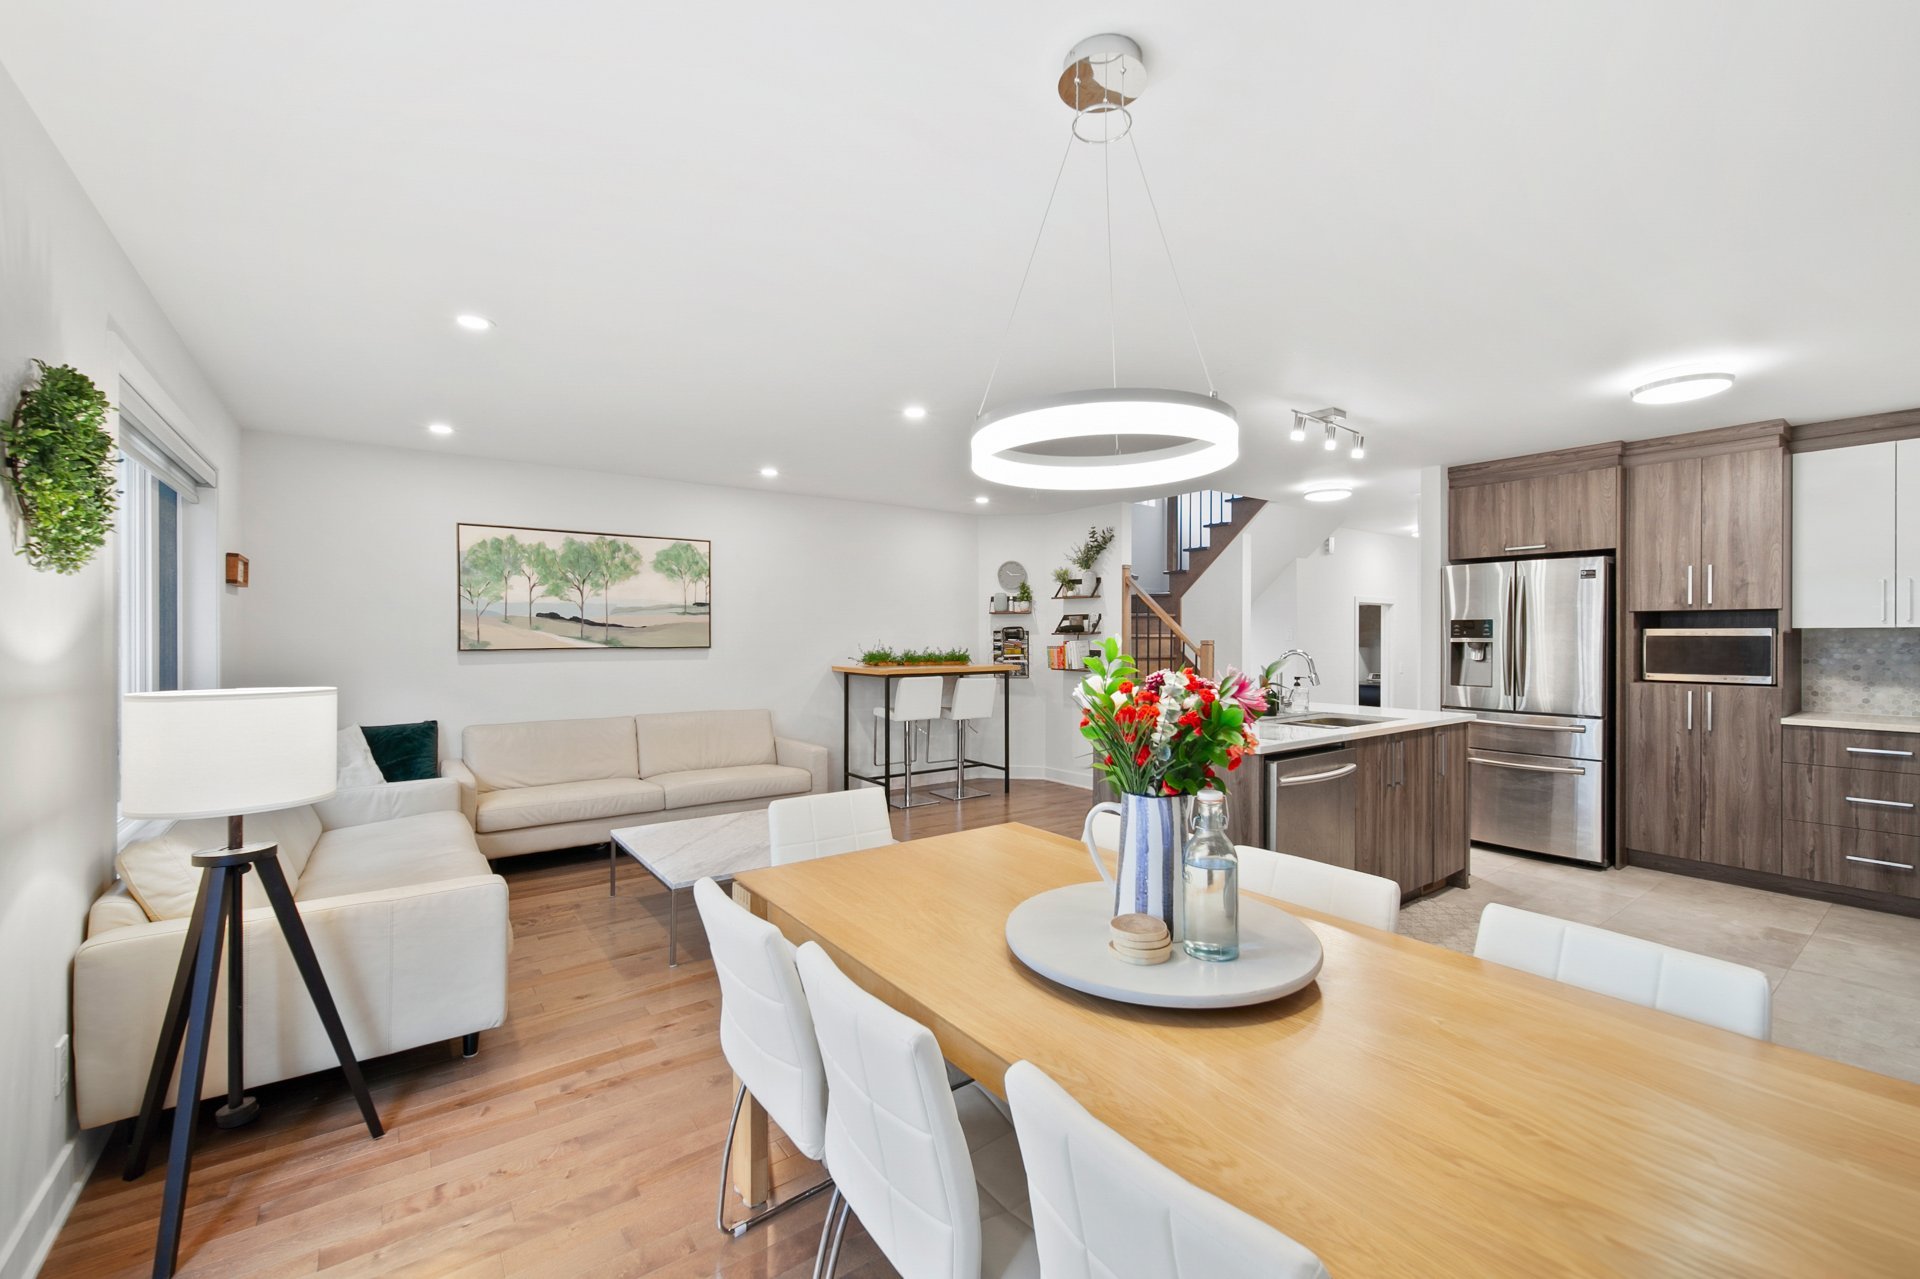
Overall View
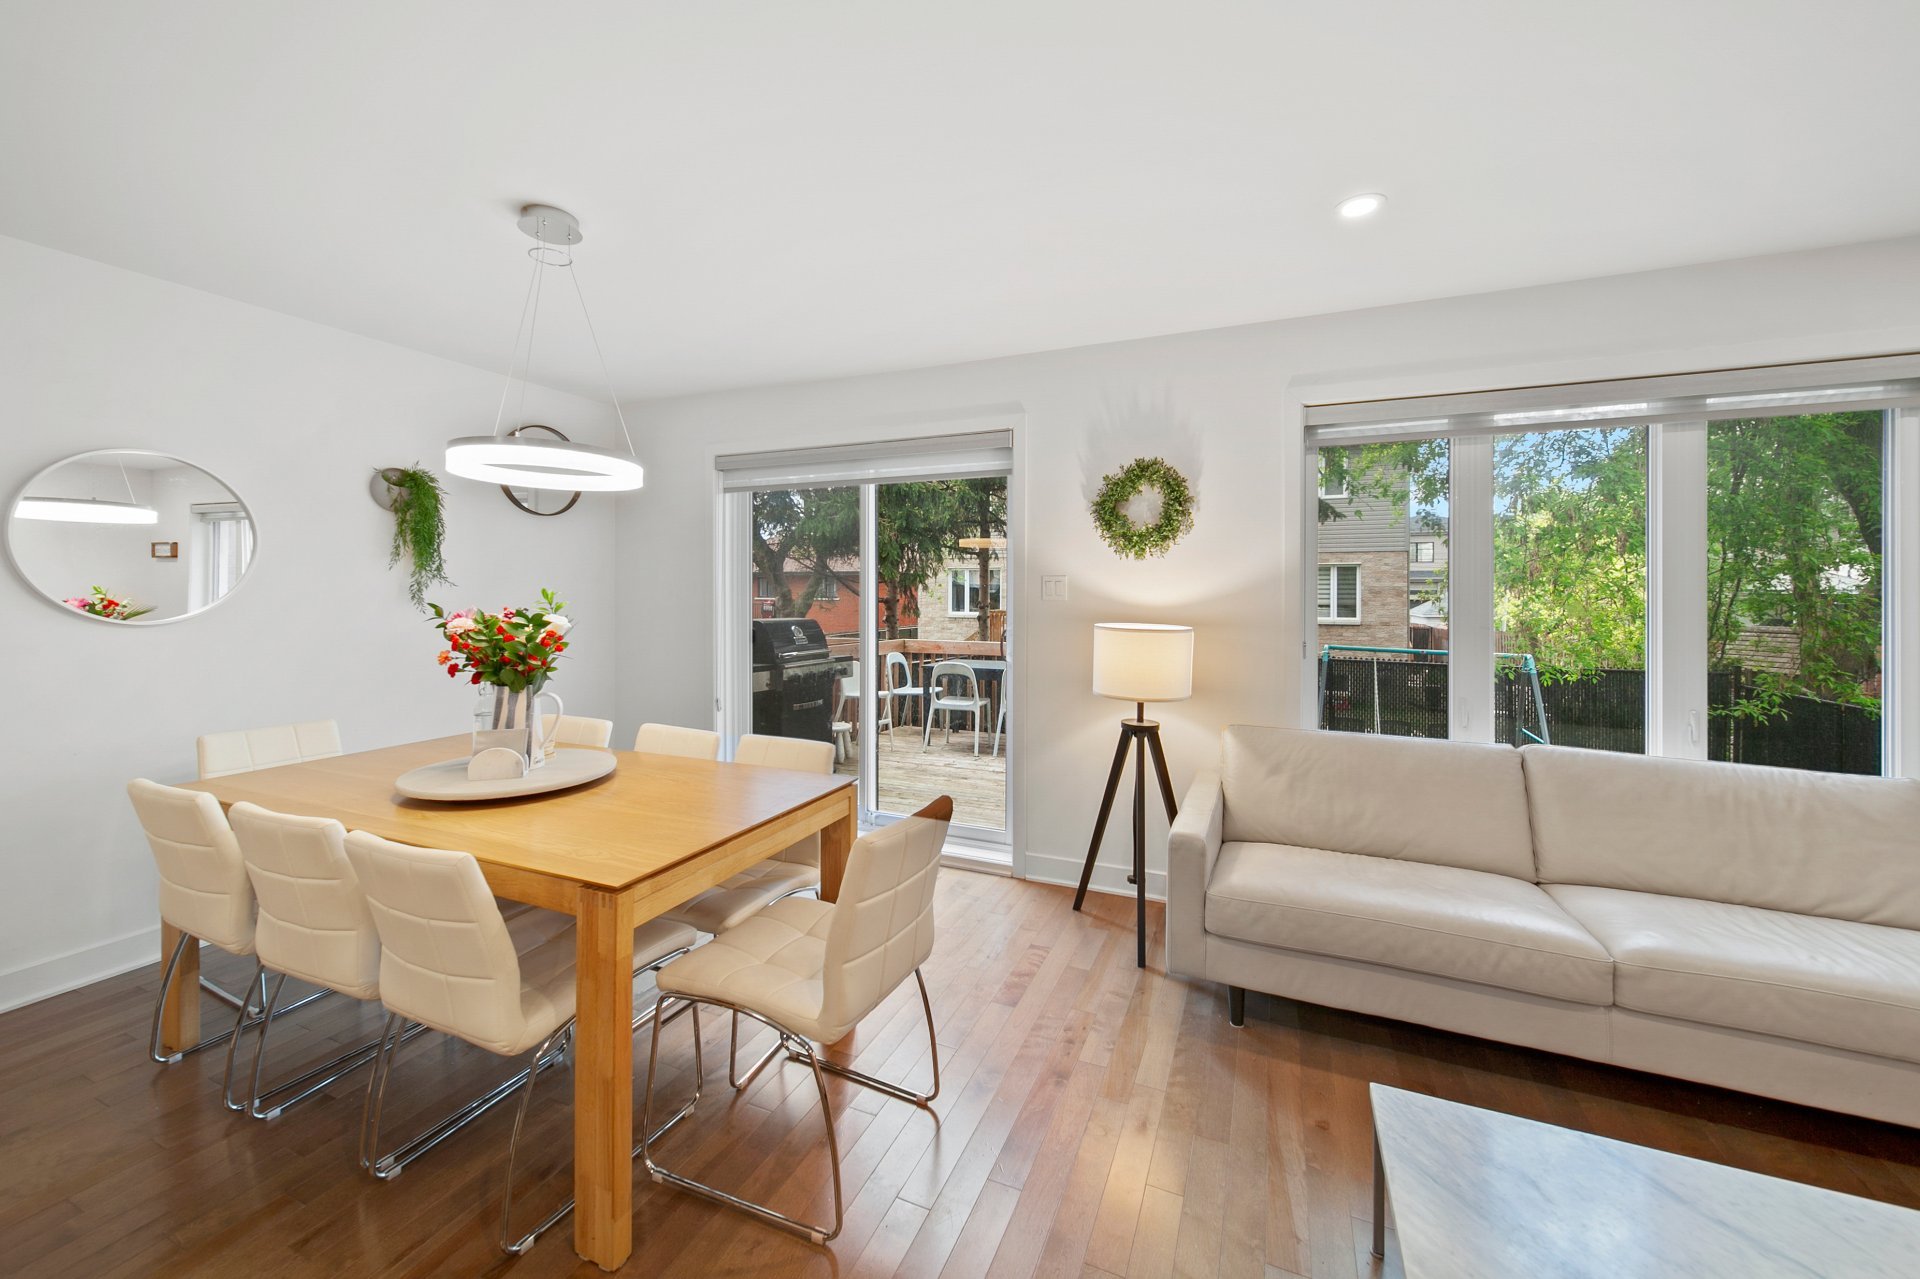
Overall View
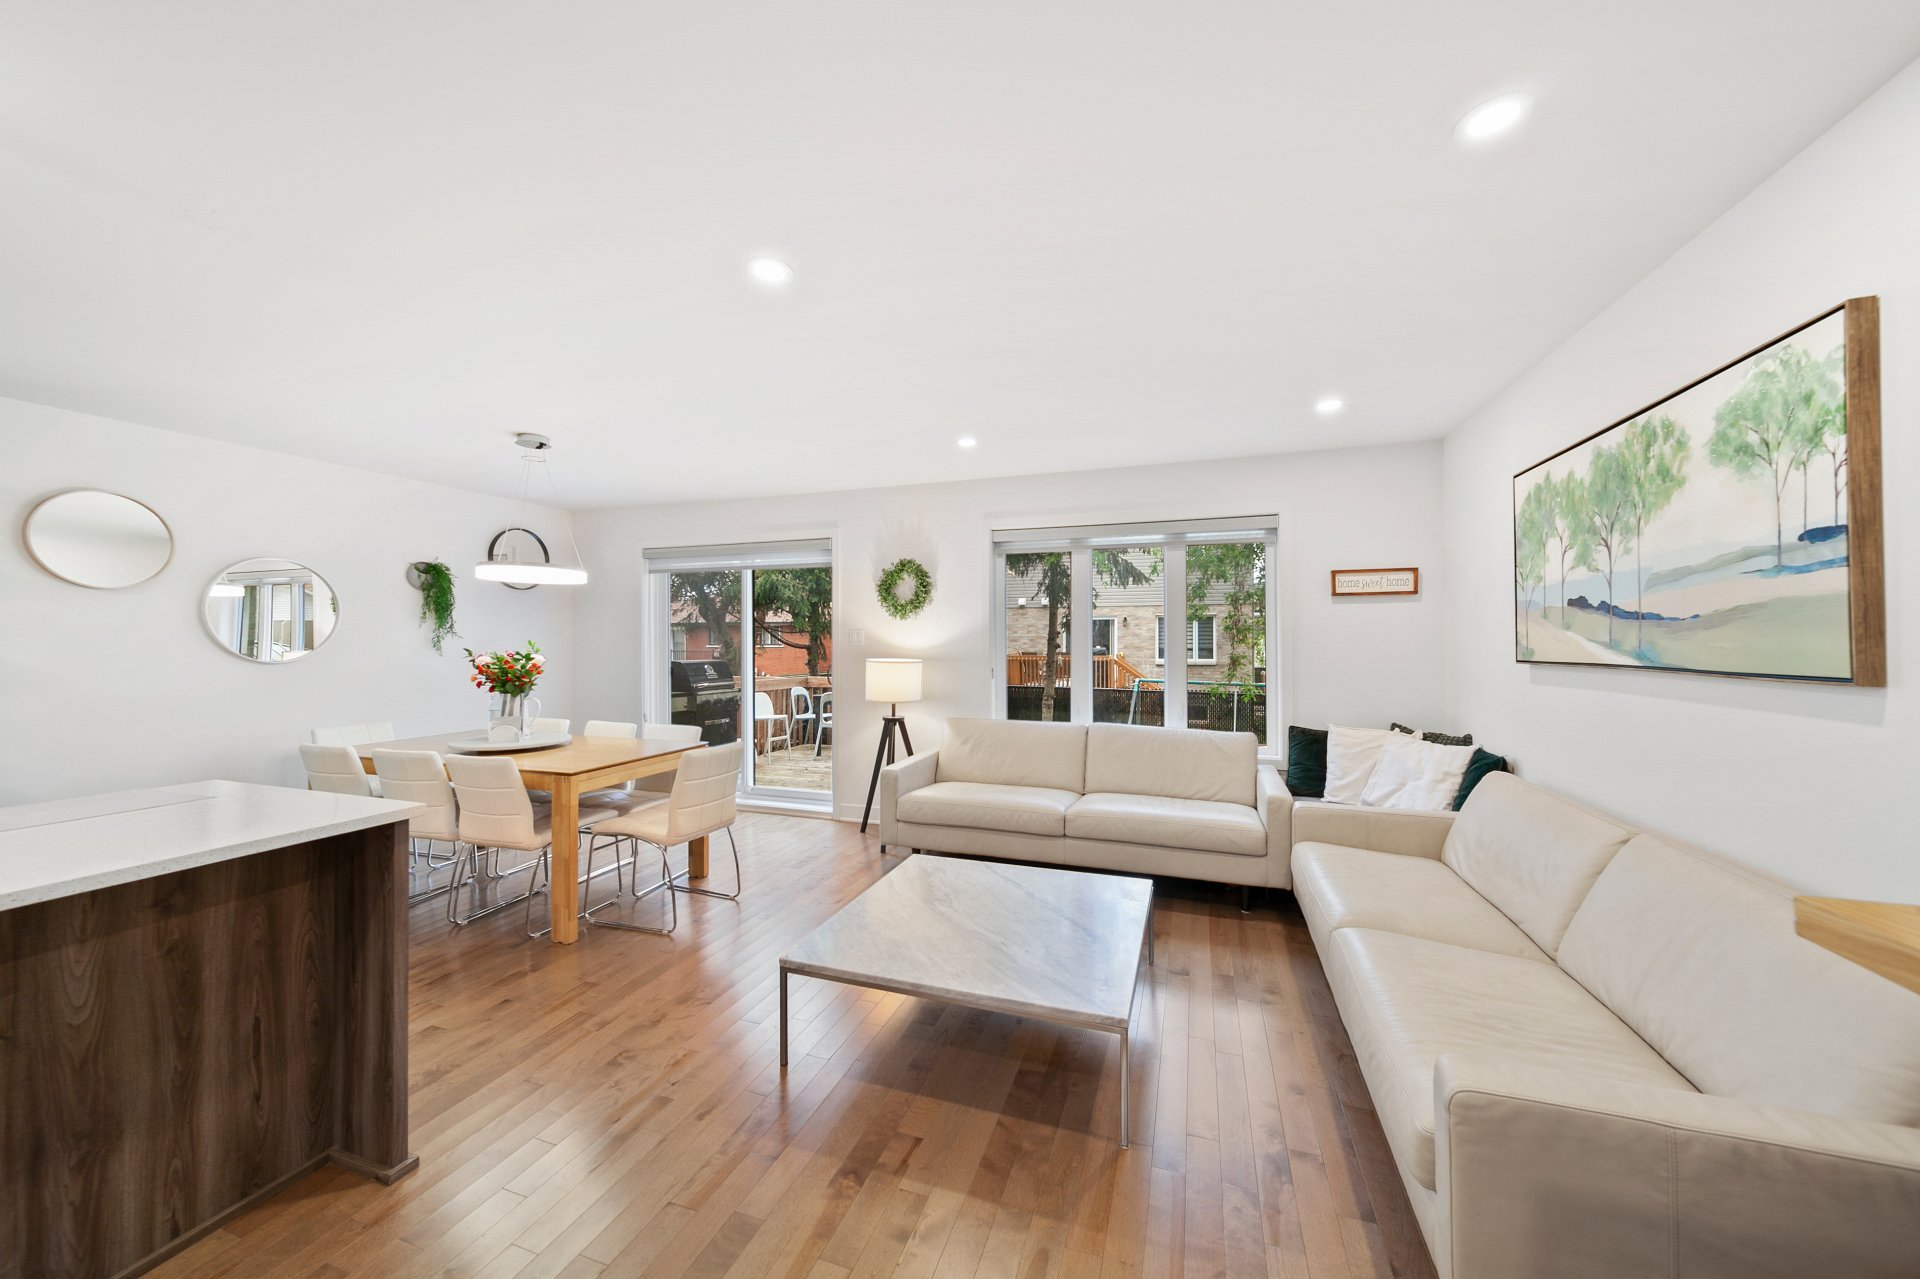
Overall View
|
|
Description
Live in comfort with this amazing semi-detatched 3 story
home.
You'll find 4 bedrooms and 4 bathrooms with ample space for
family, luxurious finishes, modern accents, and an open
concept living area perfect for you.
1. No Pets
2. No smoking, no cannabis
3. Potential LESSEE must read and agree to building's rules
and regulations
4. Proof of civil liability insurance ($2M) prior to
possession, as per building rule.
5. Conditional on verification of credit score report as
well as consent to check payment habits form, references if
needed (at LESSEE's cost) to the satisfaction of LESSOR.
6. LESSEE is to restore unit to its original state at end
of lease (art 1890 C.C.Q.)
7. Right to visit; subject to a 24-hour notice (written or
verbal), the LESSOR or one of their authorized
representatives can visit the dwelling from hours of 9:00
am to 8:00 pm. A notice will be given before each
individual visit. (arts. 1898, 1932 and 1932 C.C.Q.)
8. LESSEE is not allowed to paint or make any modification
without prior written consent from the LESSOR.
9. LESSEE is not allowed to sub-lease in any fashion or
lease transfer without written permission from LESSOR
(arts. 1870, 1871 and 1873 C.C.Q.)
10. LESSEE agrees to submit etransfers for the entire term
home.
You'll find 4 bedrooms and 4 bathrooms with ample space for
family, luxurious finishes, modern accents, and an open
concept living area perfect for you.
1. No Pets
2. No smoking, no cannabis
3. Potential LESSEE must read and agree to building's rules
and regulations
4. Proof of civil liability insurance ($2M) prior to
possession, as per building rule.
5. Conditional on verification of credit score report as
well as consent to check payment habits form, references if
needed (at LESSEE's cost) to the satisfaction of LESSOR.
6. LESSEE is to restore unit to its original state at end
of lease (art 1890 C.C.Q.)
7. Right to visit; subject to a 24-hour notice (written or
verbal), the LESSOR or one of their authorized
representatives can visit the dwelling from hours of 9:00
am to 8:00 pm. A notice will be given before each
individual visit. (arts. 1898, 1932 and 1932 C.C.Q.)
8. LESSEE is not allowed to paint or make any modification
without prior written consent from the LESSOR.
9. LESSEE is not allowed to sub-lease in any fashion or
lease transfer without written permission from LESSOR
(arts. 1870, 1871 and 1873 C.C.Q.)
10. LESSEE agrees to submit etransfers for the entire term
Inclusions: stove, fridge, microwave, dishwasher, washing machine & dryer, grill, light fixtures, curtains, electric lawn mower, edge trimmer.
Exclusions : Snow removal, lawn care, electricity, heating, cable, internet, tenant insurance, water taxes
| BUILDING | |
|---|---|
| Type | Two or more storey |
| Style | Semi-detached |
| Dimensions | 0x0 |
| Lot Size | 0 |
| EXPENSES | |
|---|---|
| N/A |
|
ROOM DETAILS |
|||
|---|---|---|---|
| Room | Dimensions | Level | Flooring |
| Primary bedroom | 12.4 x 15.4 P | 2nd Floor | Wood |
| Bathroom | 8.6 x 7.3 P | 2nd Floor | Ceramic tiles |
| Bedroom | 10.7 x 15.5 P | 2nd Floor | Wood |
| Bedroom | 10.2 x 15.9 P | 2nd Floor | Wood |
| Bathroom | 8.6 x 5.0 P | 2nd Floor | Ceramic tiles |
| Living room | 11.4 x 18.0 P | Ground Floor | Wood |
| Dining room | 9.7 x 10.0 P | Ground Floor | Wood |
| Kitchen | 9.7 x 12.6 P | Ground Floor | Ceramic tiles |
| Washroom | 5.0 x 7.7 P | Ground Floor | Ceramic tiles |
| Bedroom | 13.0 x 10.0 P | Basement | Wood |
| Family room | 21.0 x 13.2 P | Basement | Wood |
| Bathroom | 8.0 x 8.0 P | Basement | Ceramic tiles |
|
CHARACTERISTICS |
|
|---|---|
| Driveway | Asphalt |
| Garage | Fitted, Heated, Single width |
| Parking | Garage, Outdoor |
| Sewage system | Municipal sewer |
| Water supply | Municipality |
| Equipment available | Partially furnished |