5065 Rue Roméo, Montréal (Pierrefonds-Roxboro), QC H8Z2W5 $759,000
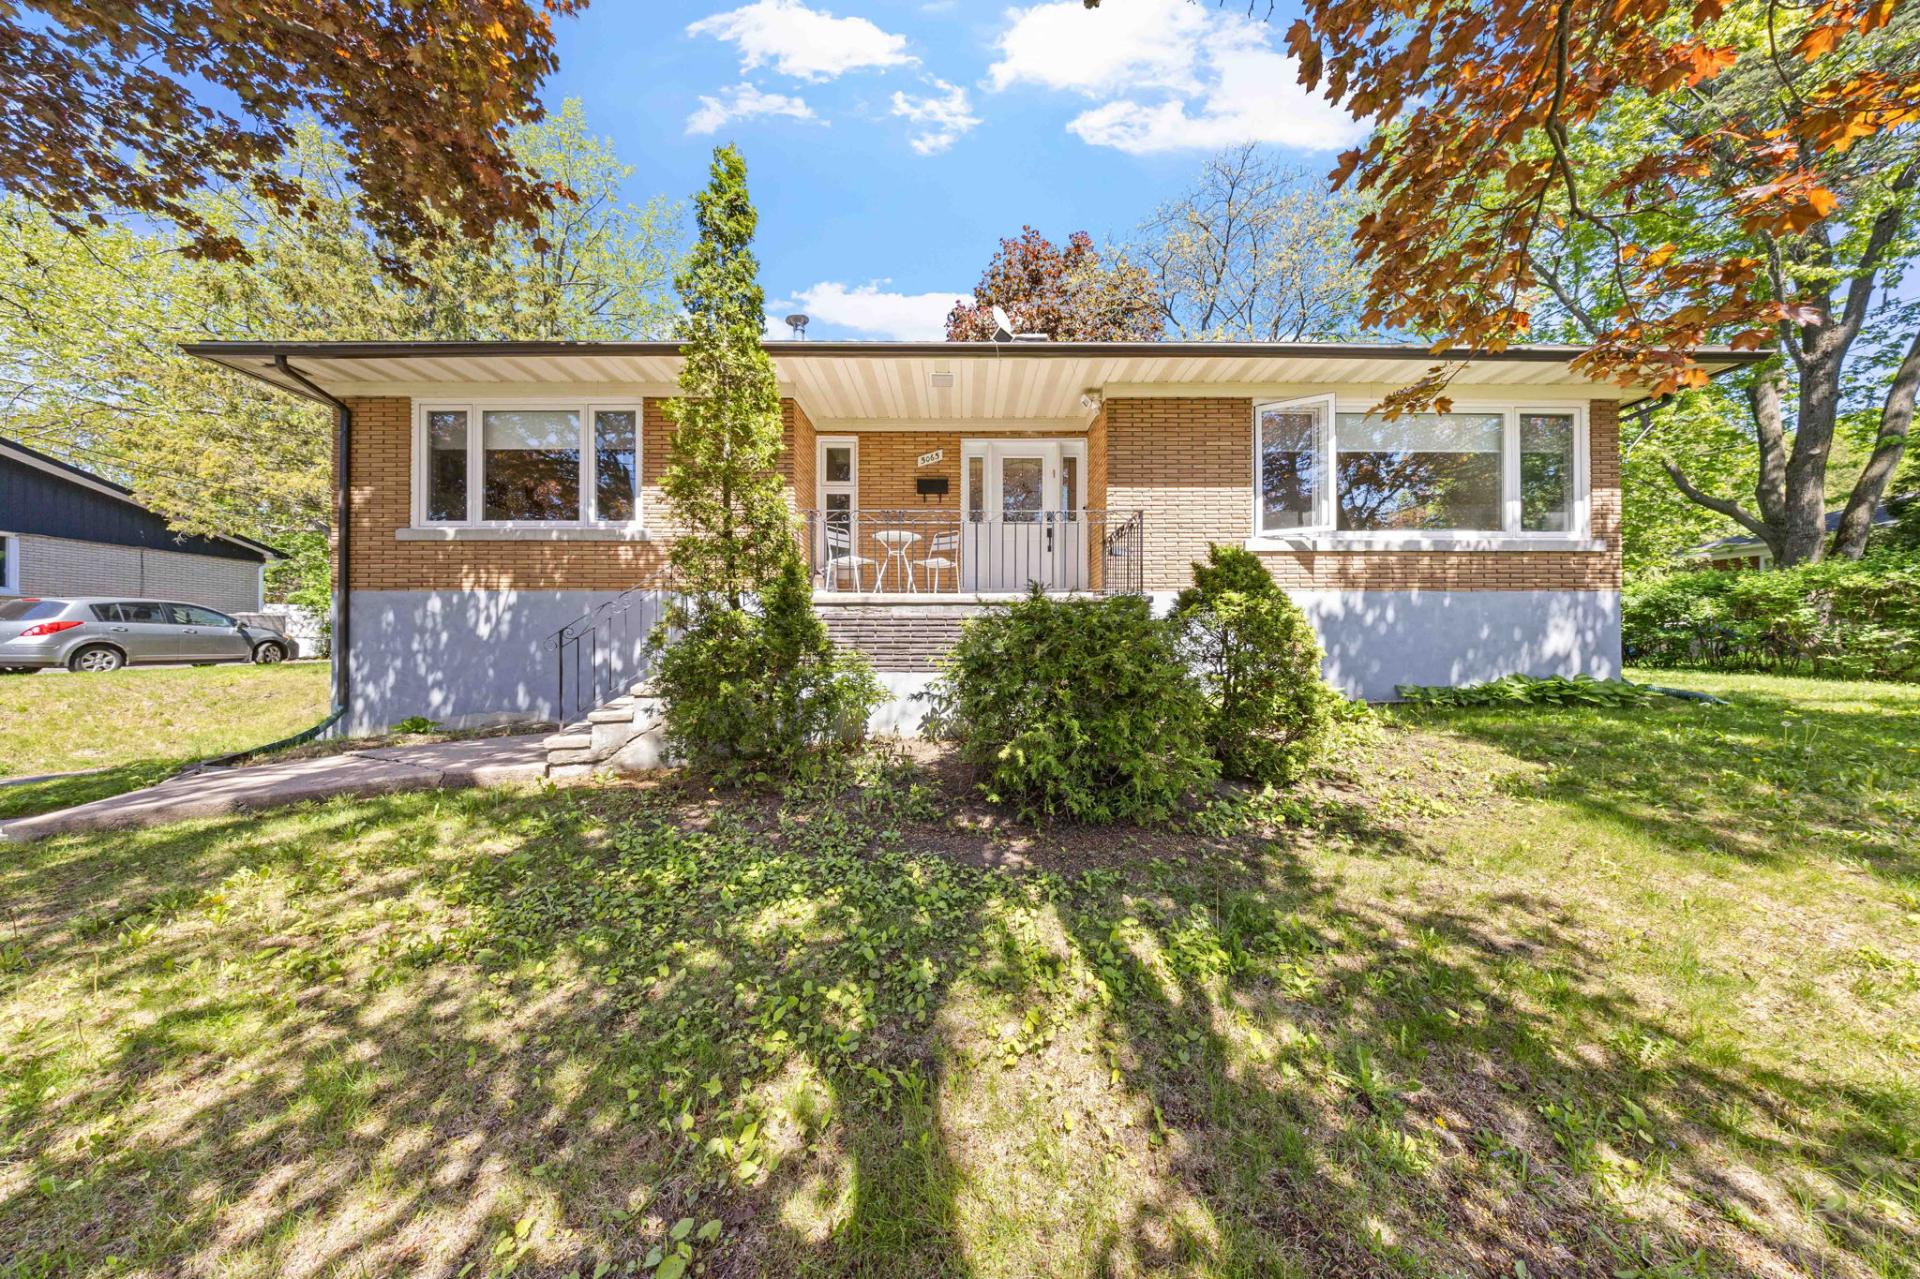
Frontage
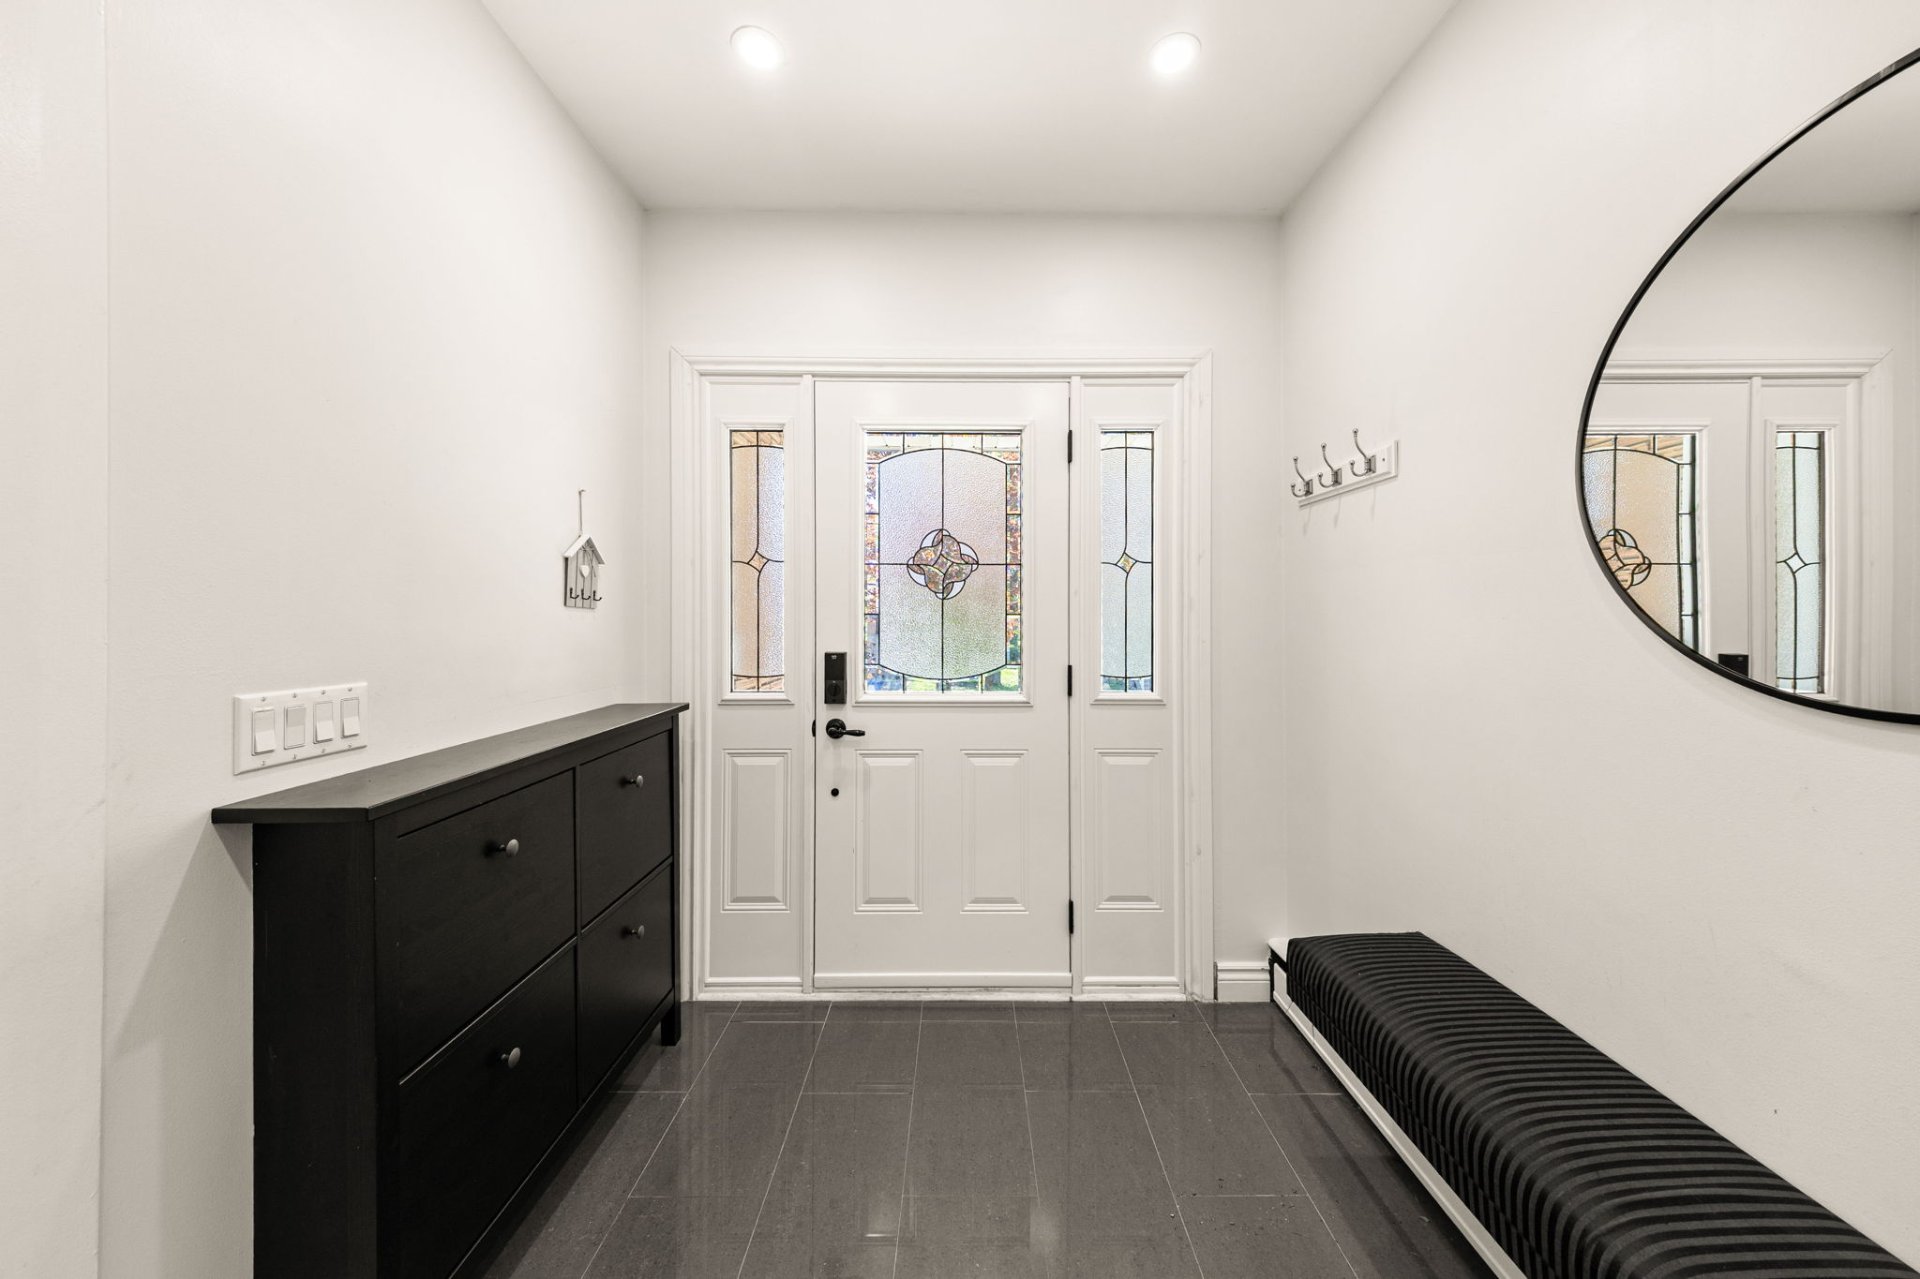
Reception Area
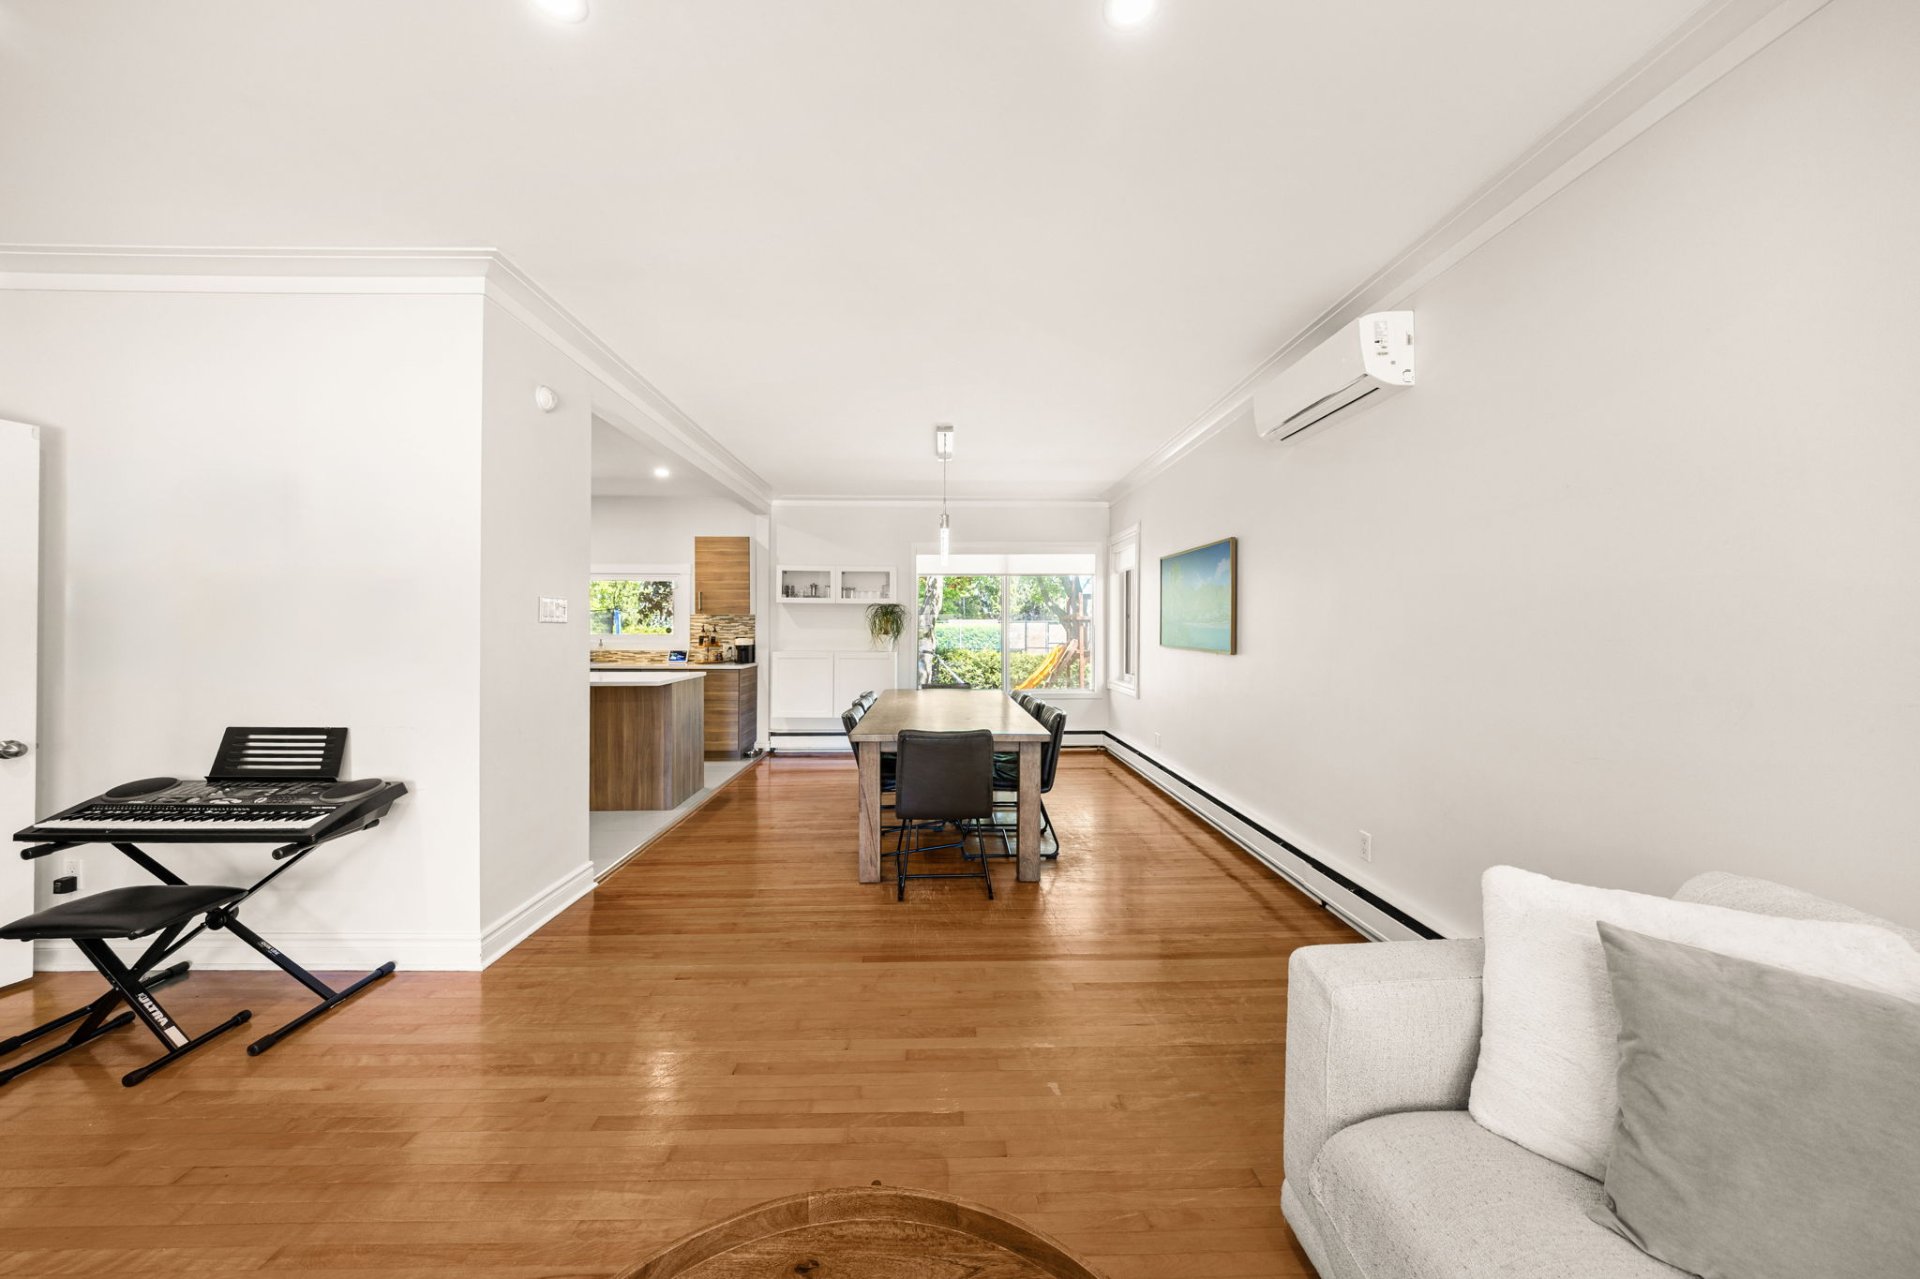
Living room
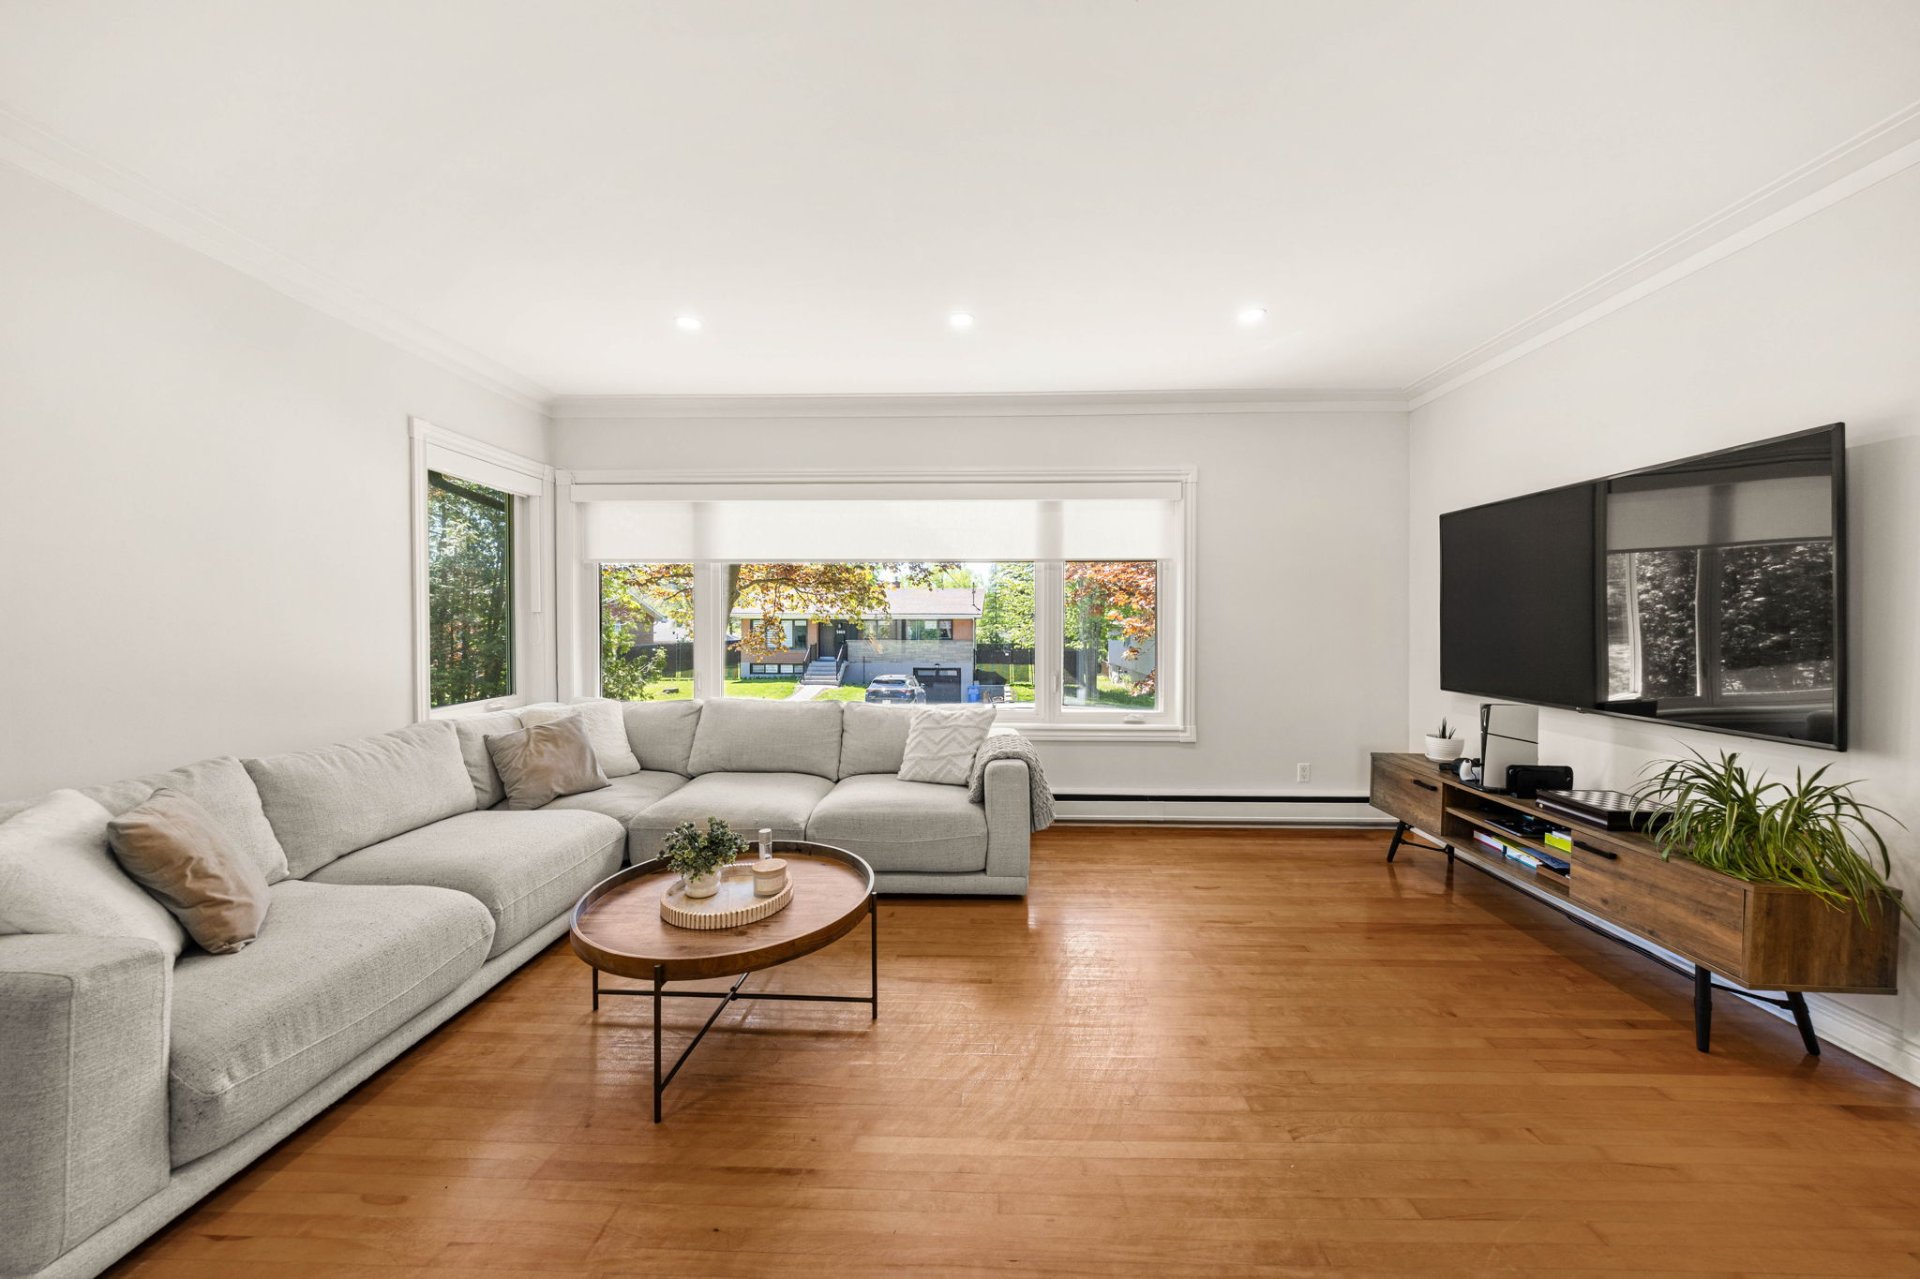
Living room
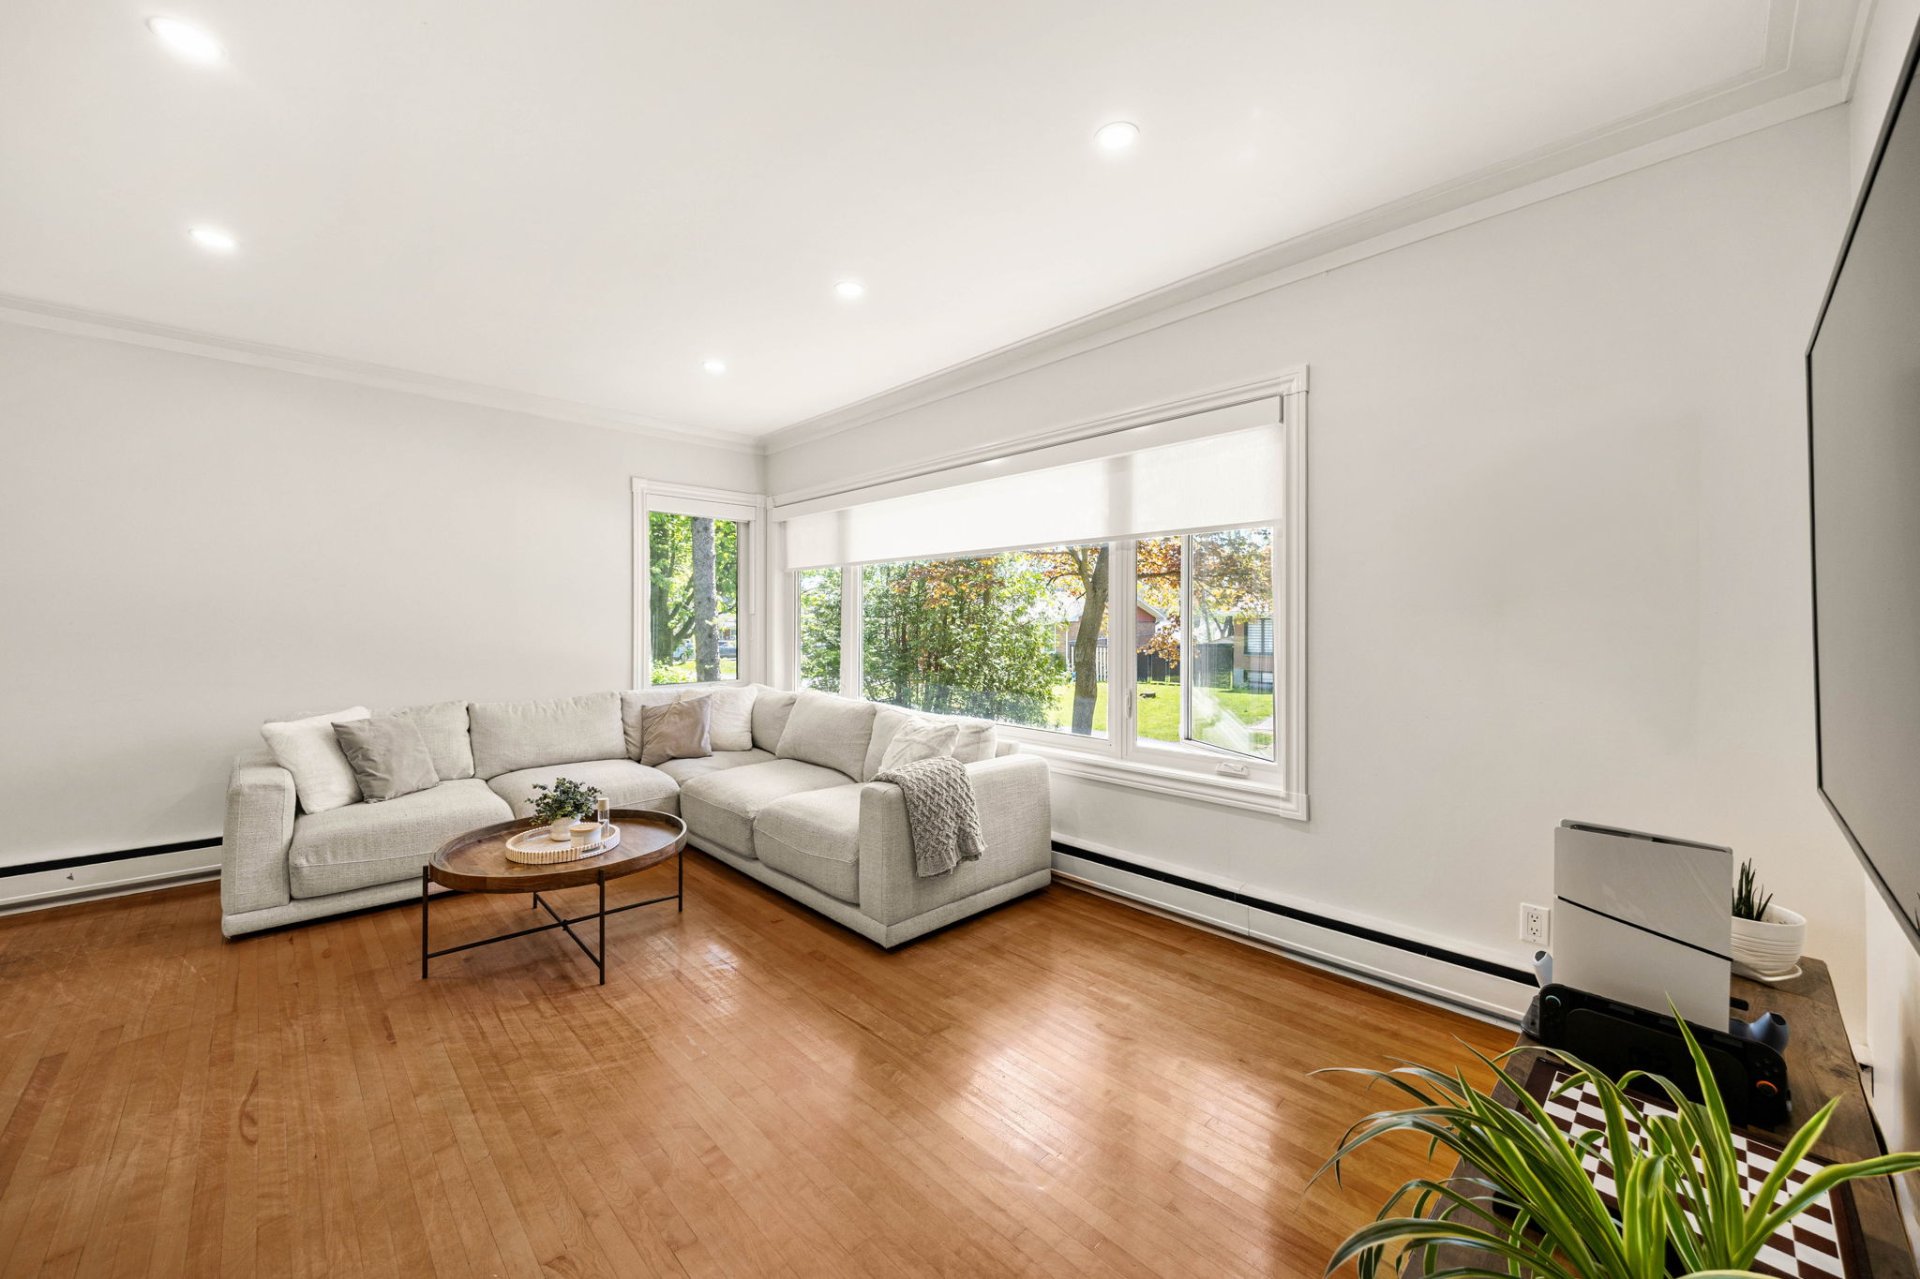
Living room
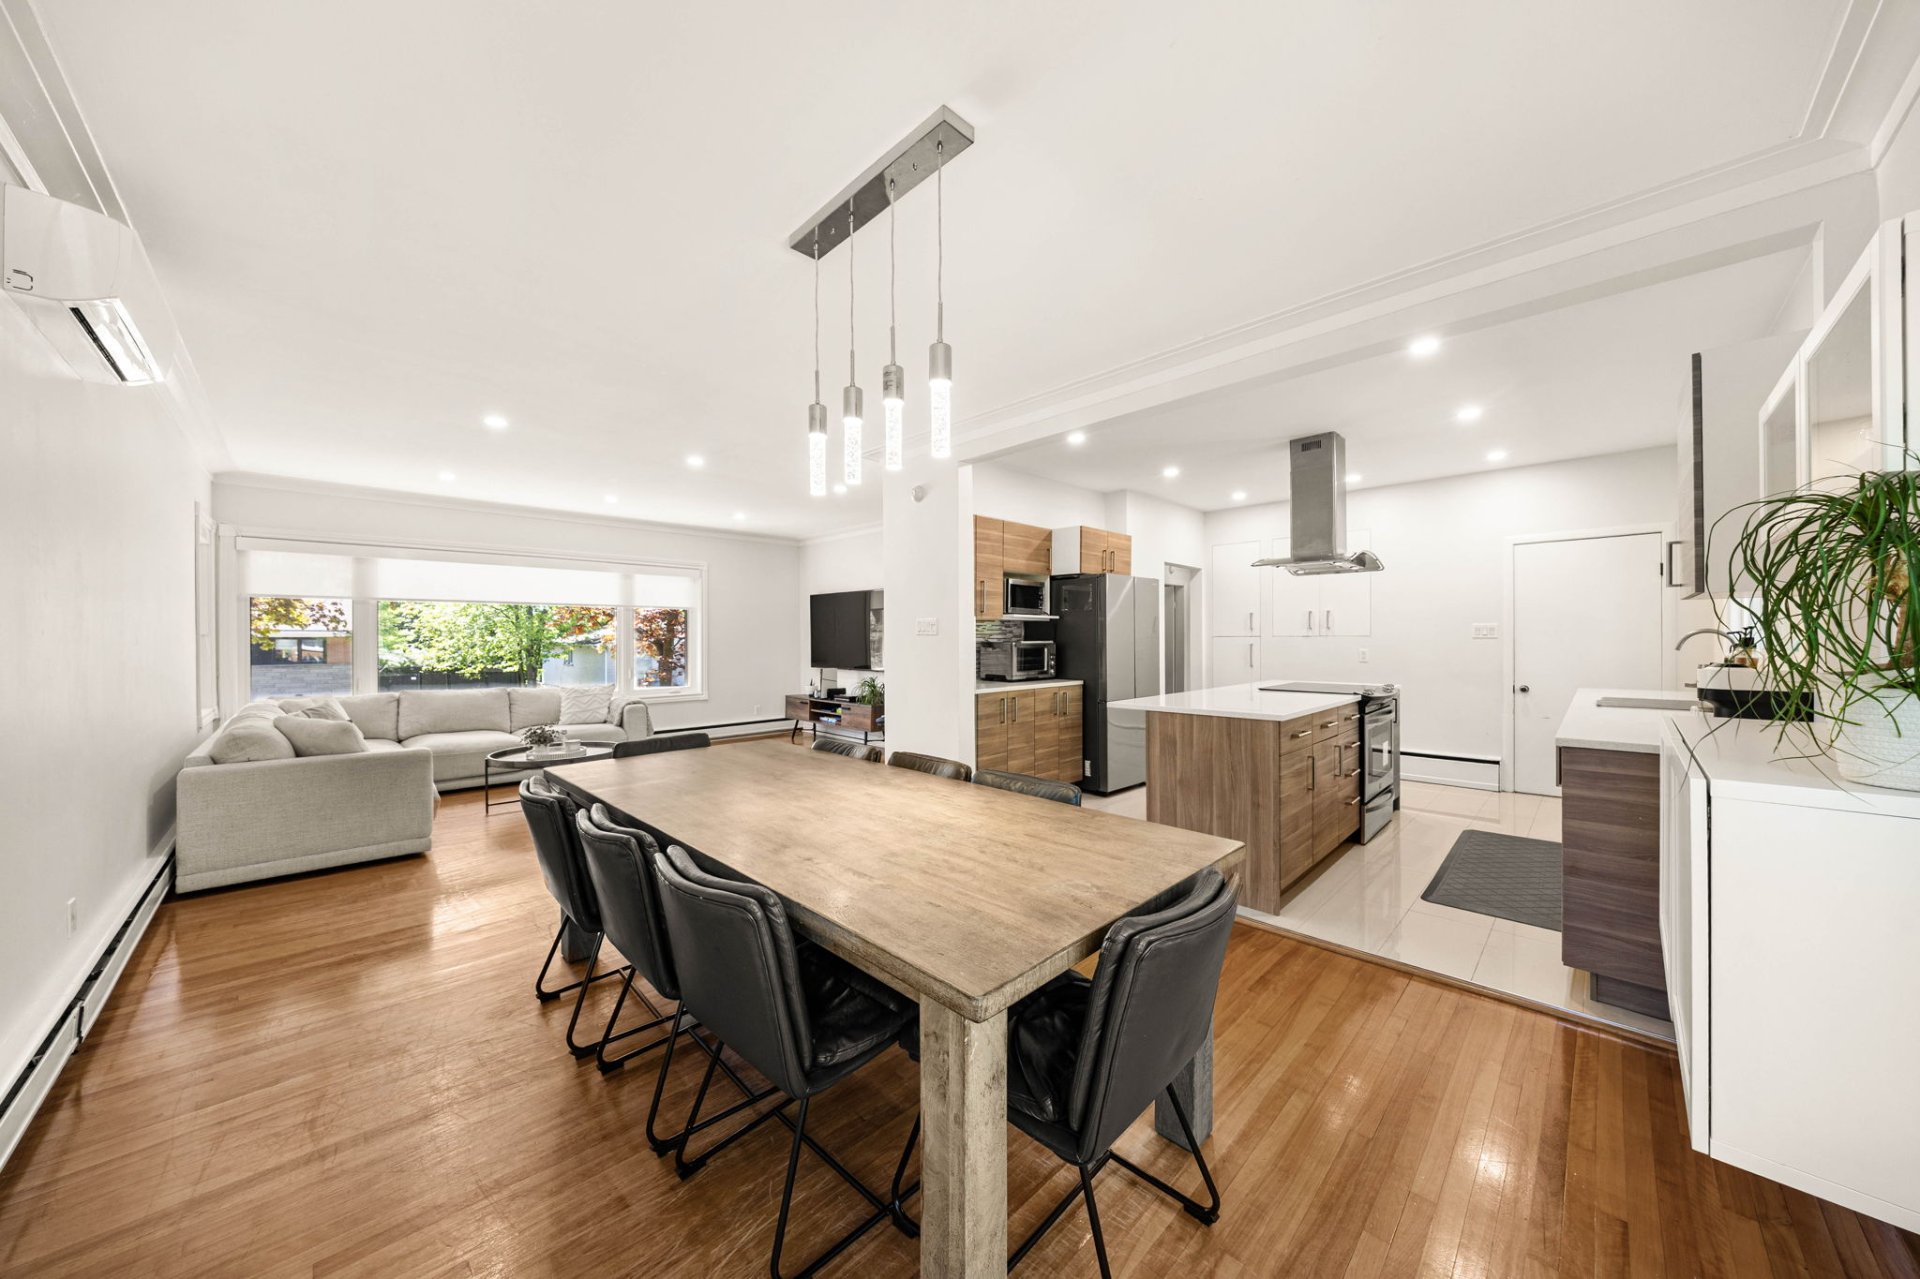
Dining room
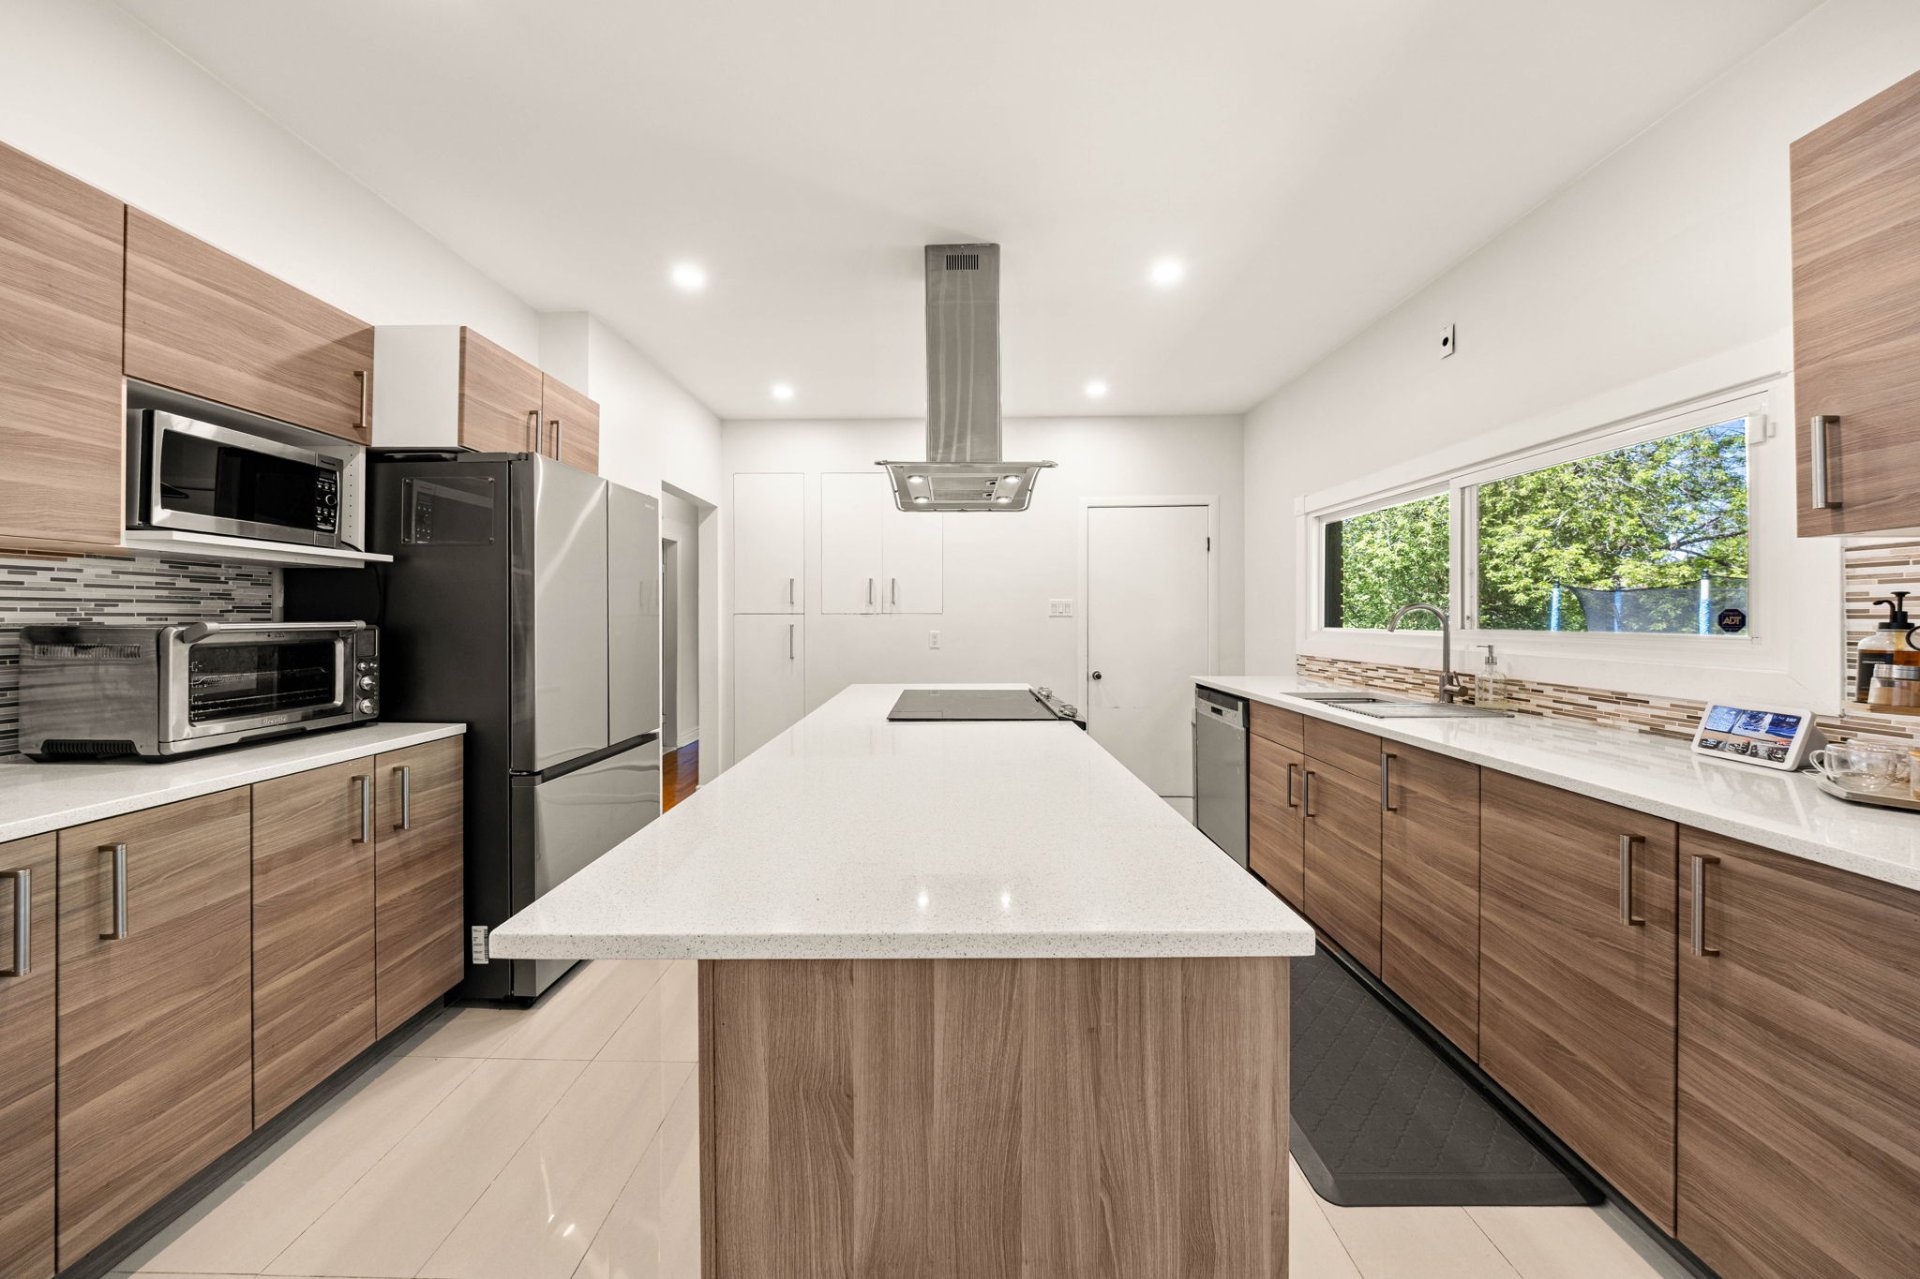
Kitchen
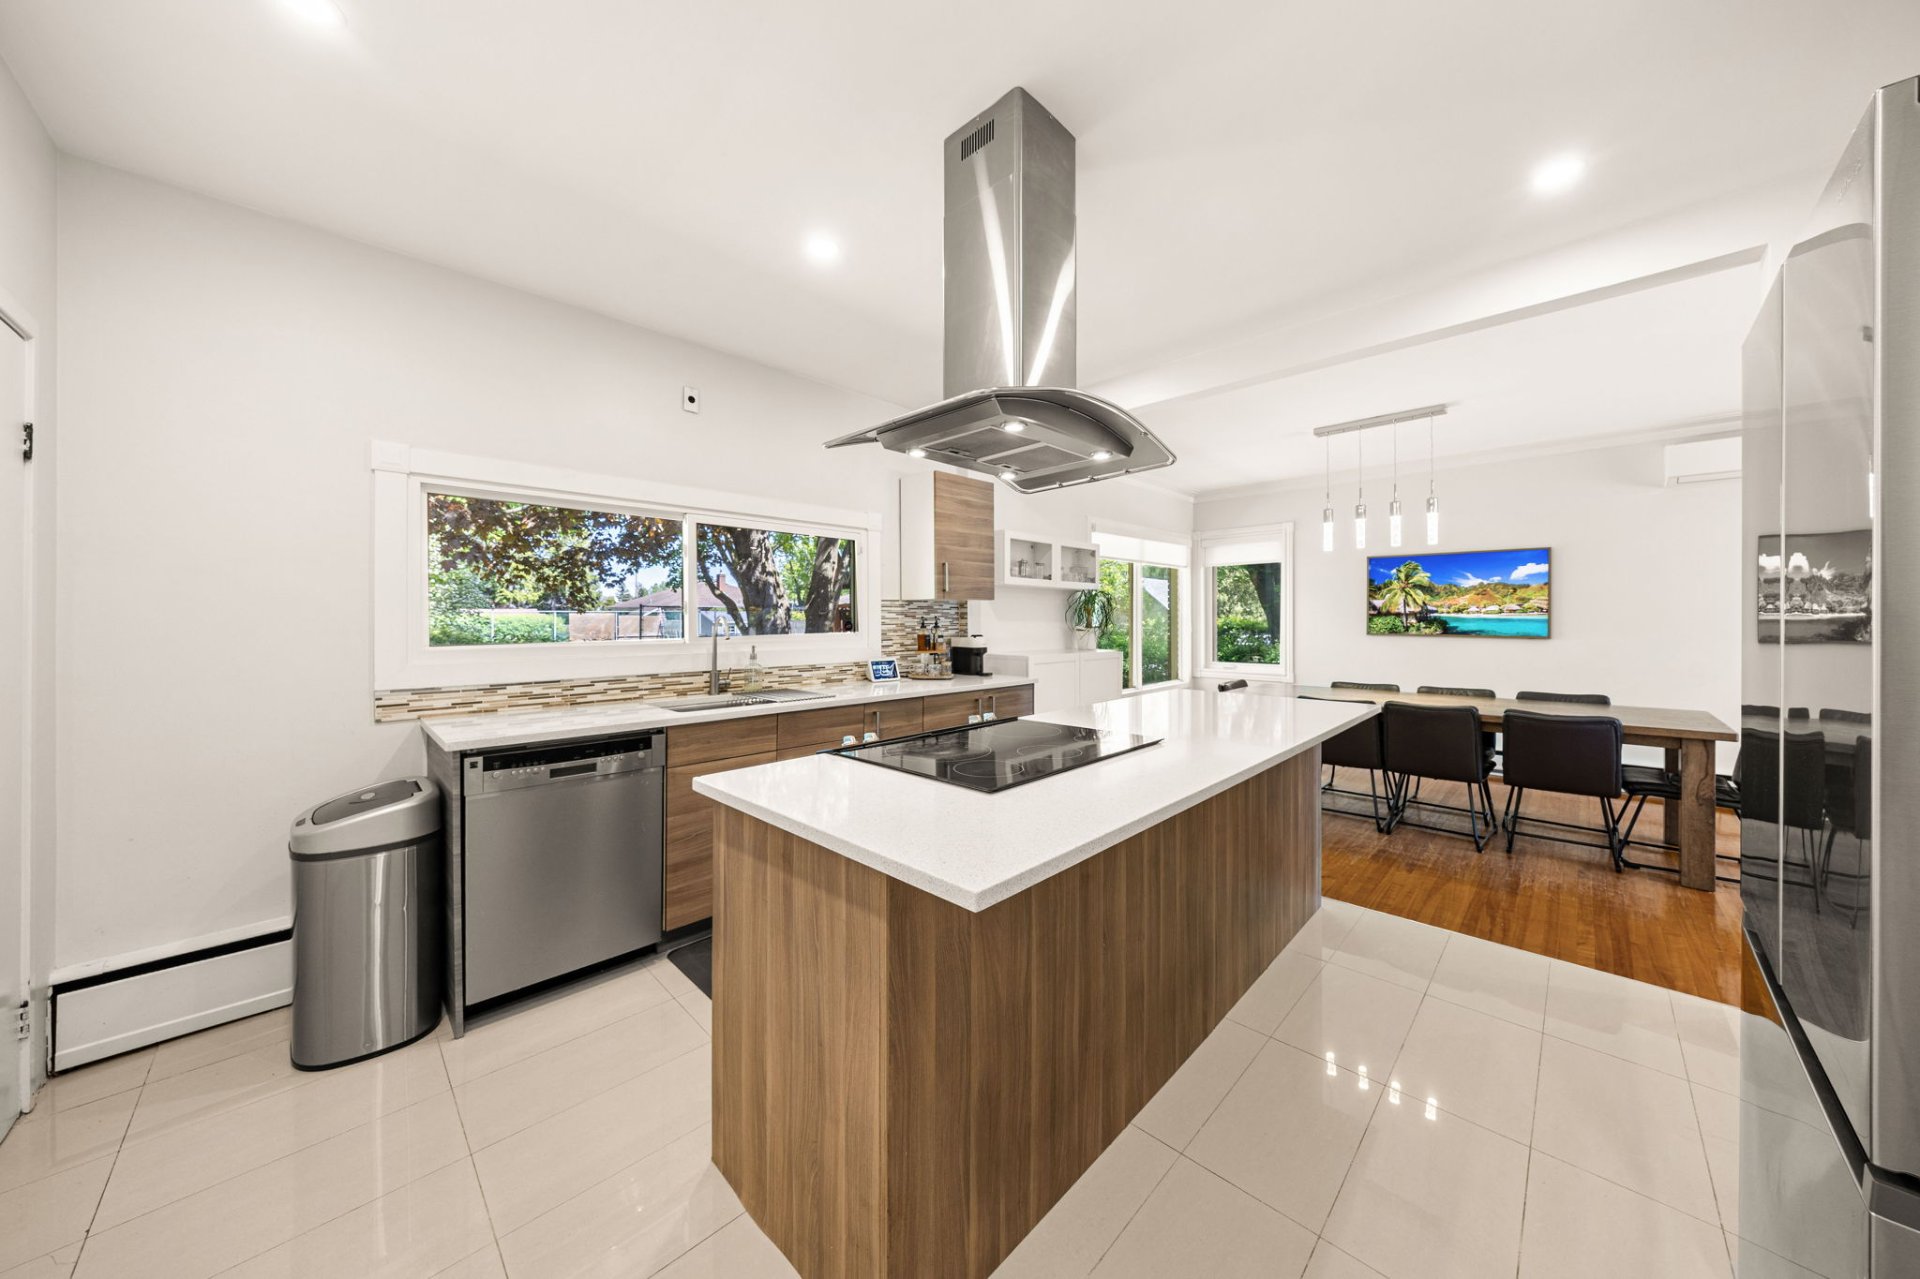
Kitchen
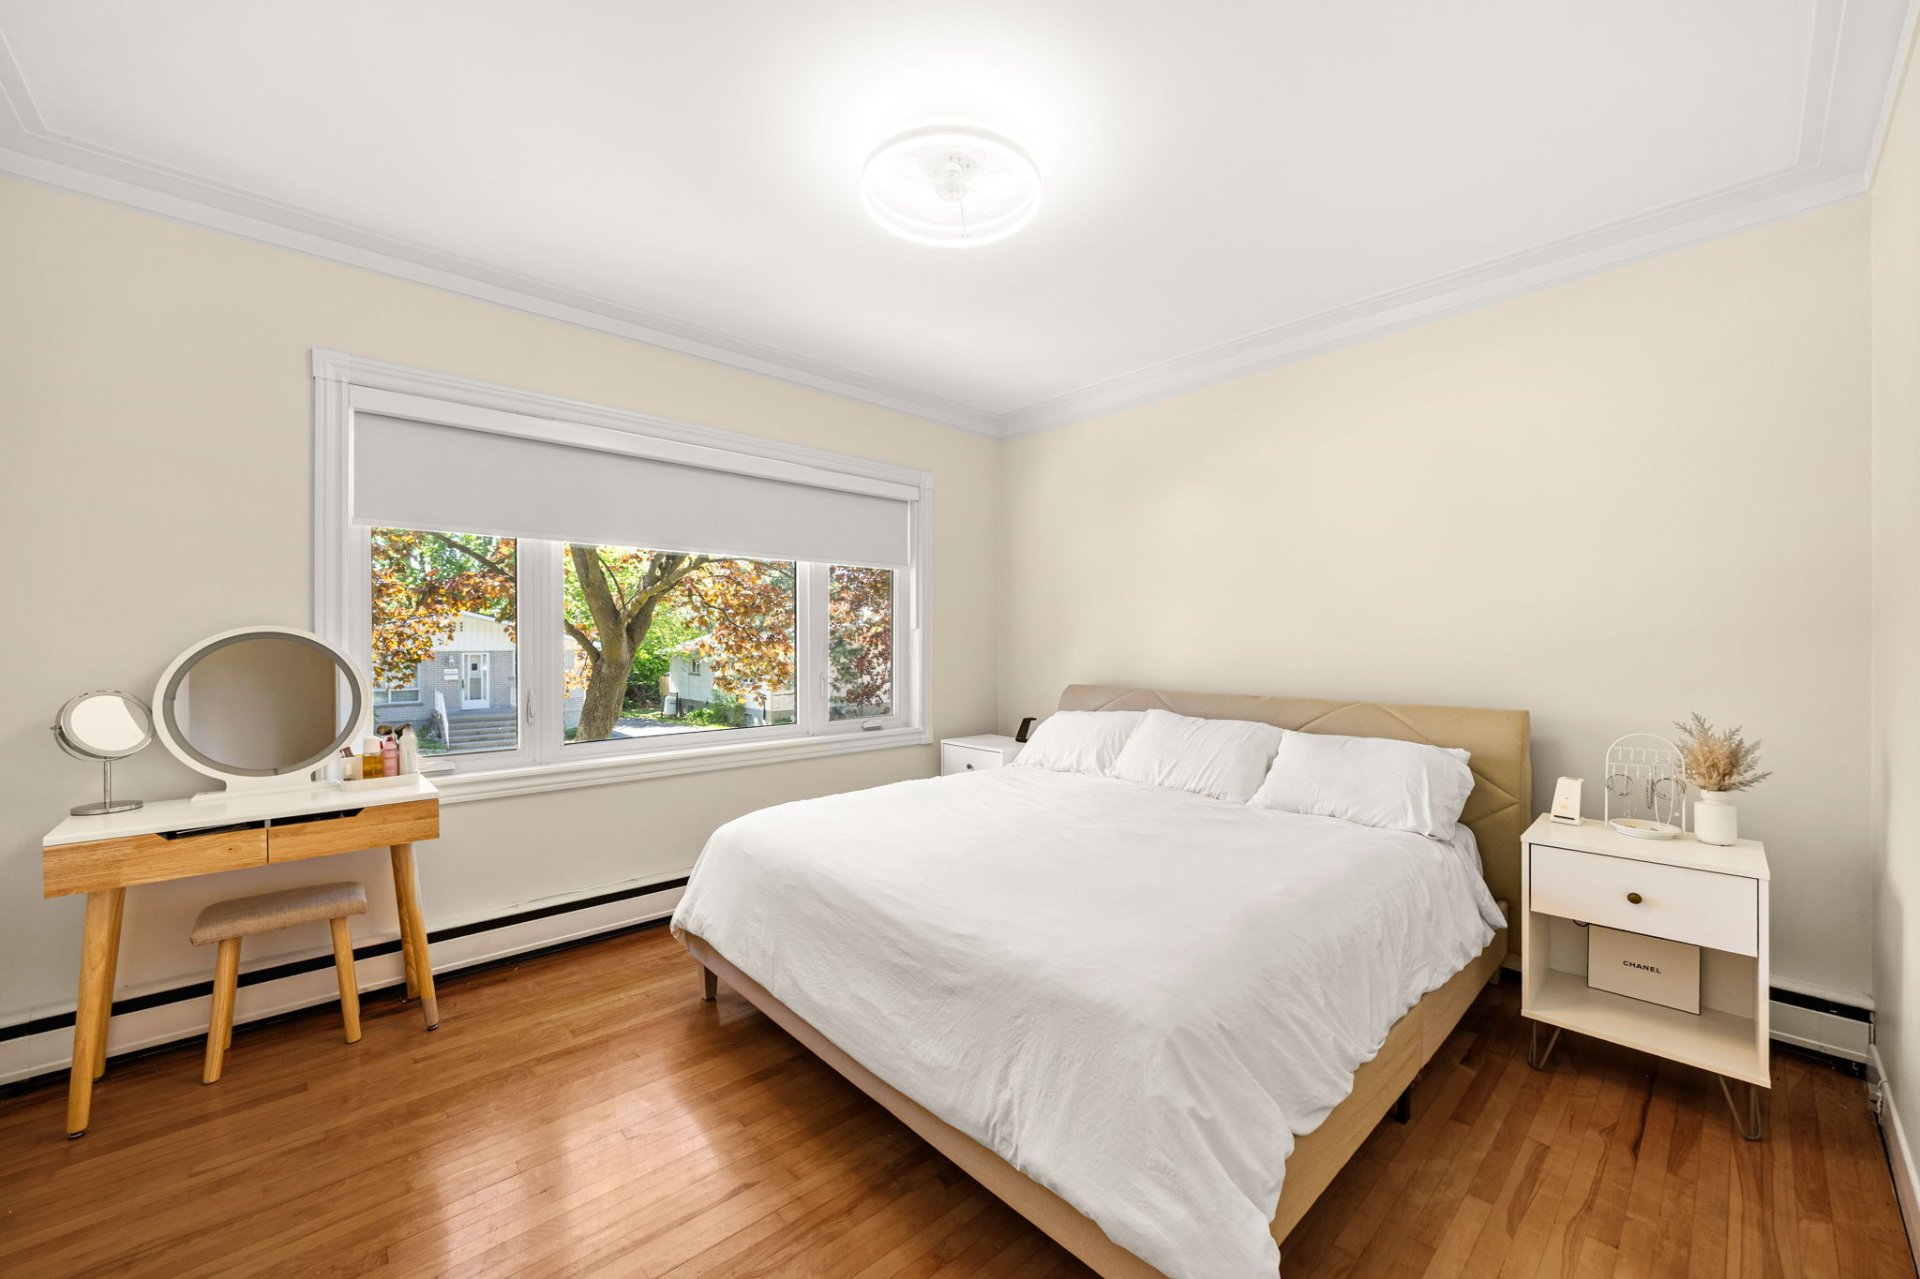
Primary bedroom
|
|
Description
Spacious detached bungalow in central Pierrefonds on a large 9,027 sq. ft. lot. Offering 3 bedrooms on the main floor, 2 additional bedrooms in the finished basement, 2 full bathrooms, a garage, driveway parking and a beautiful backyard. Several major updates over the years including kitchen, bathroom, roof, windows, doors and basement. Ideally located near parks, schools, public transit, commuter train, golf, hospital and everyday services. A full list of renovations done by the previous owner available on request.
Welcome to 5065 Rue Roméo, a spacious detached bungalow
located in a desirable and established sector of
Pierrefonds. Set on a generous 9,027 sq. ft. lot, this
property offers an excellent combination of interior space,
land, functionality and long term potential for a family
looking to settle in a convenient residential neighbourhood.
The main floor features a bright and practical layout with
a large living room, a separate dining area, a functional
kitchen, three bedrooms and a full bathroom. The
proportions of the home are comfortable throughout,
offering a layout that is easy to live in today while still
allowing the next owner to personalize and adapt the space
to their needs over time. The wood flooring in several
rooms adds warmth, while the overall configuration creates
a natural flow between the main living spaces.
The finished basement adds significant usable space and
makes the property ideal for a growing family, guests, a
home office, playroom, gym or additional family room. It
includes two additional bedrooms, a playroom, a full
bathroom, a laundry area and storage potential, giving the
home a total of 3 bedrooms above ground plus 2 bedrooms in
the basement. This added flexibility is one of the
property's strongest features, especially for buyers who
need room to live, work and entertain under one roof.
The exterior is another major highlight. The large backyard
offers excellent space for children, family gatherings,
gardening, summer entertaining or simply enjoying the
outdoors in a private setting. The property also includes a
single garage, driveway parking and a practical overall
setup for day to day family living. With a lot of this
size, the home offers a sense of space that is increasingly
difficult to find in such a central and established
location.
Over the years, several important improvements have been
completed. The list is included below.
The location is a key advantage. Situated in central
Pierrefonds, the property is close to parks, elementary and
high schools, daycare centres, public transportation,
commuter train access, bicycle paths, golf, hospital
services and everyday amenities. This is a well located
family home offering space, land, convenience and excellent
potential in a mature residential area.
A rare opportunity for buyers looking for a detached
bungalow with a large lot, a functional 3 plus 2 bedroom
layout, finished basement, garage, backyard space and
strong long term value in the heart of Pierrefonds.
Renovations made by the previous owner includes:
- New heating conversion to electric.
- New wall heaters in bedrooms
- New thermostats
- Steel support in garage and enclosure with door for
storage
- New staircase
- New bedroom added including LED potlights
- New lamin
located in a desirable and established sector of
Pierrefonds. Set on a generous 9,027 sq. ft. lot, this
property offers an excellent combination of interior space,
land, functionality and long term potential for a family
looking to settle in a convenient residential neighbourhood.
The main floor features a bright and practical layout with
a large living room, a separate dining area, a functional
kitchen, three bedrooms and a full bathroom. The
proportions of the home are comfortable throughout,
offering a layout that is easy to live in today while still
allowing the next owner to personalize and adapt the space
to their needs over time. The wood flooring in several
rooms adds warmth, while the overall configuration creates
a natural flow between the main living spaces.
The finished basement adds significant usable space and
makes the property ideal for a growing family, guests, a
home office, playroom, gym or additional family room. It
includes two additional bedrooms, a playroom, a full
bathroom, a laundry area and storage potential, giving the
home a total of 3 bedrooms above ground plus 2 bedrooms in
the basement. This added flexibility is one of the
property's strongest features, especially for buyers who
need room to live, work and entertain under one roof.
The exterior is another major highlight. The large backyard
offers excellent space for children, family gatherings,
gardening, summer entertaining or simply enjoying the
outdoors in a private setting. The property also includes a
single garage, driveway parking and a practical overall
setup for day to day family living. With a lot of this
size, the home offers a sense of space that is increasingly
difficult to find in such a central and established
location.
Over the years, several important improvements have been
completed. The list is included below.
The location is a key advantage. Situated in central
Pierrefonds, the property is close to parks, elementary and
high schools, daycare centres, public transportation,
commuter train access, bicycle paths, golf, hospital
services and everyday amenities. This is a well located
family home offering space, land, convenience and excellent
potential in a mature residential area.
A rare opportunity for buyers looking for a detached
bungalow with a large lot, a functional 3 plus 2 bedroom
layout, finished basement, garage, backyard space and
strong long term value in the heart of Pierrefonds.
Renovations made by the previous owner includes:
- New heating conversion to electric.
- New wall heaters in bedrooms
- New thermostats
- Steel support in garage and enclosure with door for
storage
- New staircase
- New bedroom added including LED potlights
- New lamin
Inclusions: Refrigerator, stove, dishwasher, washer, dryer, light fixtures, blinds and curtains, swing set and tree house.
Exclusions : N/A
| BUILDING | |
|---|---|
| Type | Bungalow |
| Style | Detached |
| Dimensions | 48.2x29.2 P |
| Lot Size | 9053.53 PC |
| EXPENSES | |
|---|---|
| Municipal Taxes (2026) | $ 3987 / year |
| School taxes (2025) | $ 462 / year |
|
ROOM DETAILS |
|||
|---|---|---|---|
| Room | Dimensions | Level | Flooring |
| Dining room | 17.7 x 13.6 P | Ground Floor | Wood |
| Living room | 14.0 x 11.7 P | Ground Floor | Wood |
| Kitchen | 13.7 x 12.6 P | Ground Floor | Ceramic tiles |
| Bedroom | 13.2 x 11.7 P | Ground Floor | Wood |
| Bedroom | 15.5 x 9.6 P | Ground Floor | Wood |
| Bedroom | 11.9 x 7.9 P | Ground Floor | Wood |
| Playroom | 13.3 x 8.0 P | Basement | Floating floor |
| Bedroom | 13.3 x 9.0 P | Basement | Floating floor |
| Laundry room | 10.8 x 6.9 P | Basement | Ceramic tiles |
|
CHARACTERISTICS |
|
|---|---|
| Basement | 6 feet and over, Finished basement |
| Windows | Aluminum |
| Driveway | Asphalt |
| Roofing | Asphalt shingles |
| Garage | Attached, Single width |
| Proximity | Bicycle path, Elementary school, High school, Highway, Public transport, Réseau Express Métropolitain (REM) |
| Window type | Crank handle |
| Heating system | Electric baseboard units, Hot water |
| Heating energy | Electricity |
| Parking | Garage, Outdoor |
| Landscaping | Land / Yard lined with hedges, Landscape |
| Cupboard | Melamine |
| Sewage system | Municipal sewer |
| Water supply | Municipality |
| Foundation | Poured concrete |
| Equipment available | Private yard, Wall-mounted air conditioning |
| Zoning | Residential |