45 Rue des Lilas, L'Île-Perrot, QC J7V8S6 $675,000
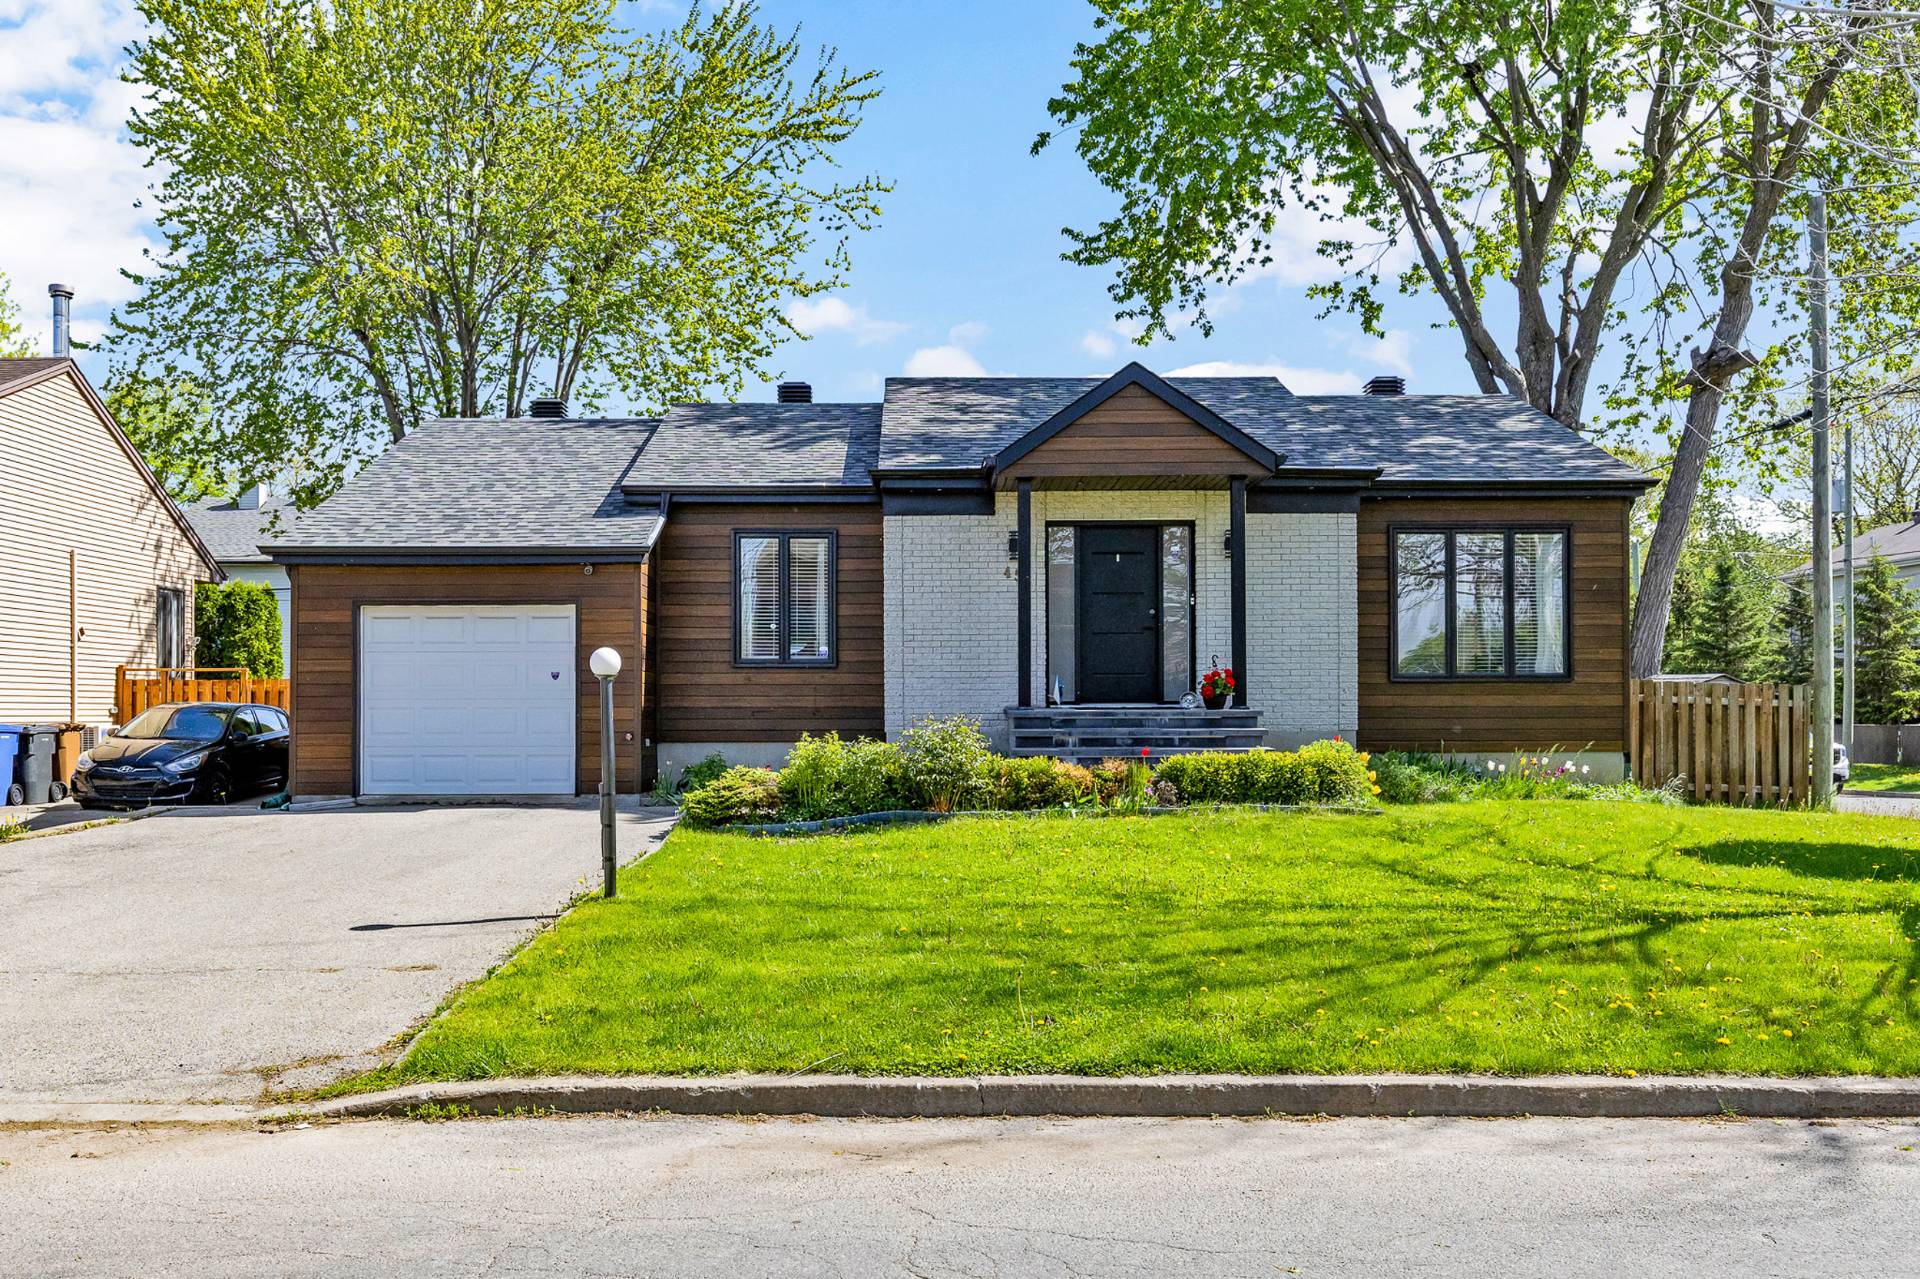
Frontage
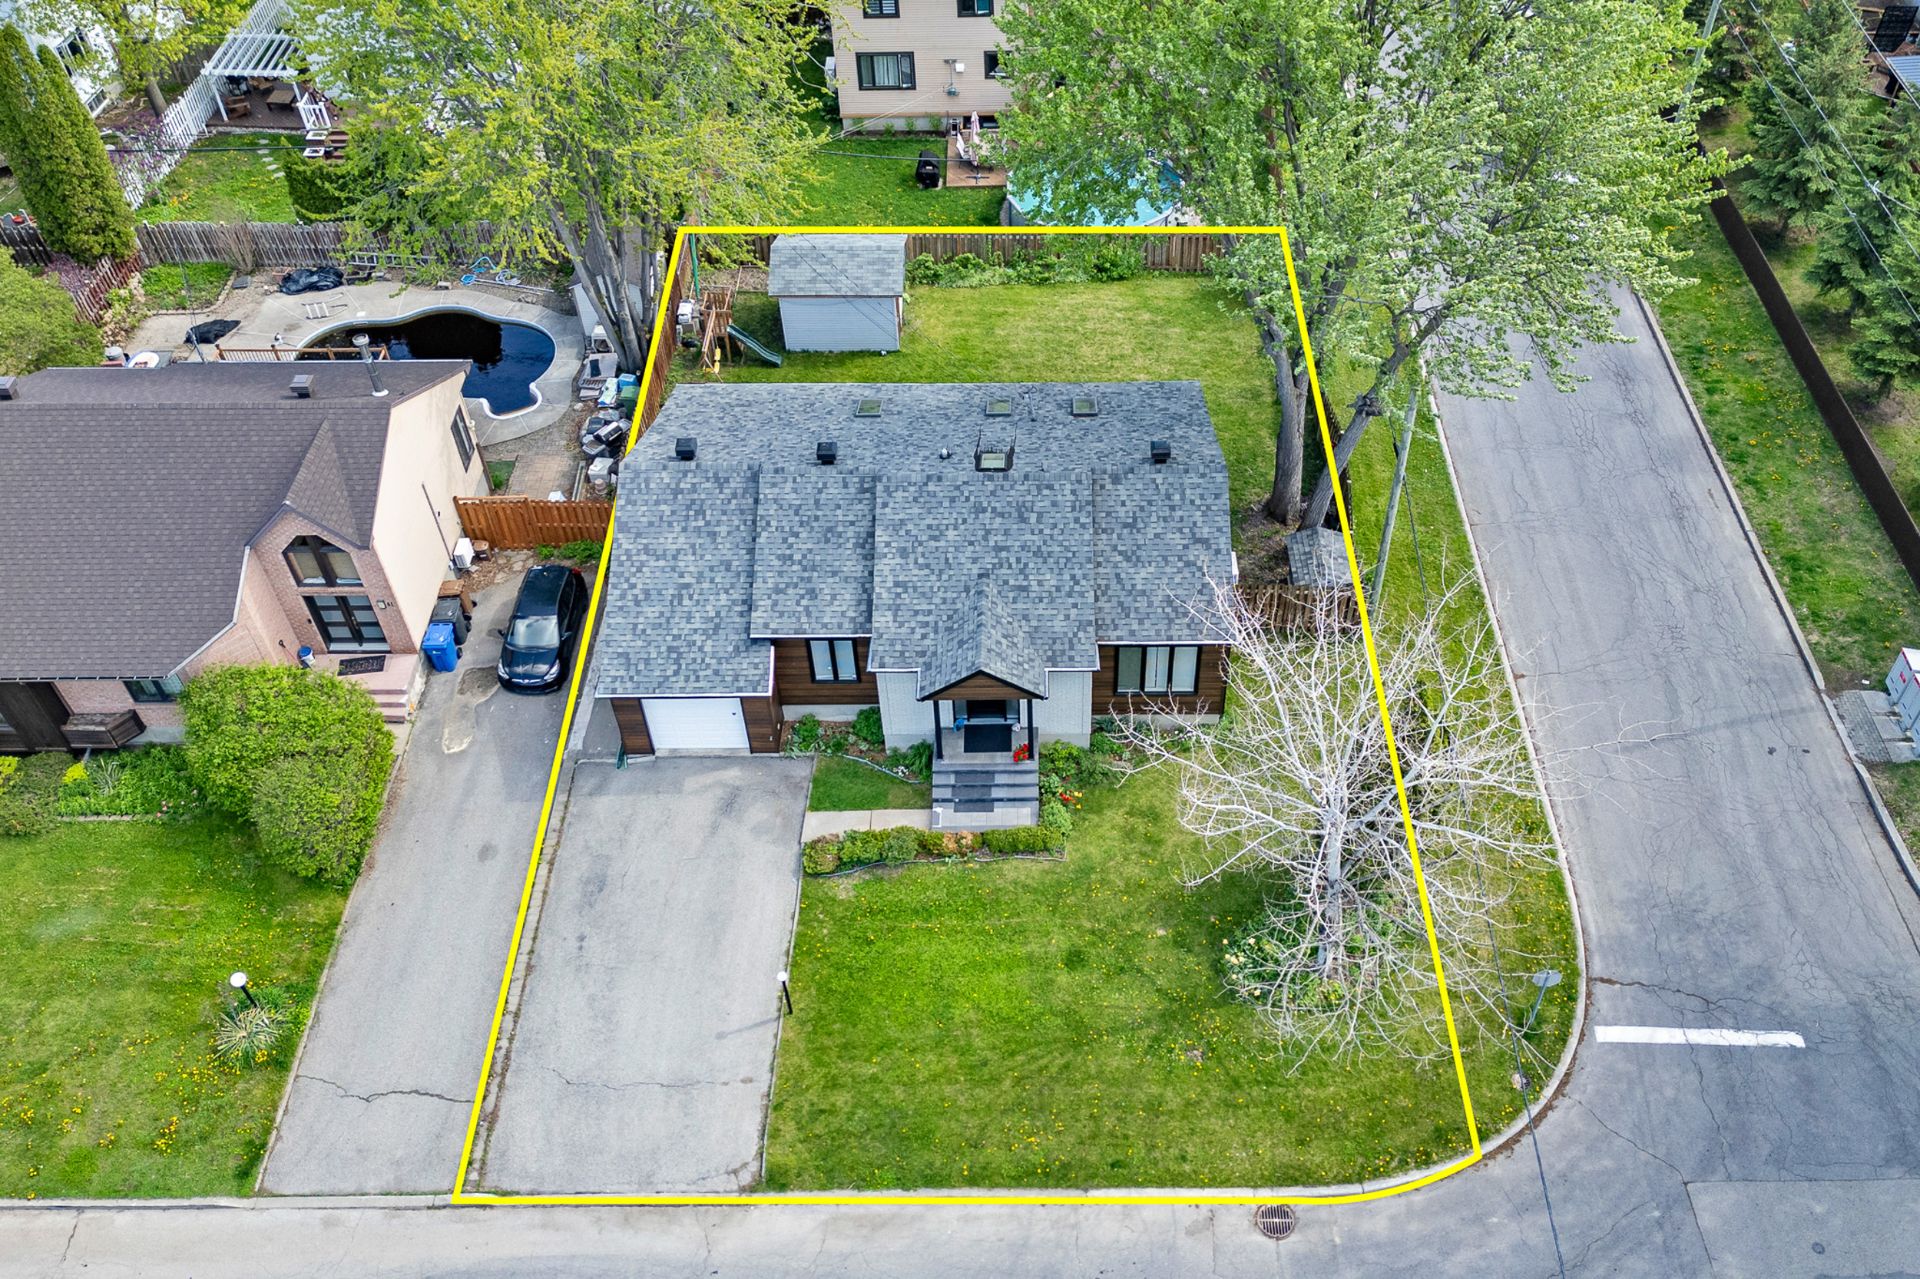
Frontage
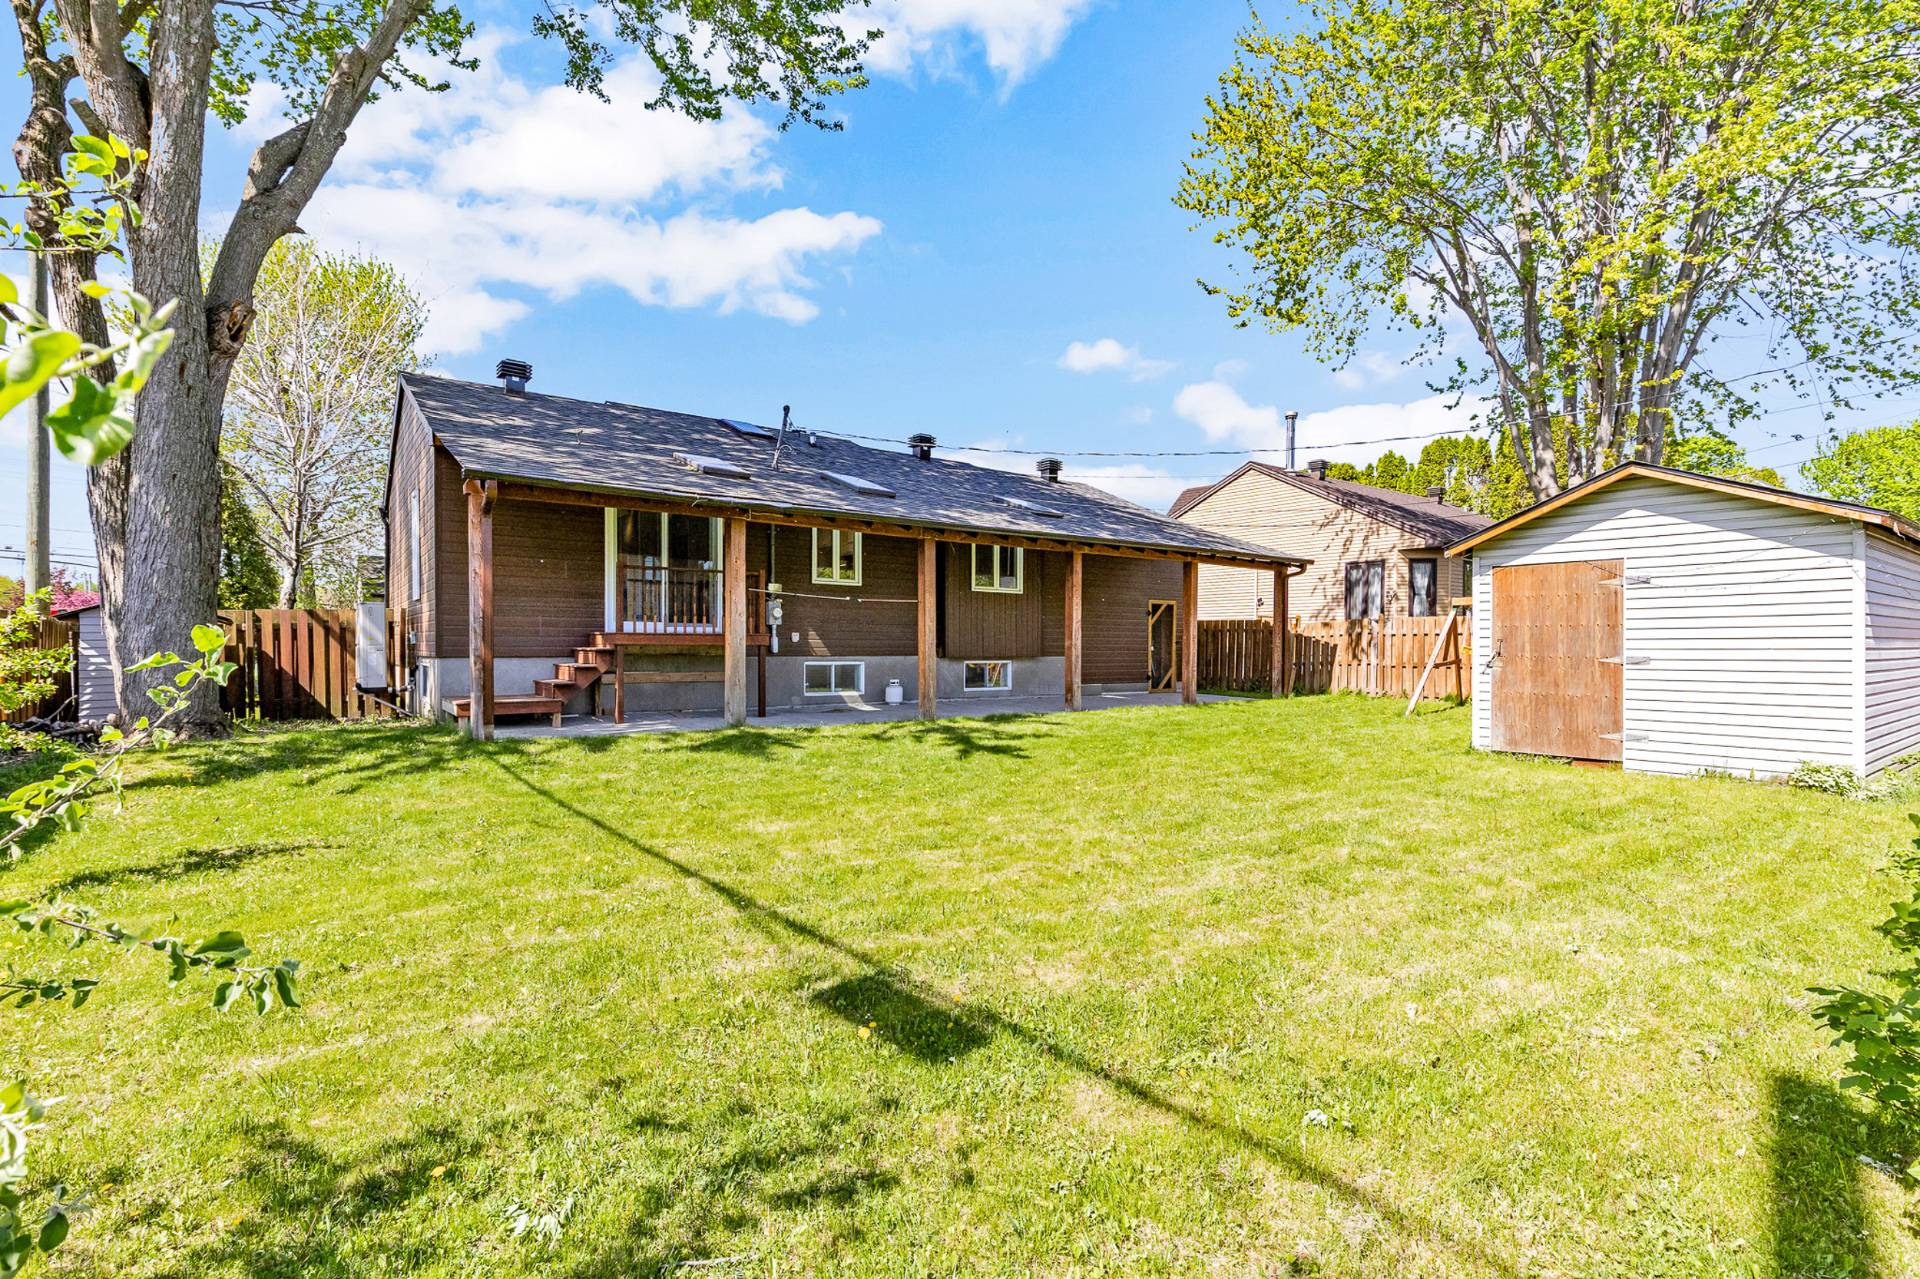
Backyard
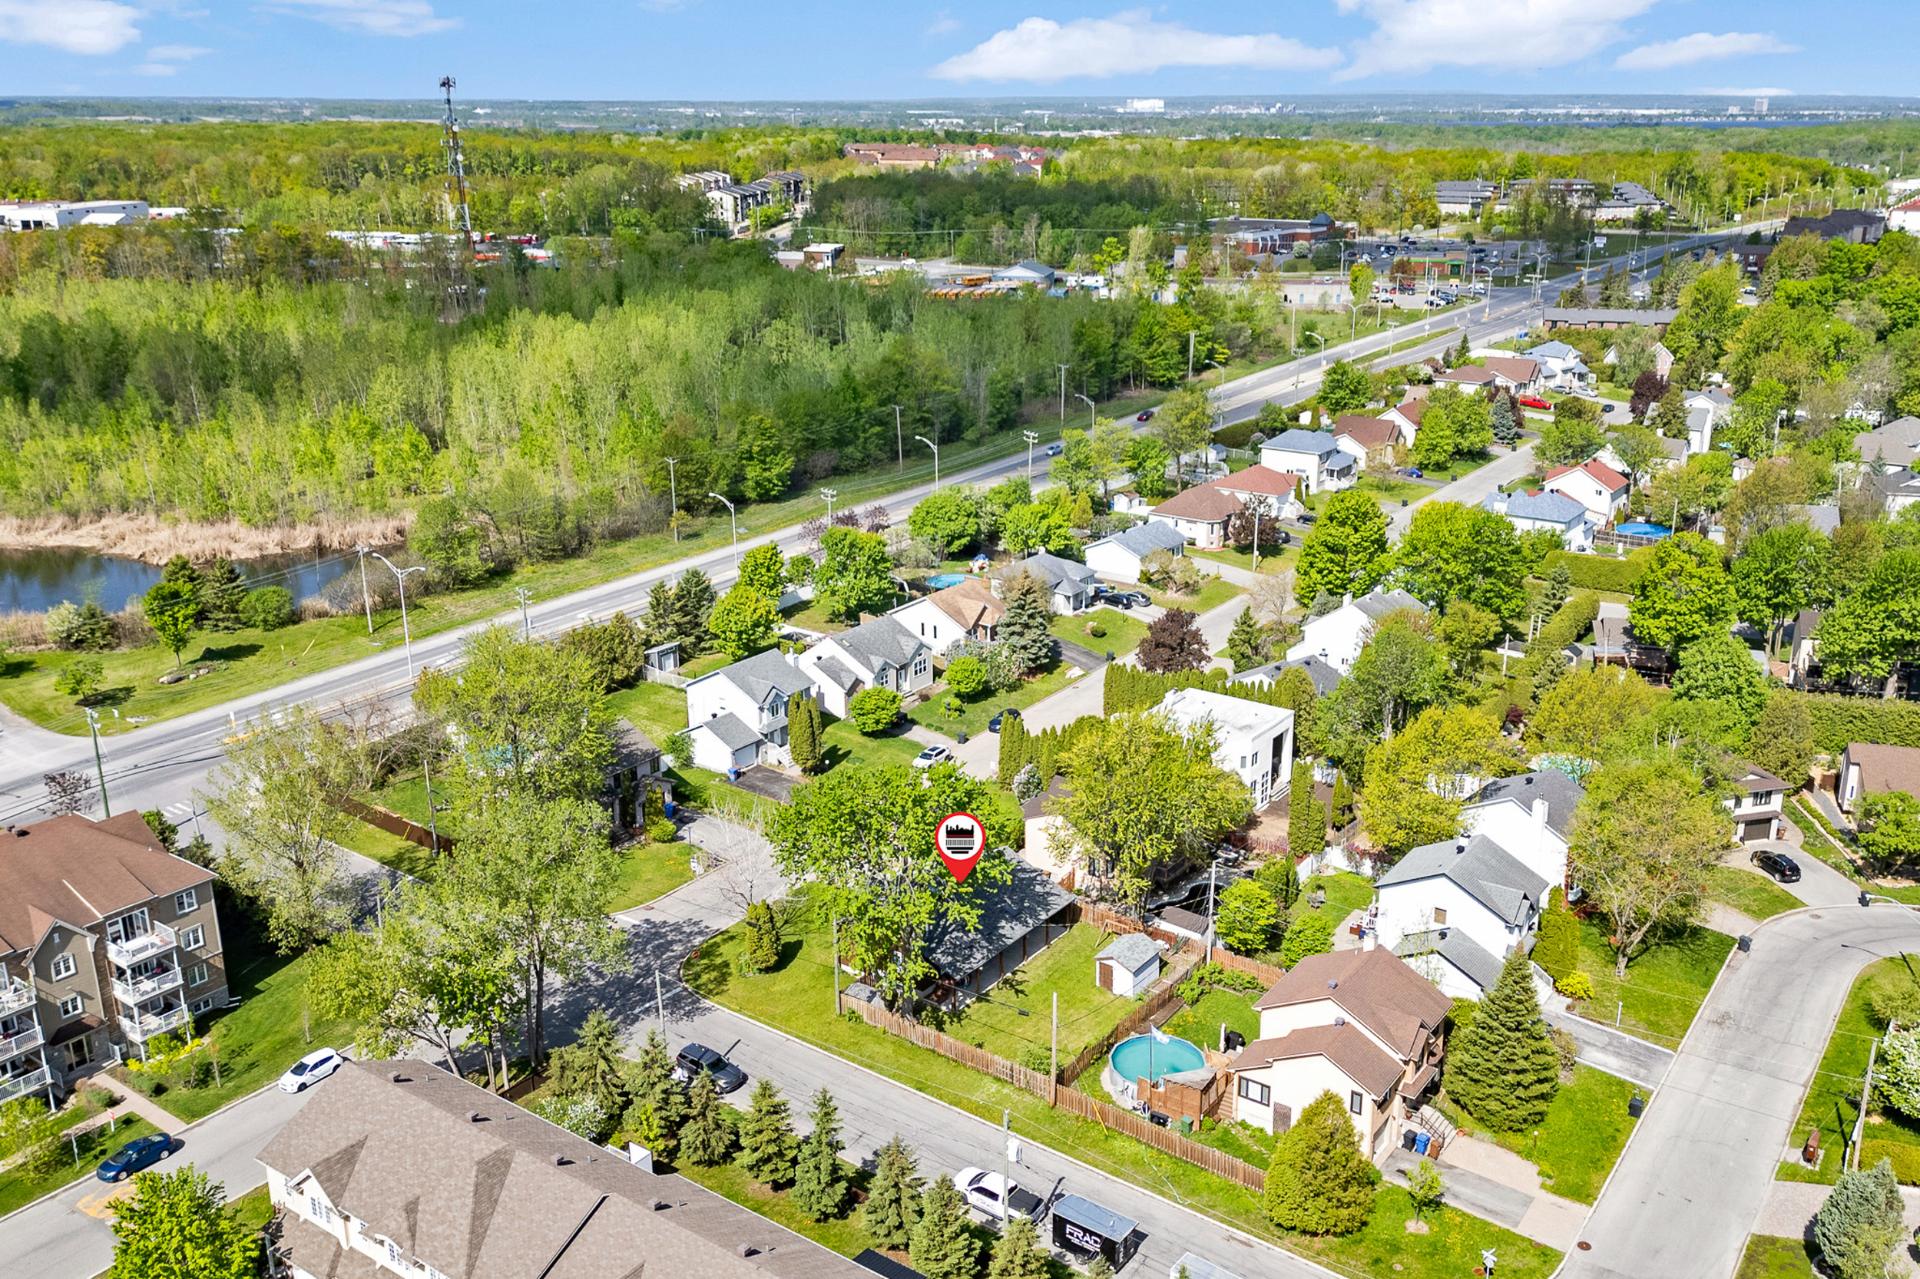
Aerial photo
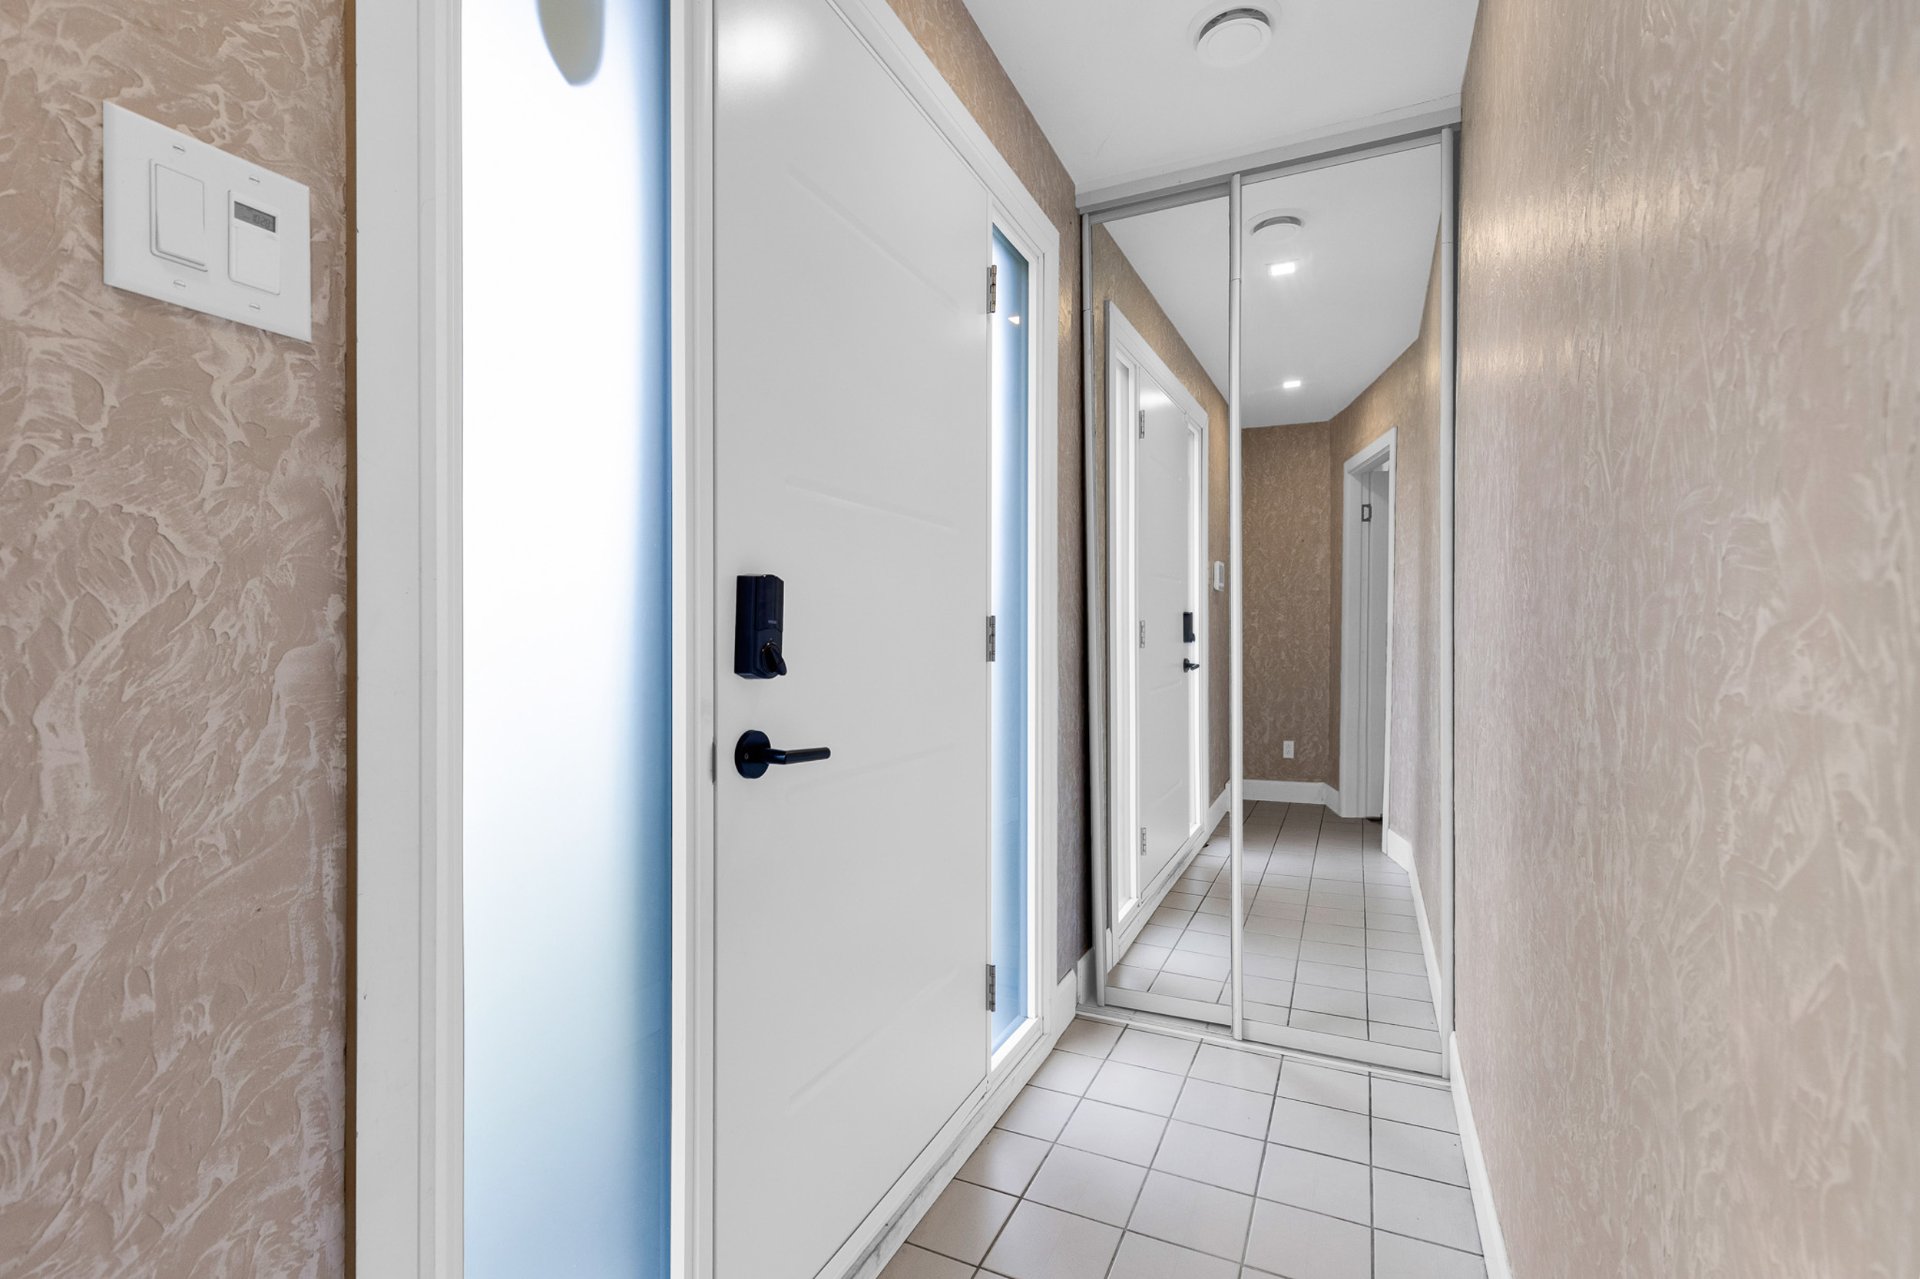
Hallway
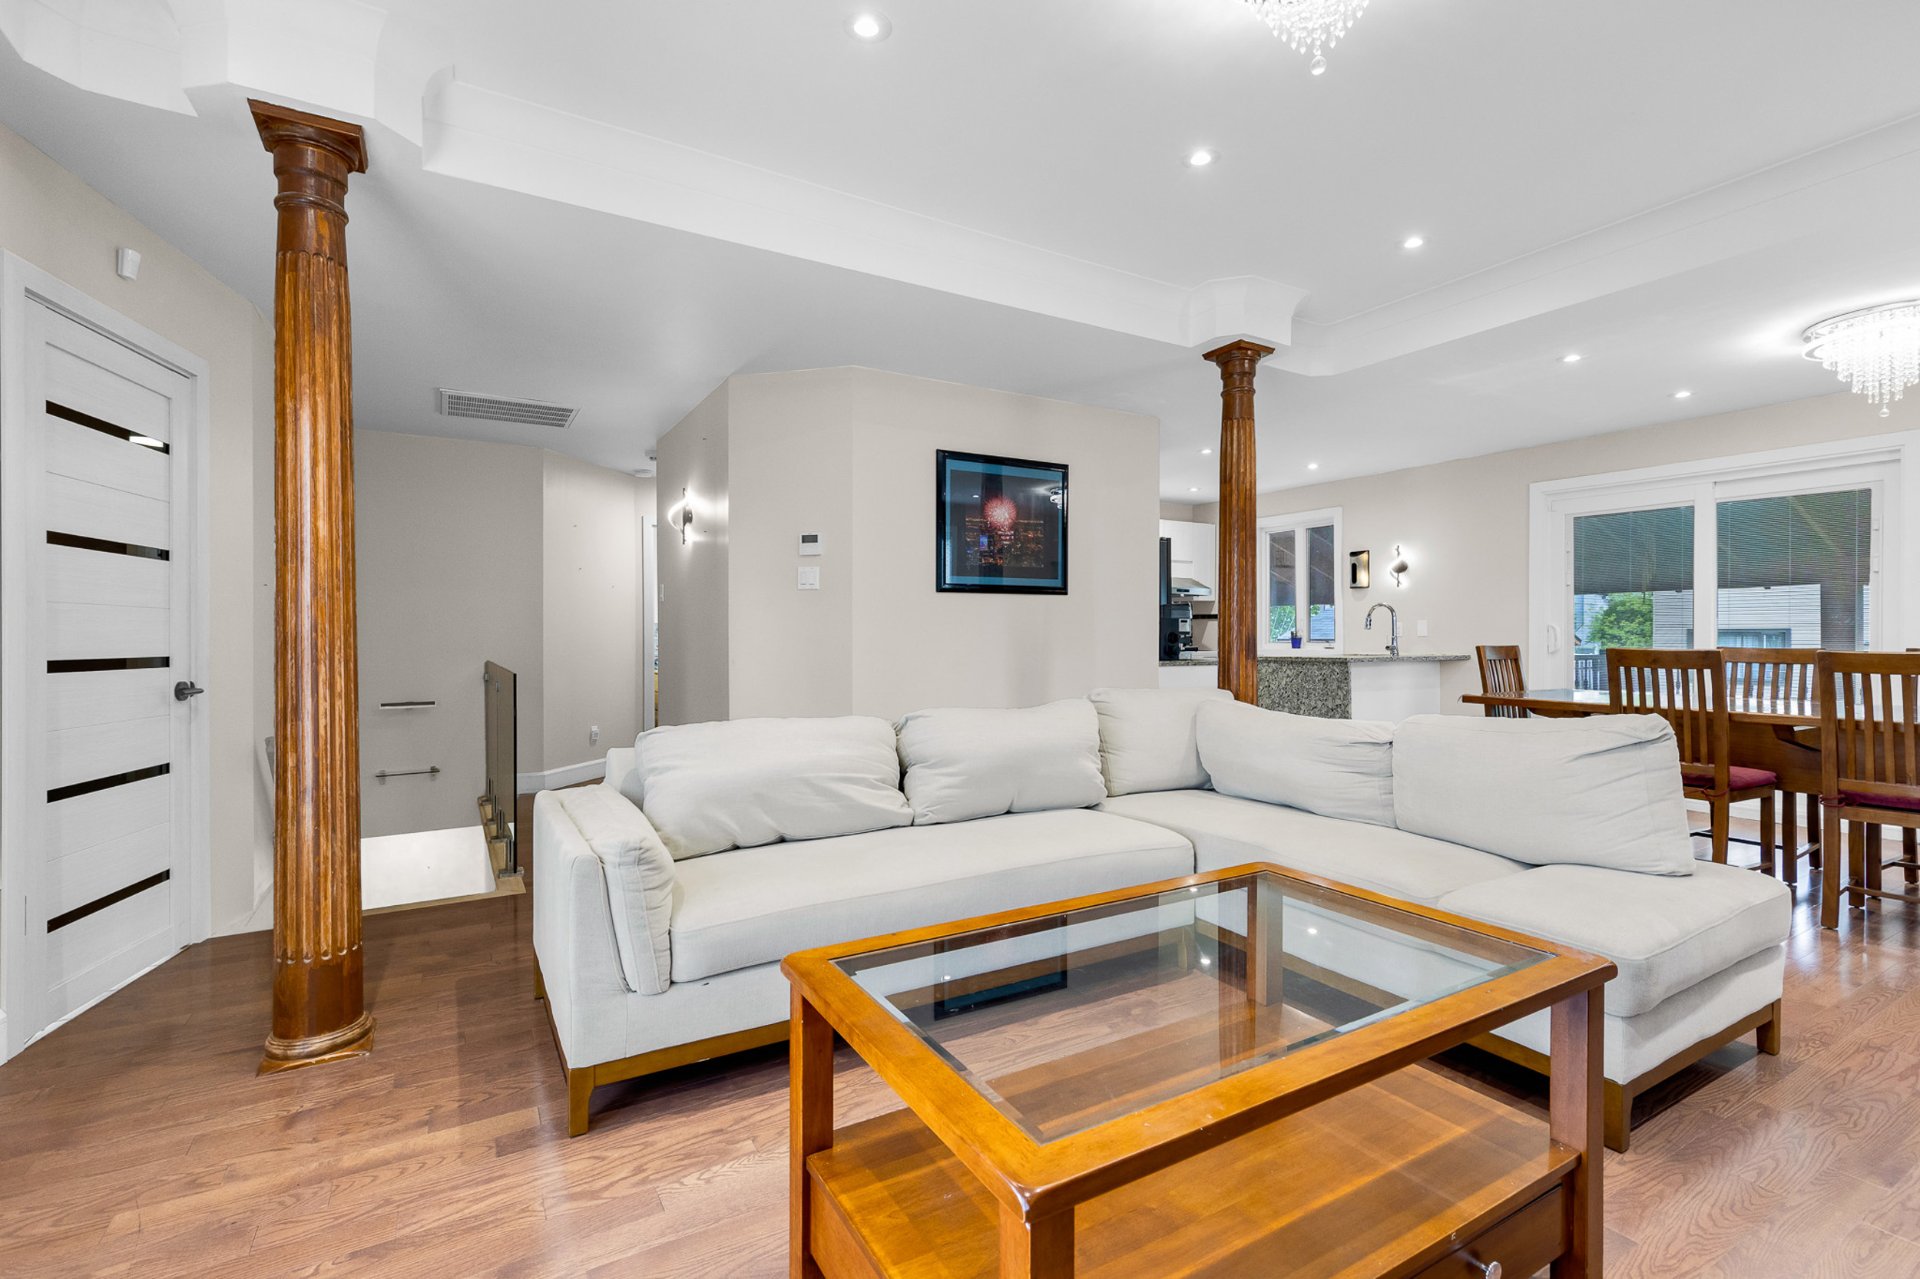
Living room
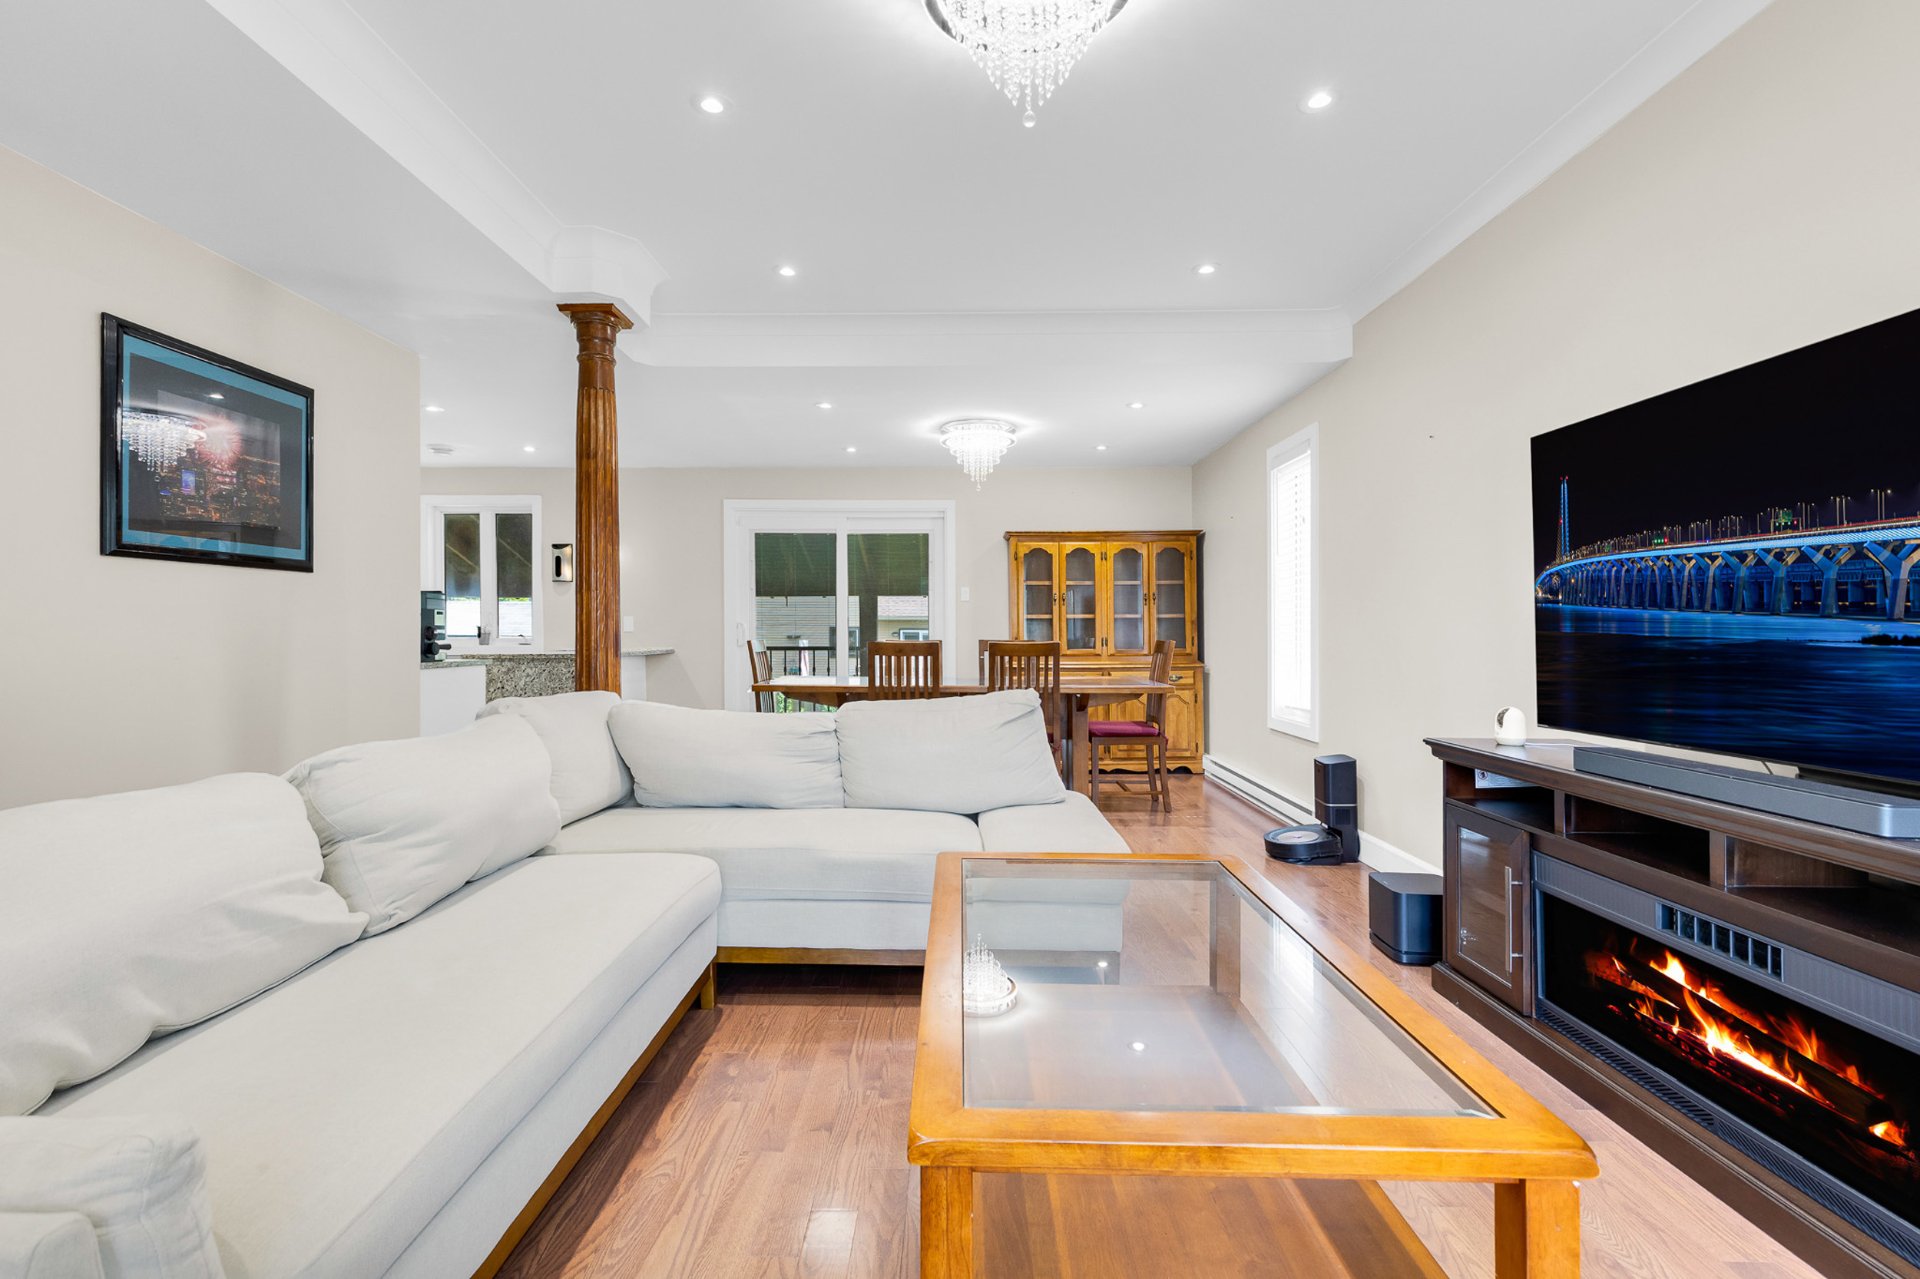
Living room
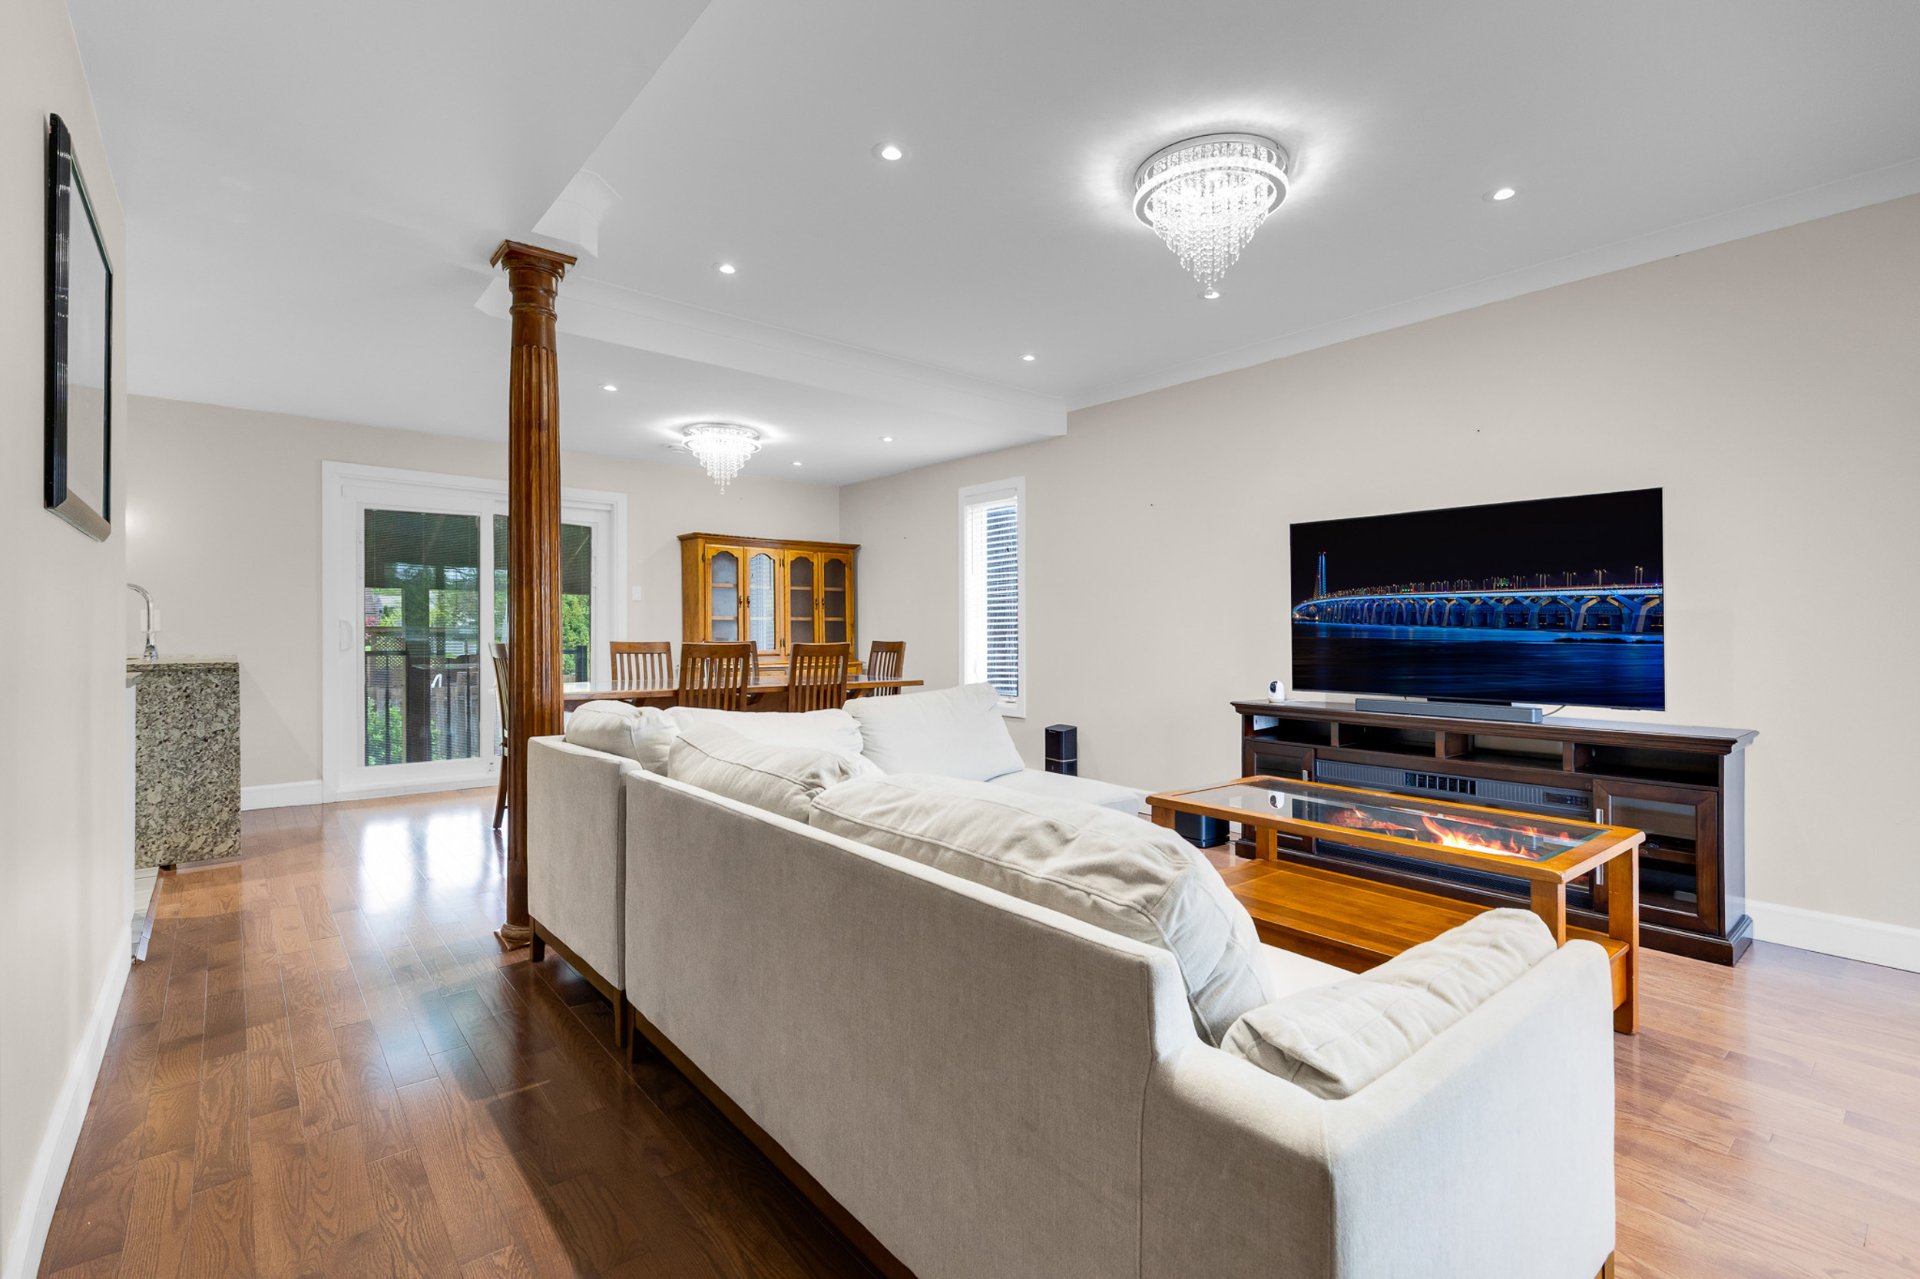
Living room
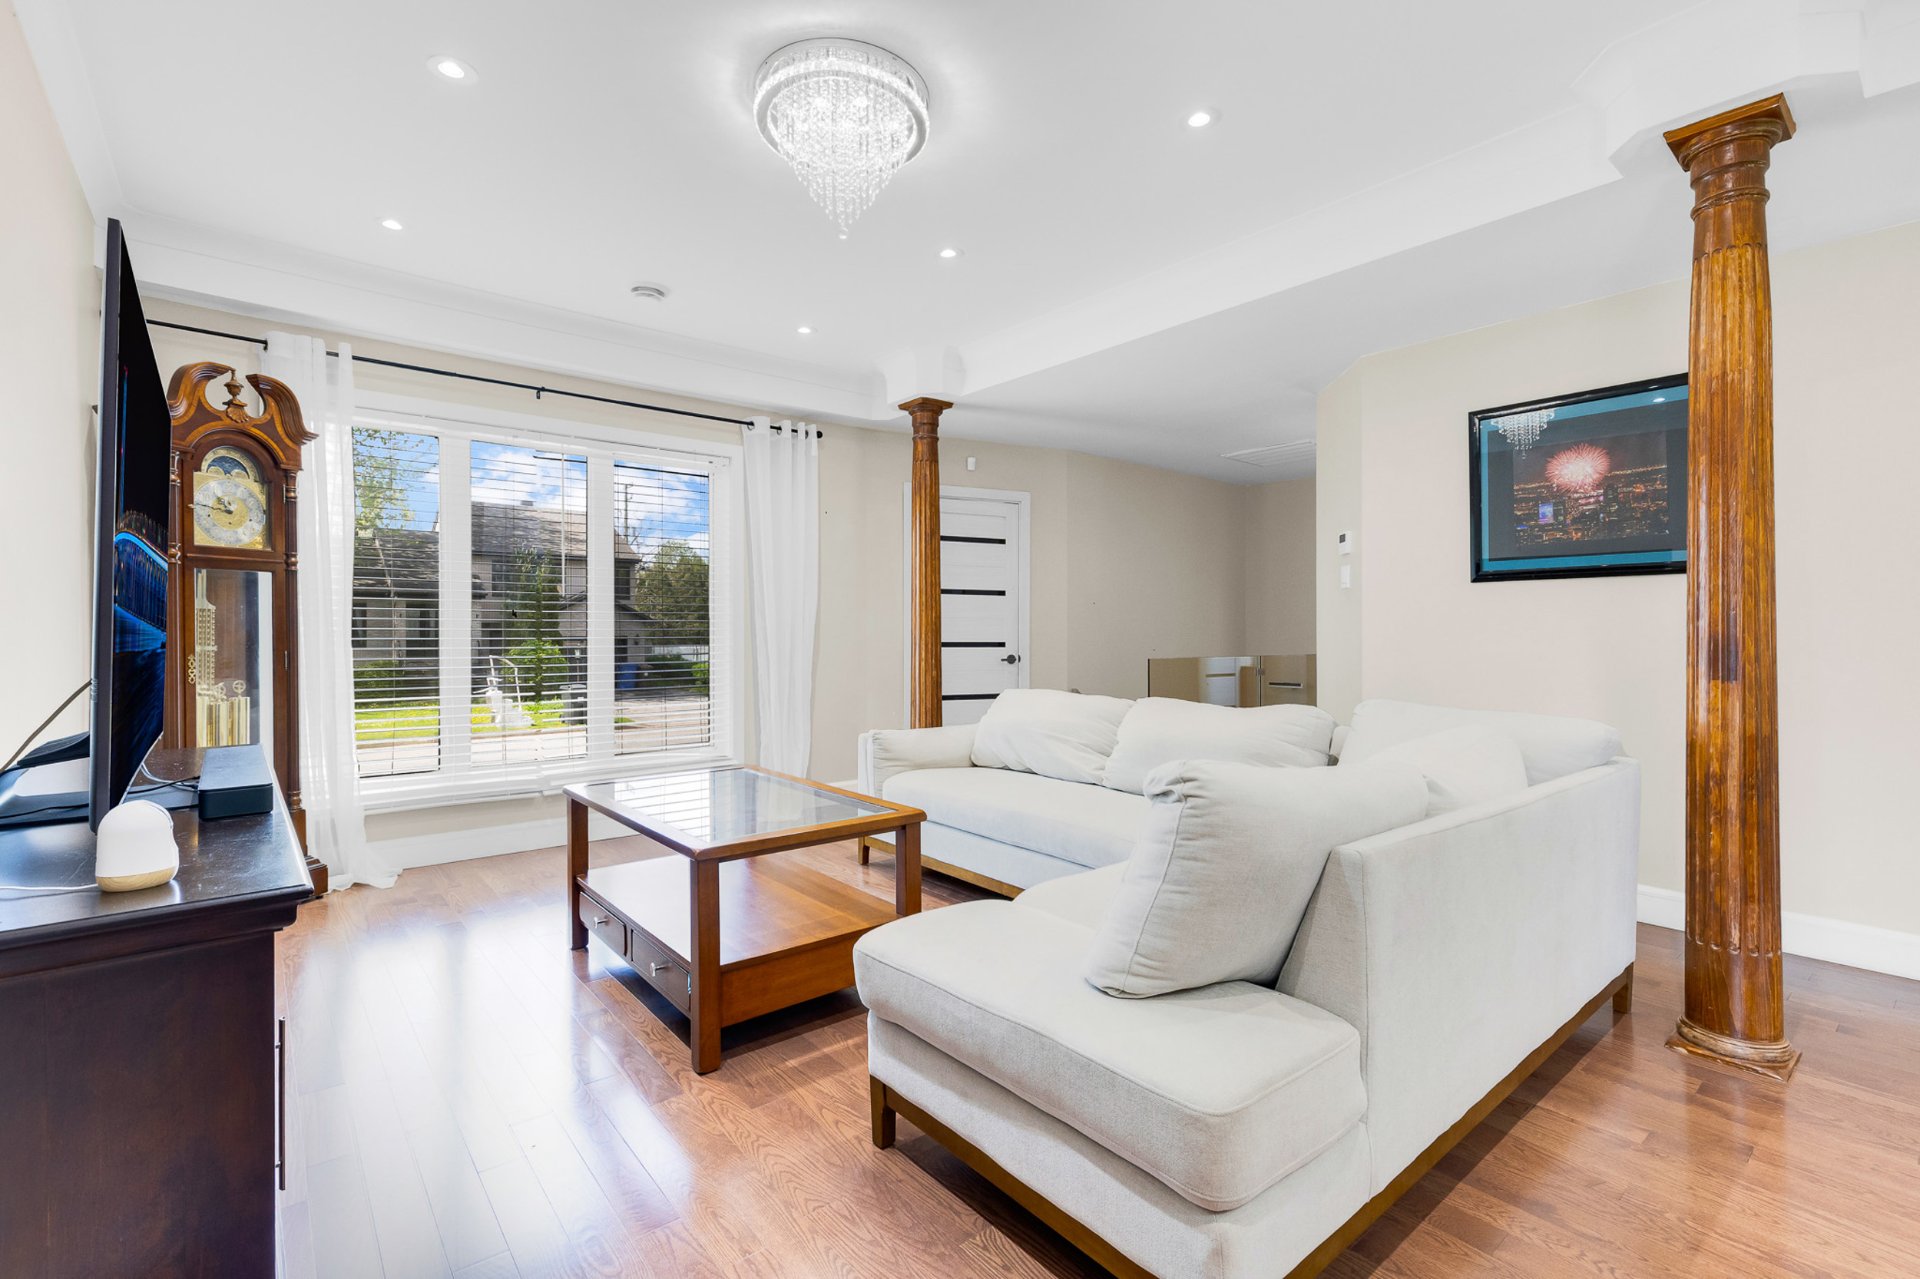
Living room
|
|
Description
Welcome to 45 Rue des Lilas in a residential and family-friendly neighborhood on Île Perrot. This single-story home was fully renovated a few years ago. It boasts a beautiful 3-bedroom property and the open-concept kitchen flows seamlessly into the dining and living areas. The fully landscaped backyard offers plenty of potential. Located in a peaceful and highly sought-after area, the property is close to schools, parks, and supermarkets. A visit is highly recommended!
Nearby services:
- Saint-Louis Lake
- Henri-Lafleur Park
- Family Park
- Day care center Les Enfants De l'Ile
- François-Perrot elementary school
- Chêne-Bleu secondary school
- Guy-Godin public library
- René-Trottier park
- Michel-Martin park
- Paul-Émile-Lépine Community Centre
- Sainte-Rose-de-Lima Catholic Church
- Laurent Bergevin nursing home
- Île Perrot marina
- Stores - SAQ, banks & more
- Restaurants - Balneo, Zento Sushis & more
- Grocery stores - IGA & Metro
- Pharmacies - Pharmaprix & Jean-Coutu
- Public transport - Bus & trains
- Highways - 20, 40 & 30
- and many more ...
- Saint-Louis Lake
- Henri-Lafleur Park
- Family Park
- Day care center Les Enfants De l'Ile
- François-Perrot elementary school
- Chêne-Bleu secondary school
- Guy-Godin public library
- René-Trottier park
- Michel-Martin park
- Paul-Émile-Lépine Community Centre
- Sainte-Rose-de-Lima Catholic Church
- Laurent Bergevin nursing home
- Île Perrot marina
- Stores - SAQ, banks & more
- Restaurants - Balneo, Zento Sushis & more
- Grocery stores - IGA & Metro
- Pharmacies - Pharmaprix & Jean-Coutu
- Public transport - Bus & trains
- Highways - 20, 40 & 30
- and many more ...
Inclusions: Dishwasher, curtain rods, window blinds (one of the blinds of a window in the living room is slightly defective but functioning), electric garage door opener, alarm system, cameras, and security sensors (without subscriptions), two sheds, children's swing set with a slide.
Exclusions : Fridge, stove, washer, dryer, personal effects of the seller.
| BUILDING | |
|---|---|
| Type | Bungalow |
| Style | Detached |
| Dimensions | 8.8x15.25 M |
| Lot Size | 642.6 MC |
| EXPENSES | |
|---|---|
| Municipal Taxes (2026) | $ 3972 / year |
| School taxes (2025) | $ 337 / year |
|
ROOM DETAILS |
|||
|---|---|---|---|
| Room | Dimensions | Level | Flooring |
| Hallway | 11.6 x 3.2 P | Ground Floor | Ceramic tiles |
| Living room | 13.8 x 14.11 P | Ground Floor | Wood |
| Dining room | 14.11 x 10.11 P | Ground Floor | Wood |
| Kitchen | 9.5 x 10.7 P | Ground Floor | Ceramic tiles |
| Primary bedroom | 13.7 x 11.11 P | Ground Floor | Wood |
| Bathroom | 7.11 x 7.5 P | Ground Floor | Ceramic tiles |
| Bedroom | 10.2 x 10.2 P | Ground Floor | Wood |
| Family room | 19.11 x 24.7 P | Basement | Floating floor |
| Bedroom | 10.9 x 23.8 P | Basement | Floating floor |
| Bathroom | 9.1 x 5.0 P | Basement | Ceramic tiles |
| Laundry room | 6.1 x 14.6 P | Basement | Floating floor |
|
CHARACTERISTICS |
|
|---|---|
| Basement | 6 feet and over, Finished basement |
| Equipment available | Alarm system, Central air conditioning, Electric garage door, Private yard |
| Siding | Aluminum, Brick |
| Driveway | Asphalt |
| Roofing | Asphalt shingles |
| Proximity | ATV trail, Bicycle path, Cegep, Cross-country skiing, Daycare centre, Elementary school, Golf, High school, Highway, Park - green area, Public transport, Réseau Express Métropolitain (REM), Snowmobile trail, University |
| Window type | Crank handle, Sliding |
| Heating system | Electric baseboard units |
| Heating energy | Electricity |
| Landscaping | Fenced |
| Garage | Fitted, Single width |
| Topography | Flat |
| Parking | Garage, Outdoor |
| Cupboard | Melamine |
| Sewage system | Municipal sewer |
| Water supply | Municipality |
| Foundation | Poured concrete |
| Windows | PVC |
| Zoning | Residential |
| Bathroom / Washroom | Seperate shower |
| Distinctive features | Street corner |