Sunday, 31 May, 2026 | 14:00 - 16:00
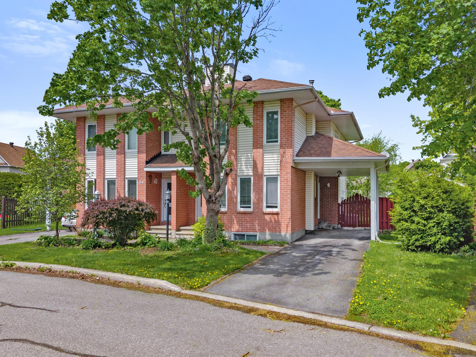
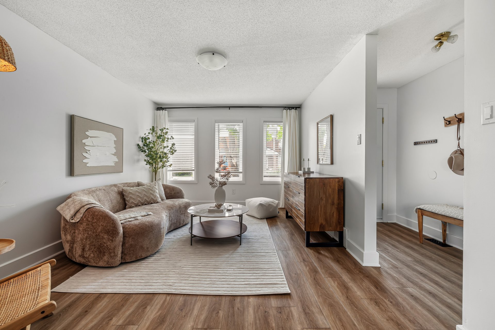
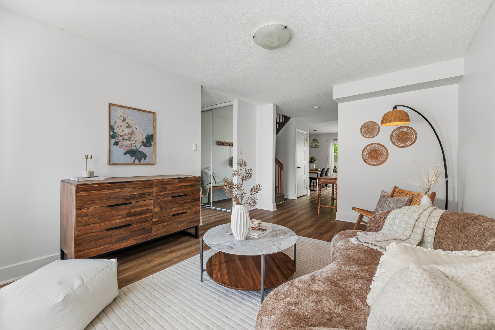
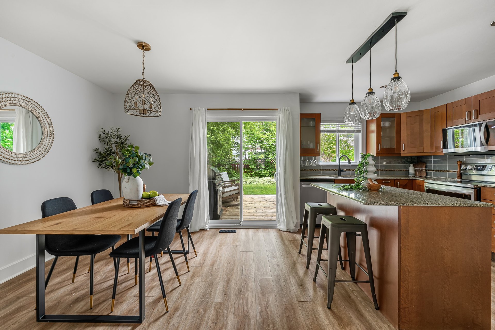
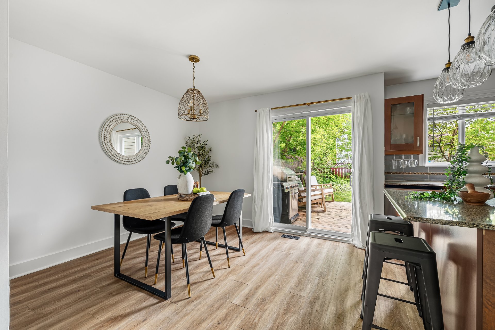
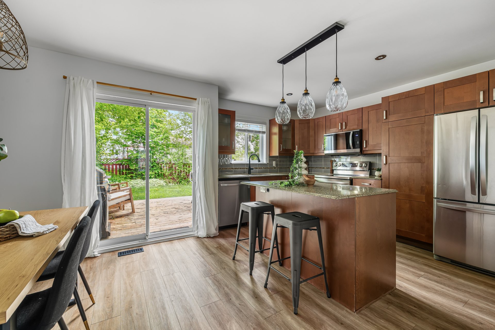
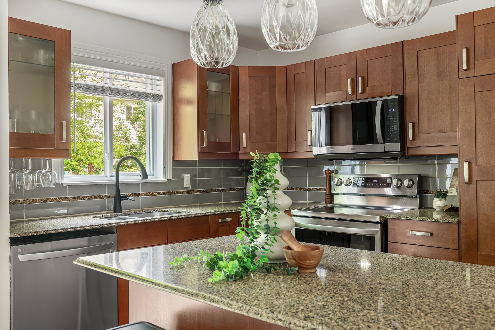
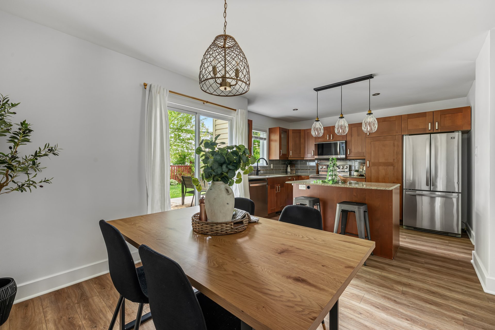
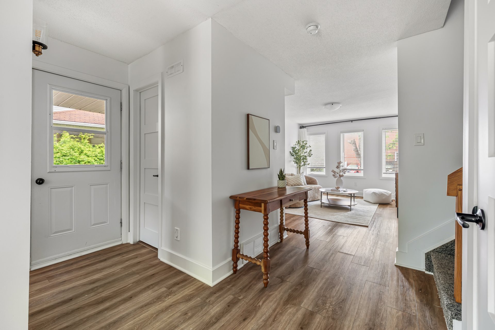
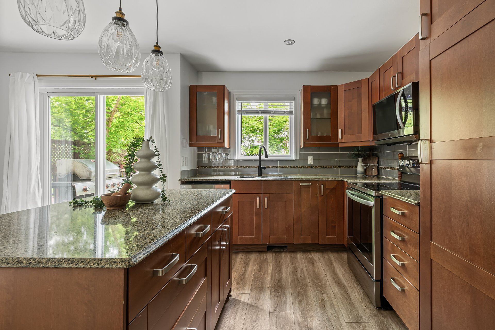
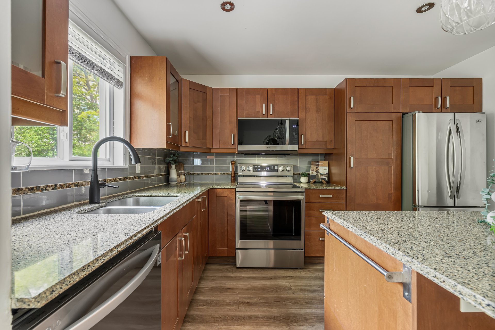
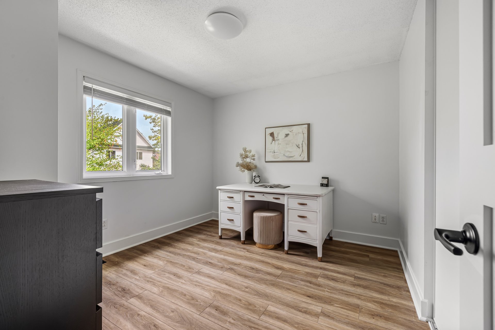
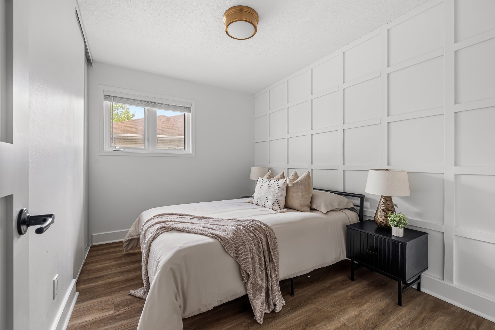
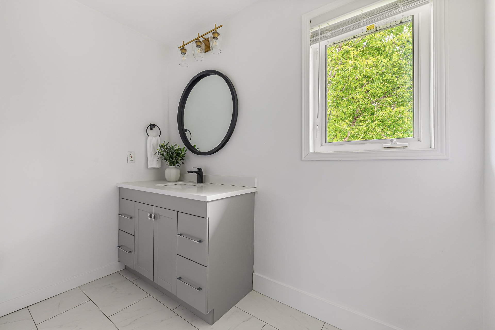
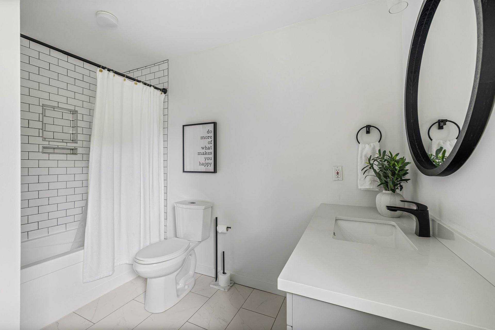
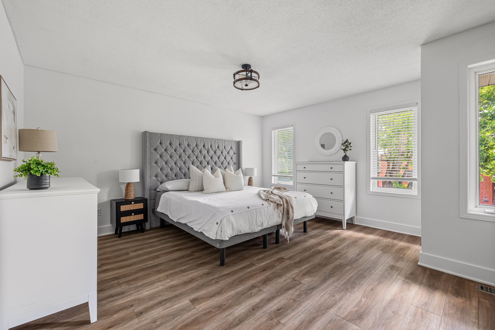
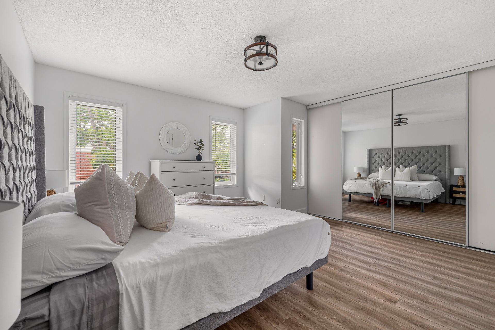
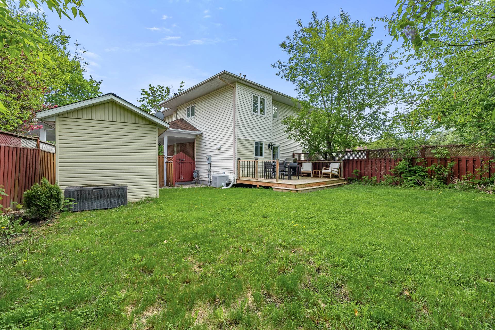
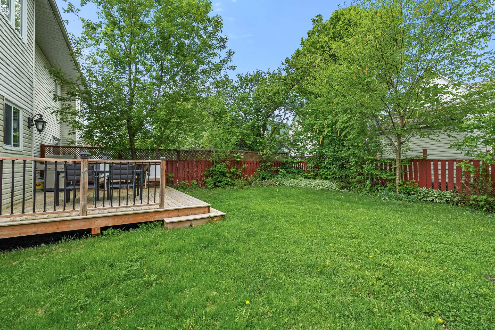
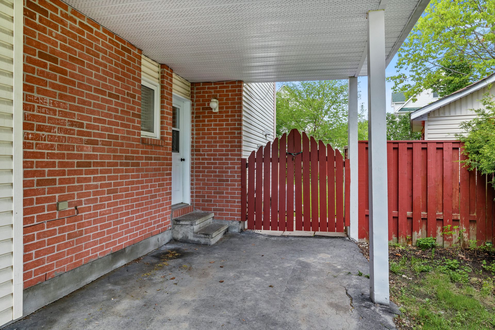
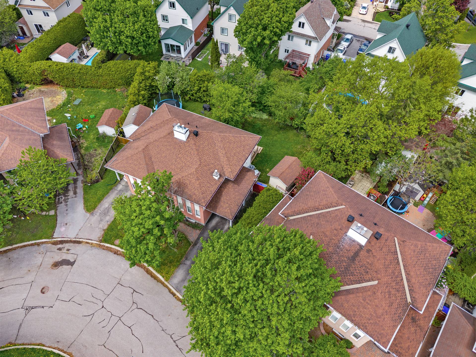
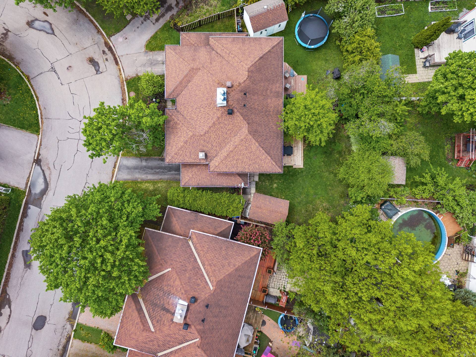
Welcome to 42 rue de l'Équinoxe: a bright, beautifully updated 3-bedroom, 1.5-bathroom family home offering a perfect blend of comfort and convenience. Flooded with natural light, this turn-key property features a functional multi-level layout, including three spacious bedrooms on the upper floor and a beautifully renovated main bathroom. Over the years, the home has benefited from numerous upgrades, ensuring complete peace of mind. Outside, enjoy a large private backyard with a brand-new deck perfect for entertaining, plus an attached carport. Centrally located near buses, highways, schools, parks, and trails, this home truly has it all.
Connected Comfort on Équinoxe - A Bright, Updated Oasis in
a Prime Location
From the moment you step inside 42 rue de l'Équinoxe, the
home feels welcoming, warm, and exceptionally bright.
Designed for seamless daily living, this 3-bedroom,
1.5-bathroom property is an ideal sanctuary for growing
families or professionals who want a move-in-ready space
with an unbeatable geographic location.
The Interior: Light-Filled & Extensively Upgraded
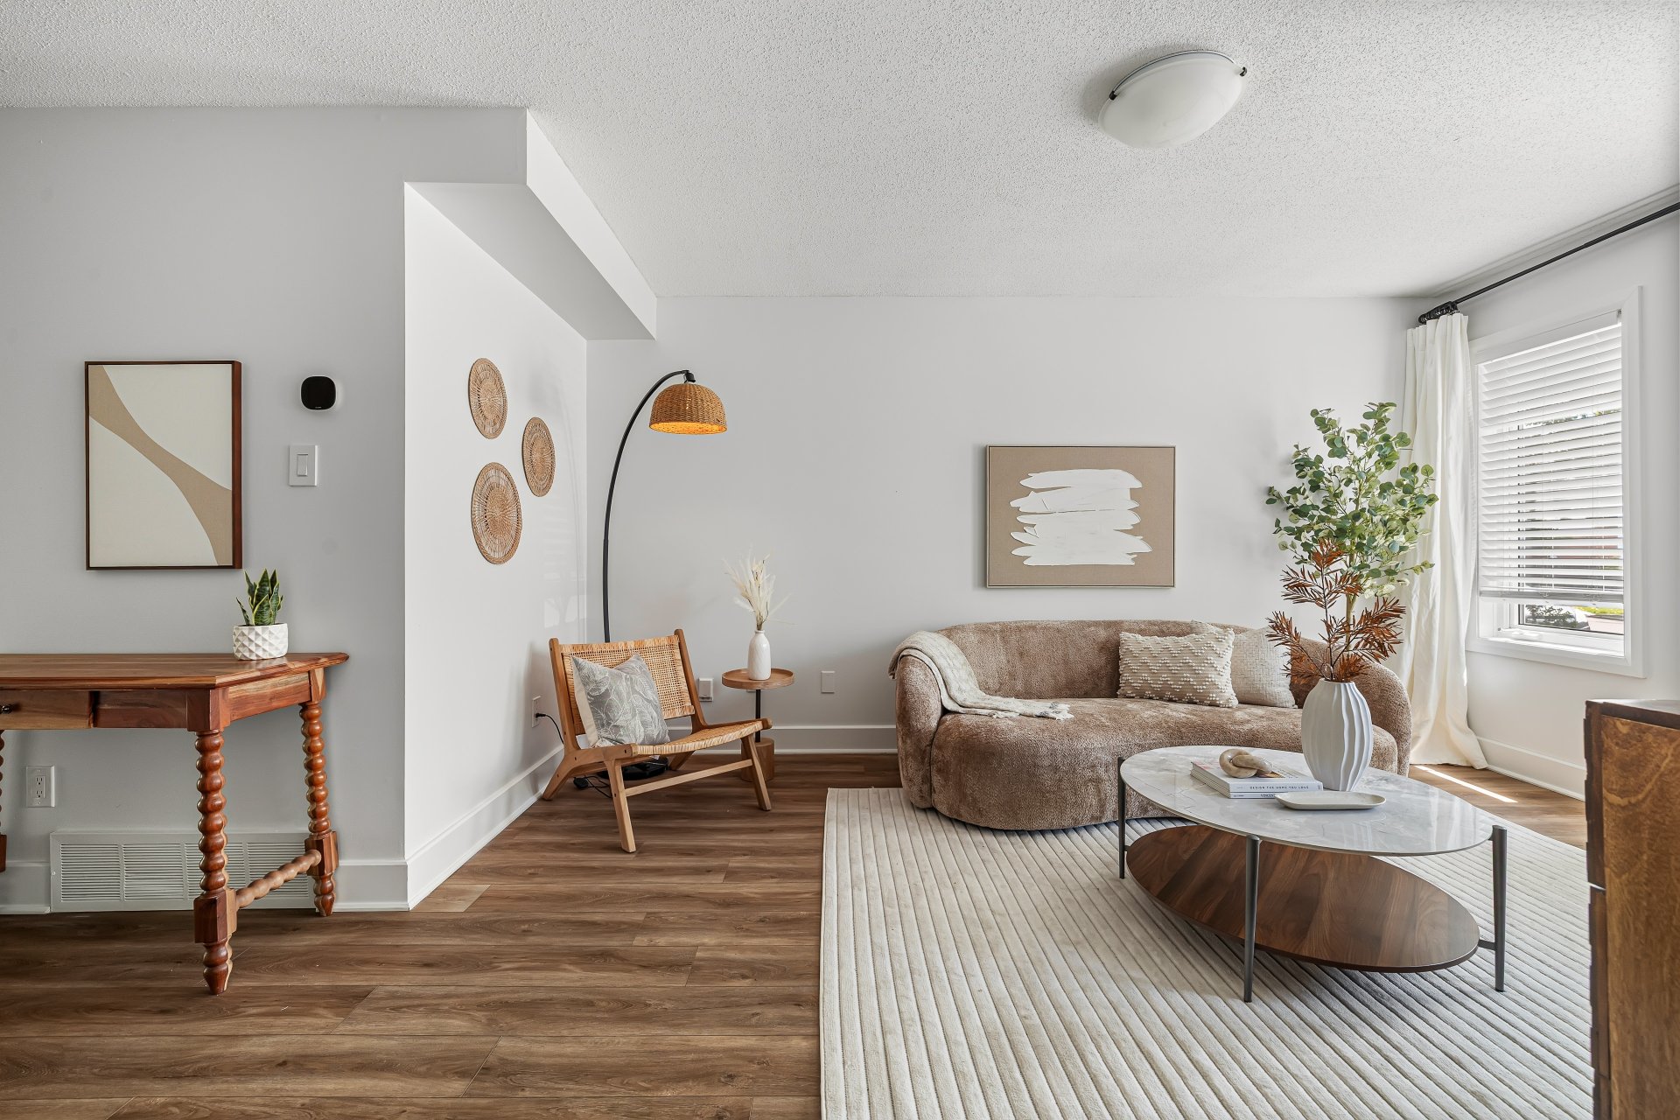
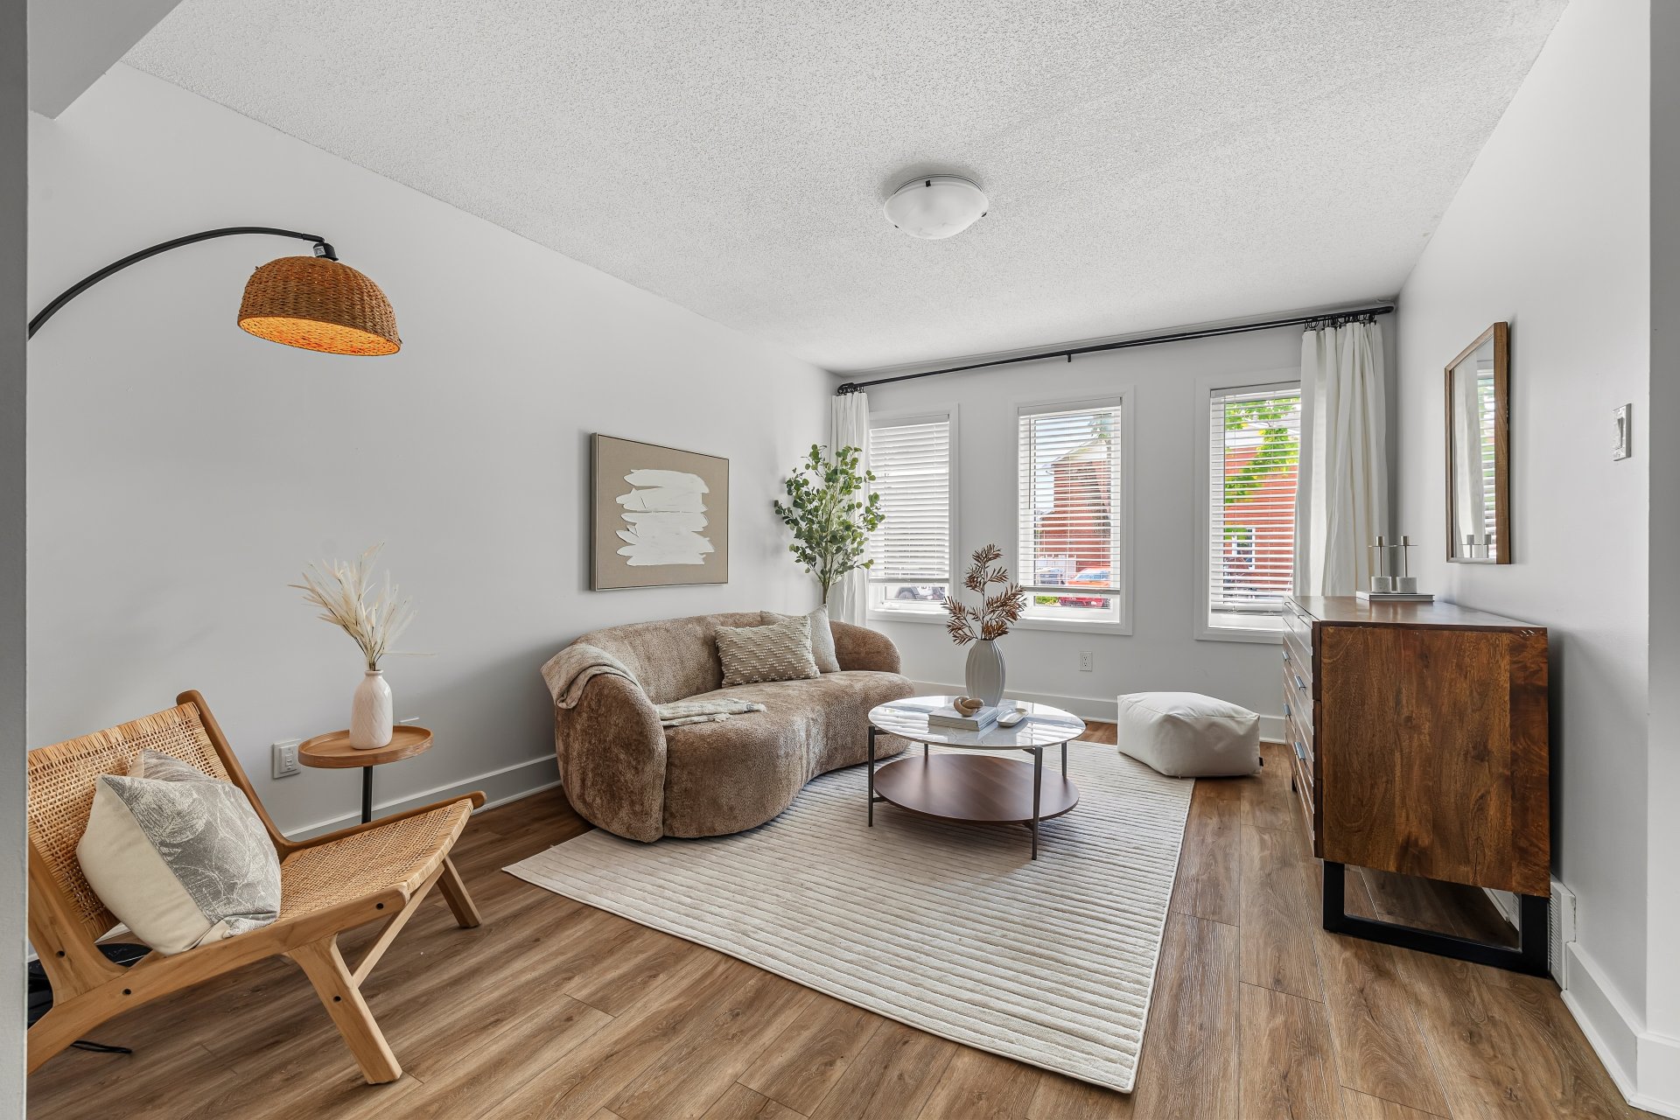
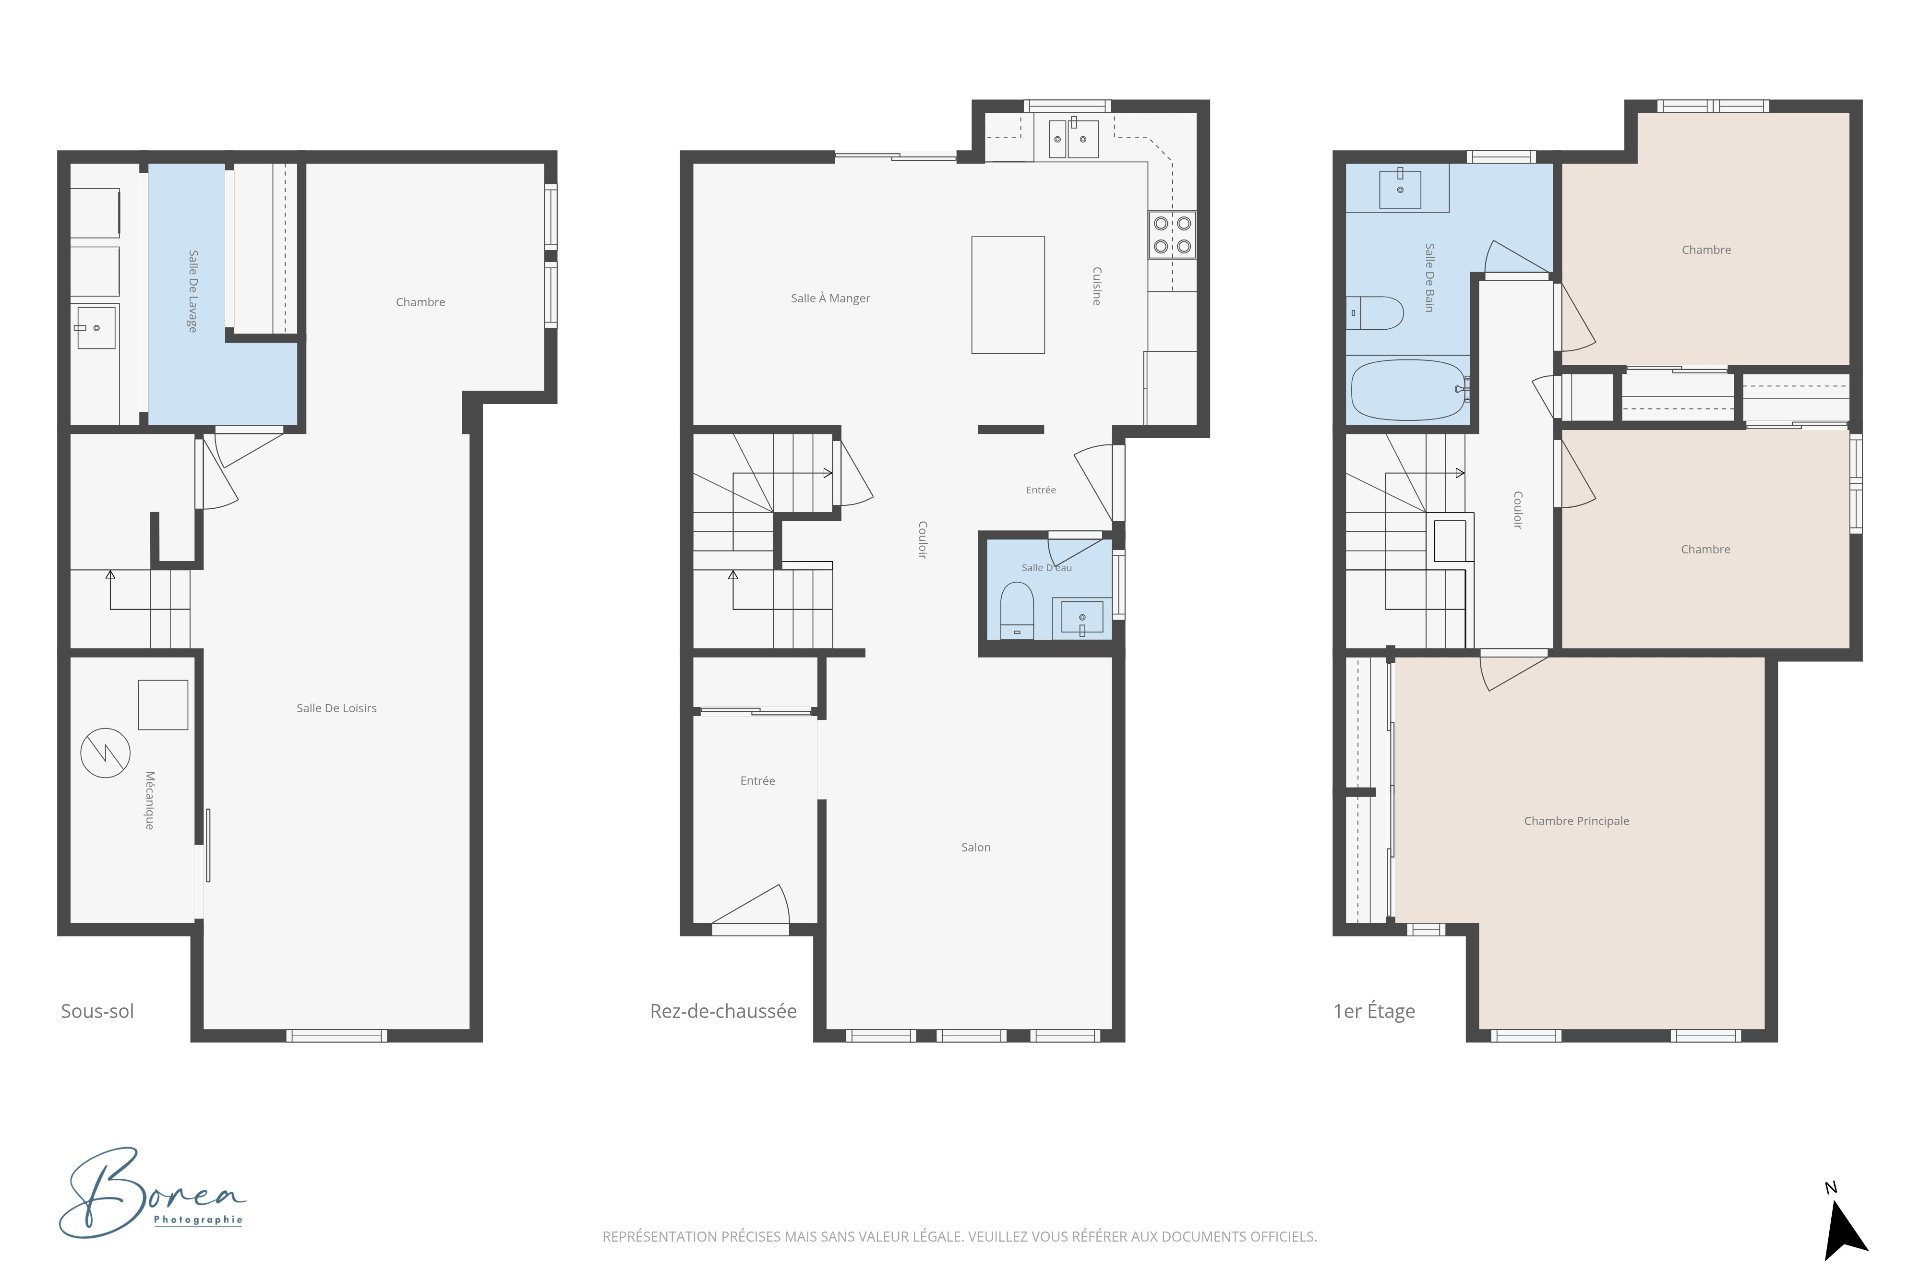
The home's layout maximizes space and flow, with large
windows that invite abundant natural light into the main
living spaces throughout the day. Peace of mind comes
built-in, thanks to numerous thoughtful upgrades completed
over the years. On the second floor, you will find three
nicely sized bedrooms, offering plenty of space and privacy
for family members. The main family bathroom has been
tastefully renovated, combining modern functionality with
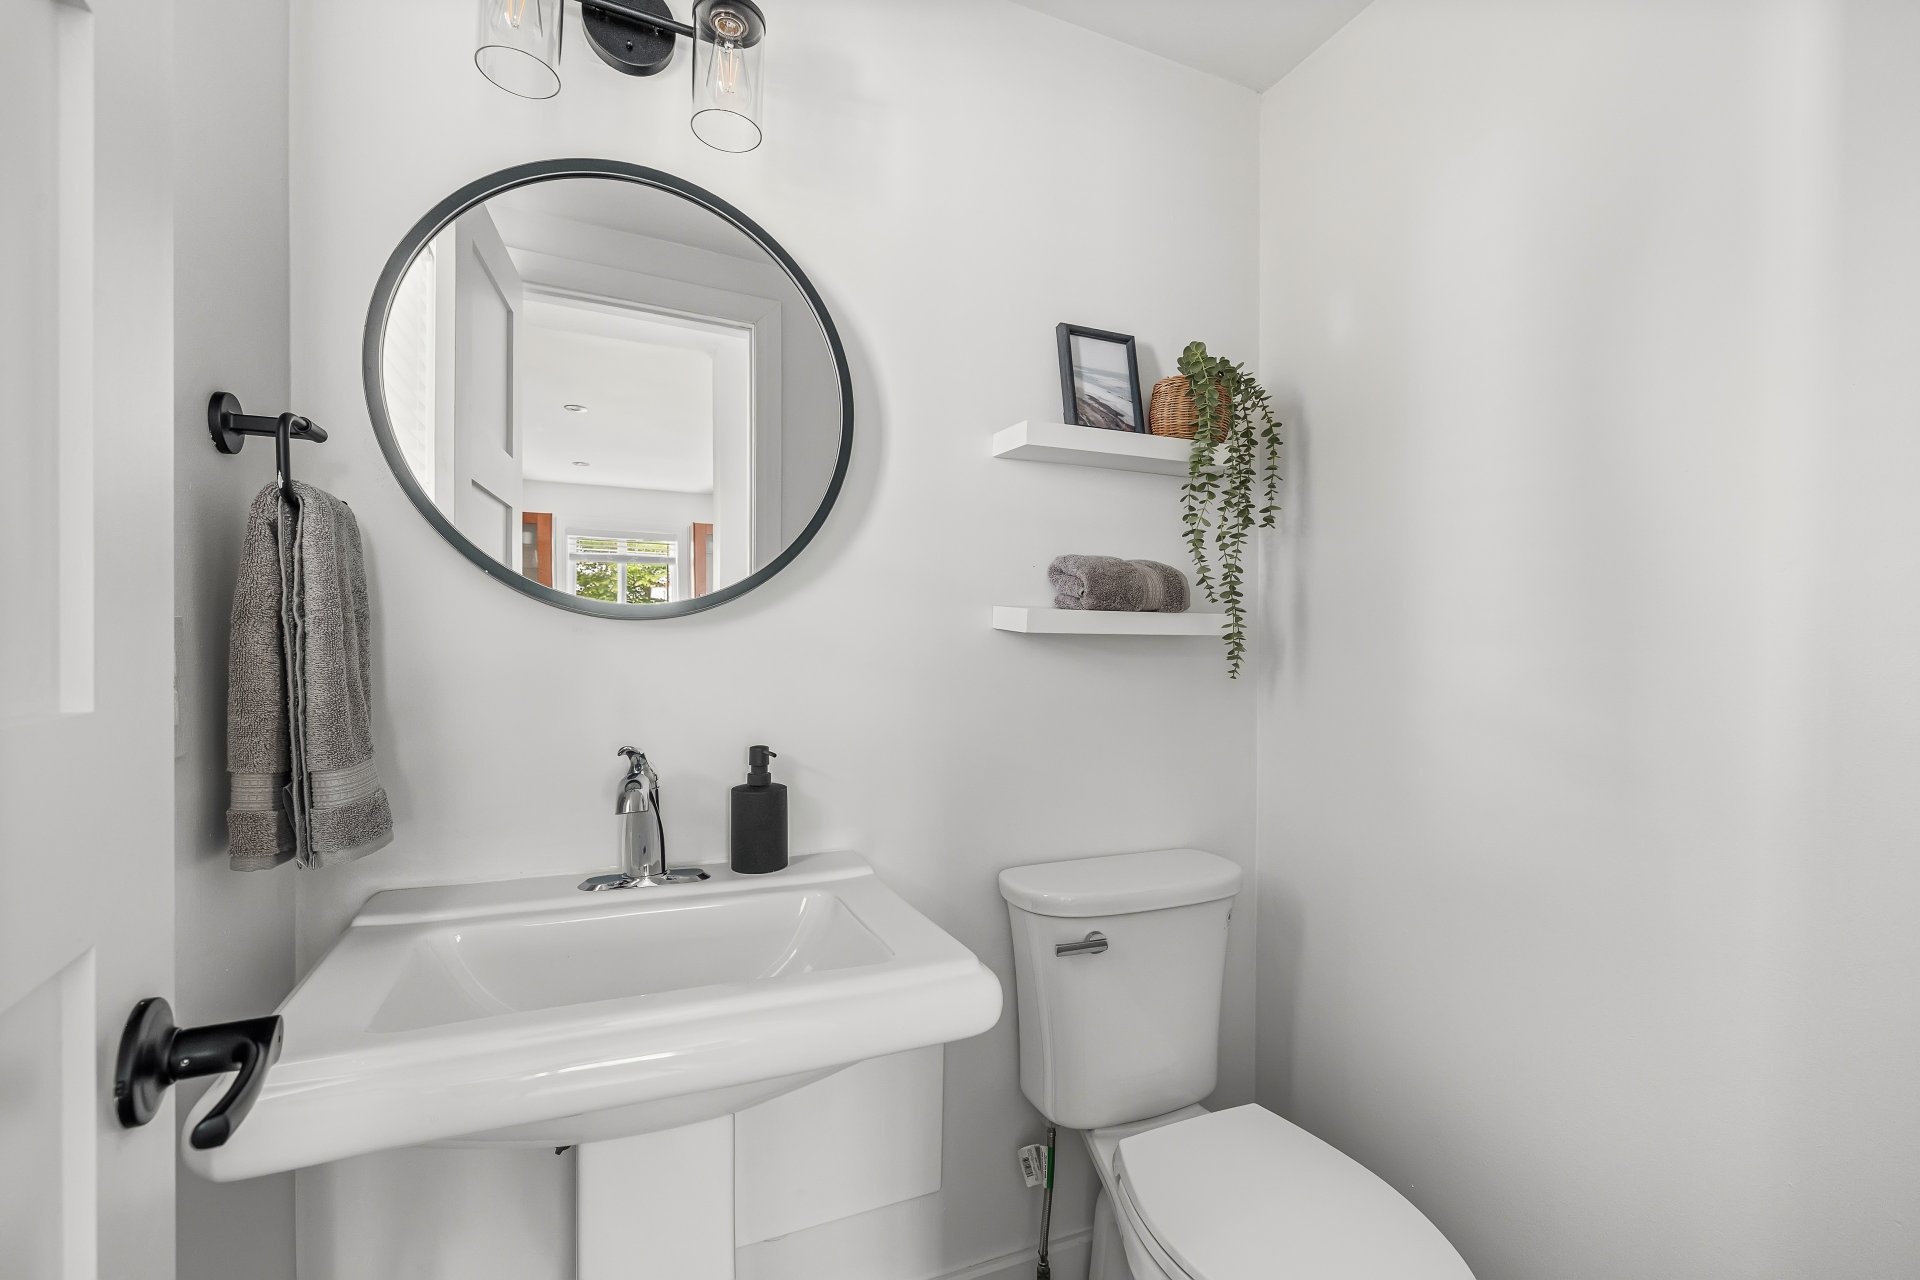
style, while a convenient powder room serves the main
living areas.
Outdoor Living & Practical Design
The exterior features an attached carport, offering
year-round shelter for your vehicle and convenient entry.
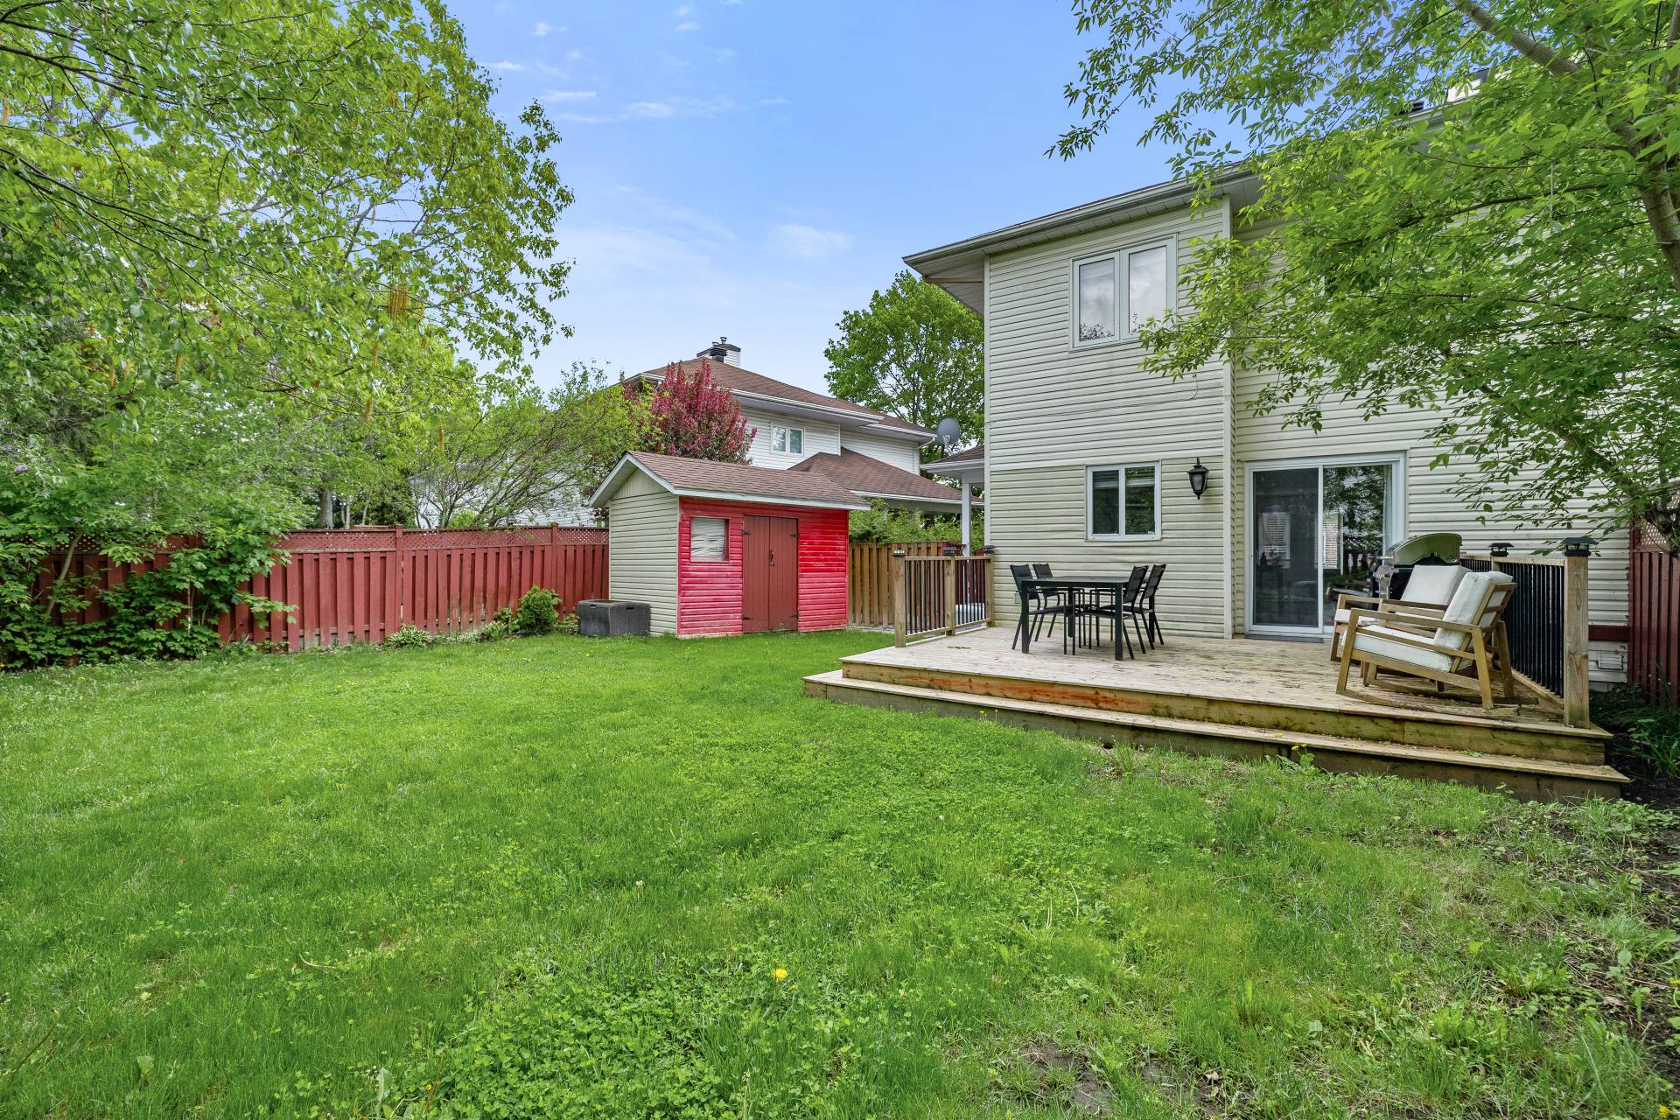
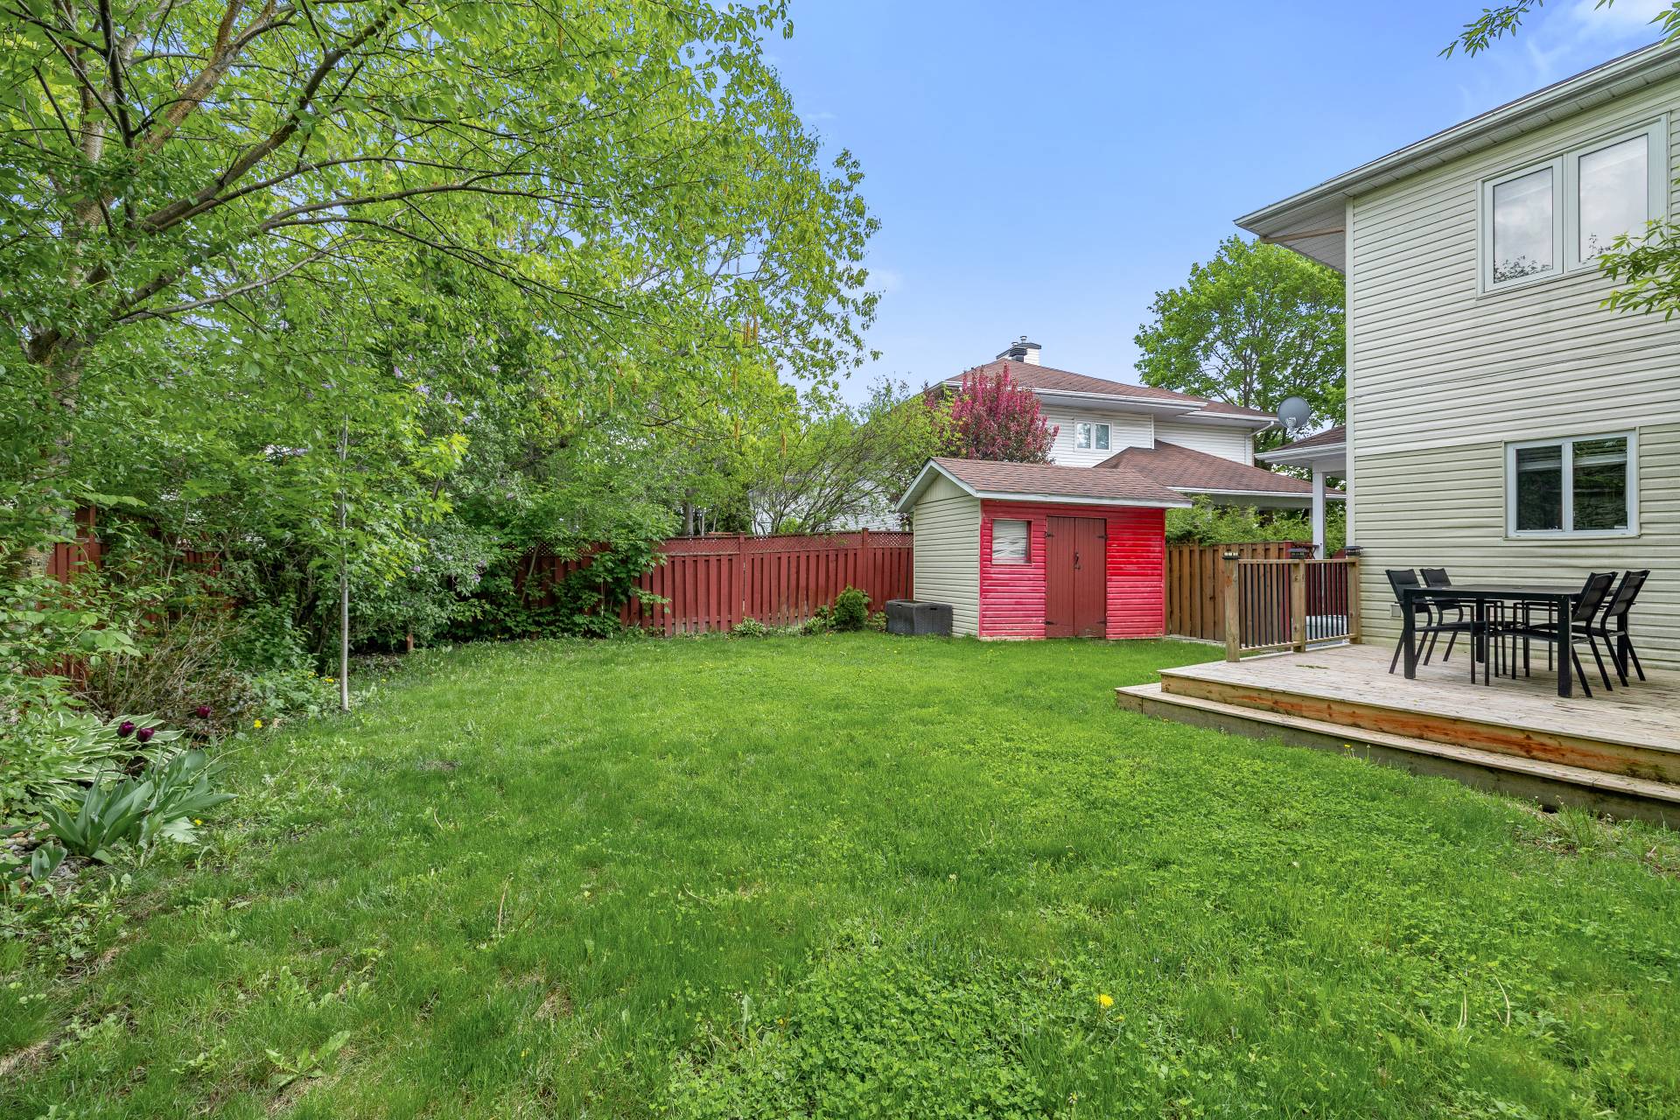
Transitioning to the rear of the property, you are greeted
by an expansive, private backyard. Fully enclosed and
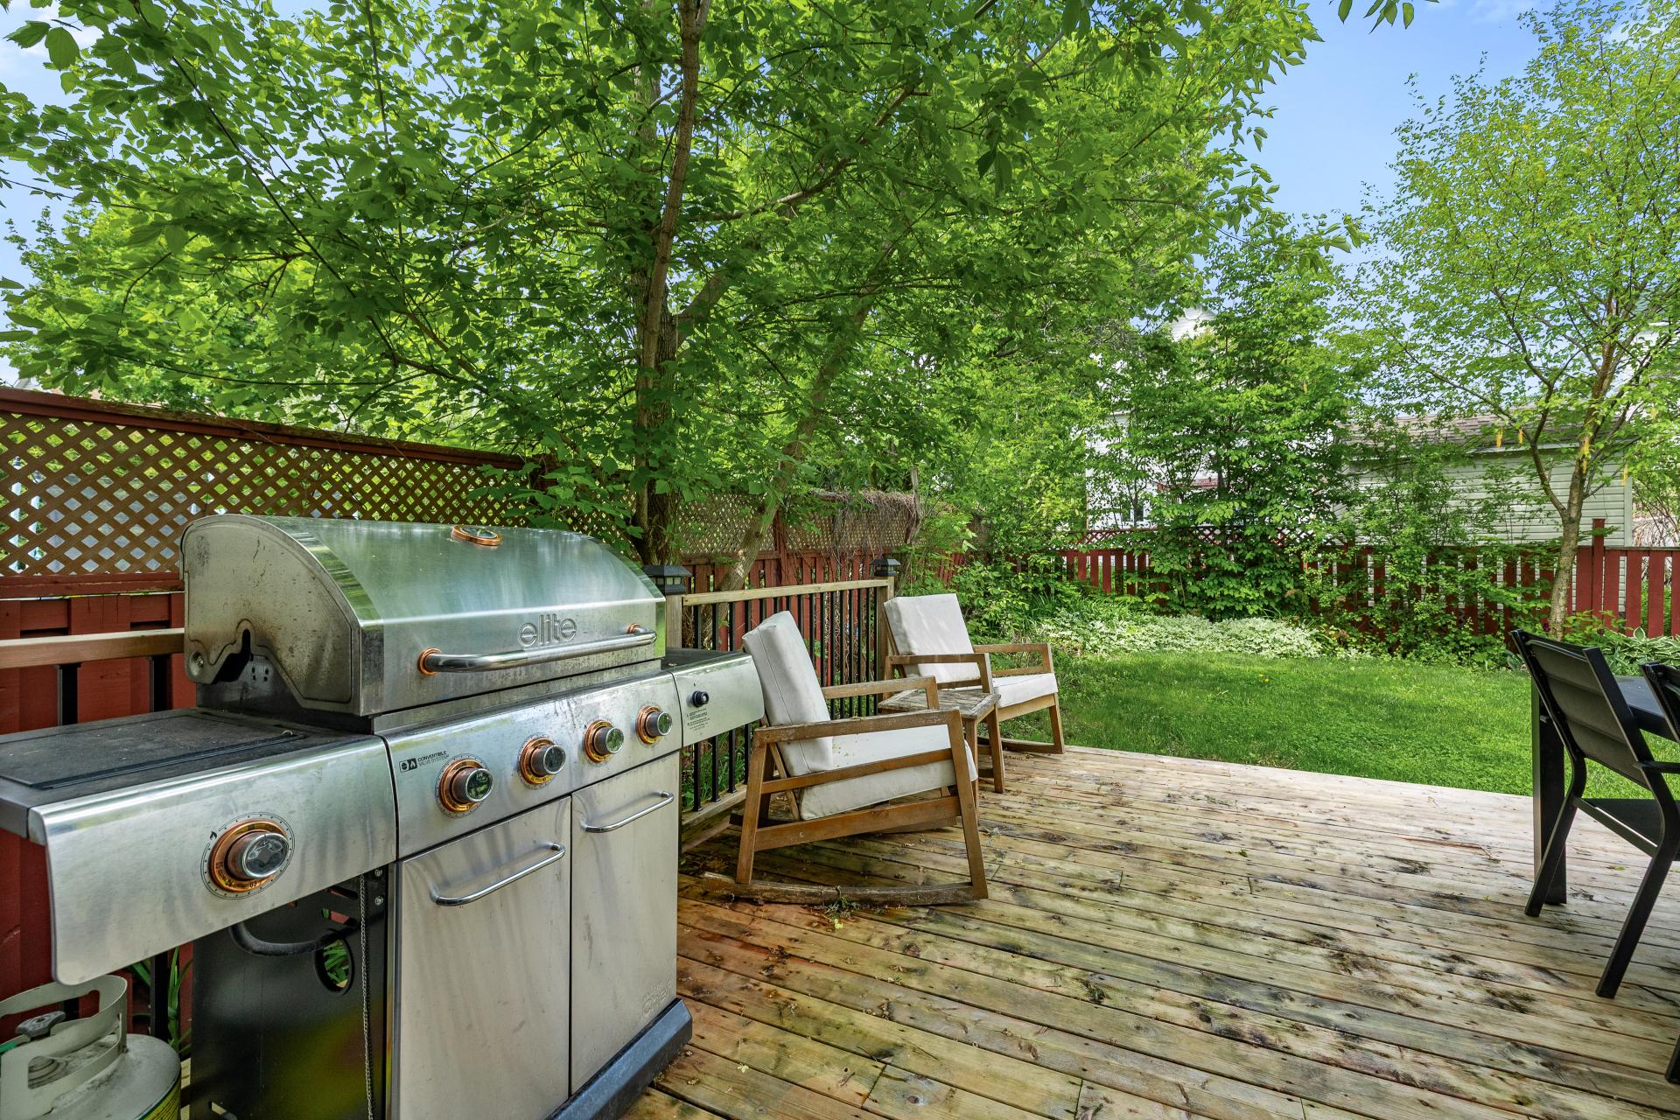
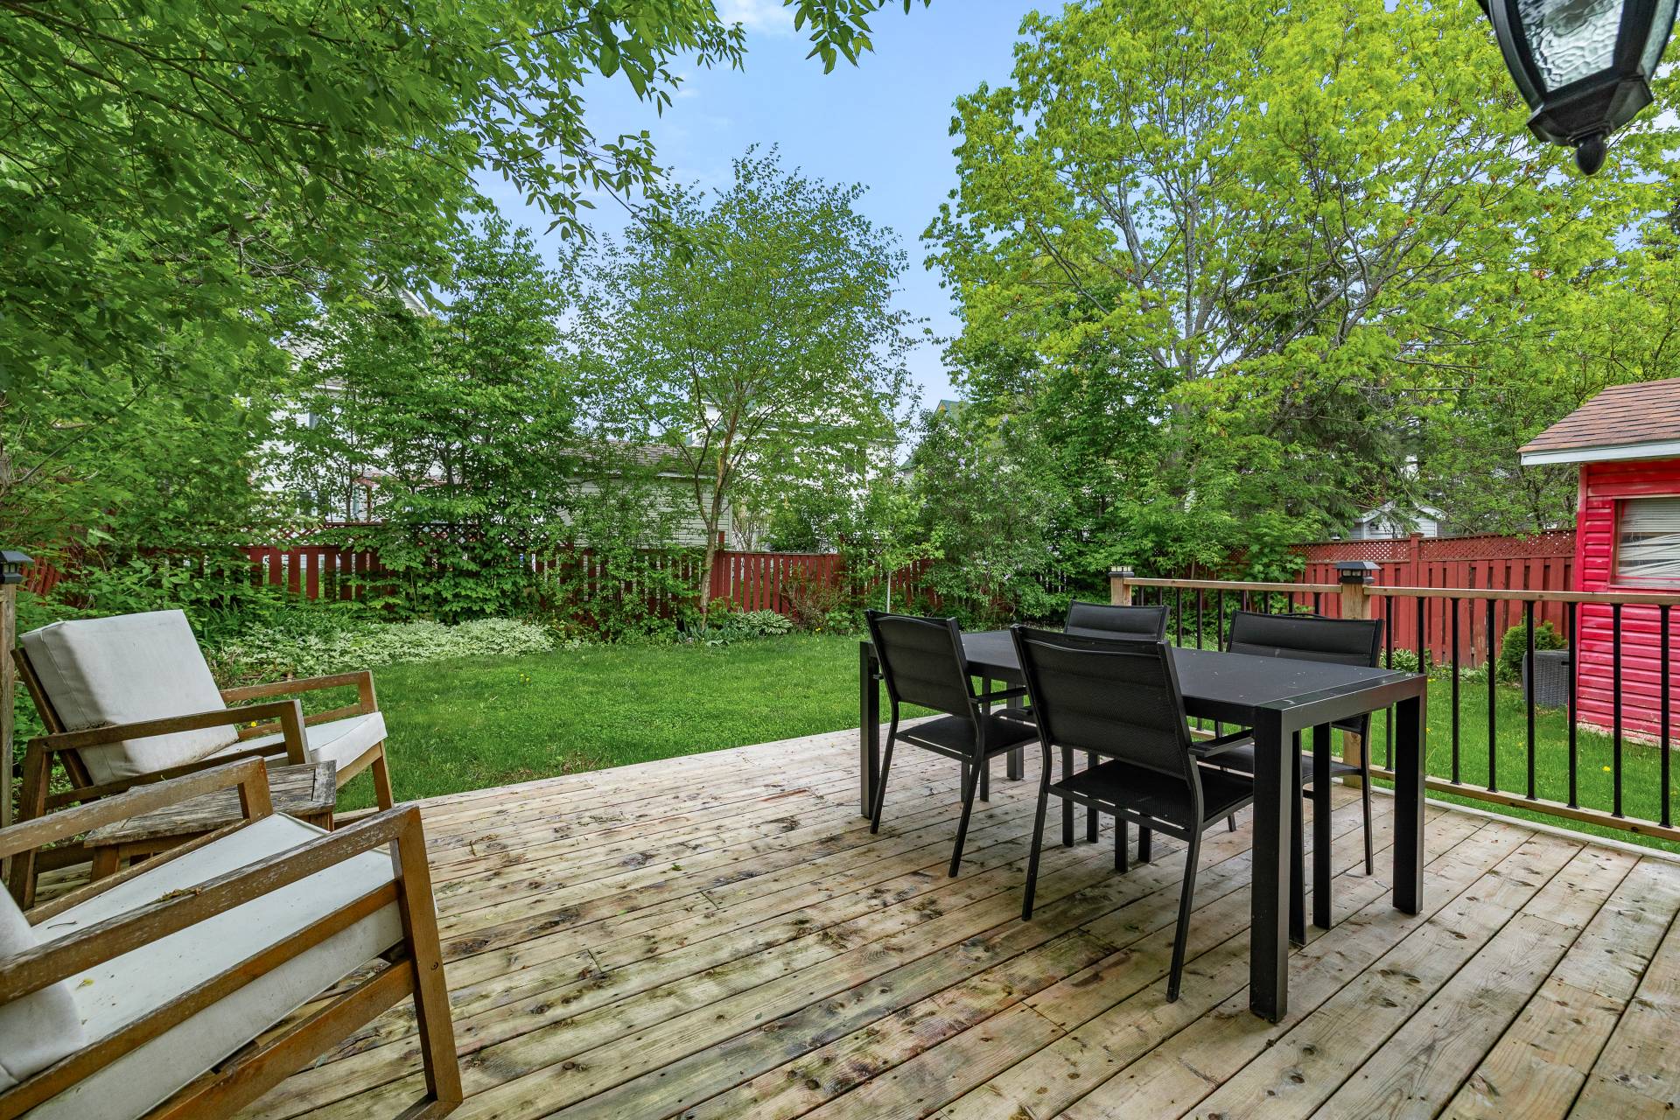
primed for summer relaxation, it features a brand-new wood
deck--the perfect stage for weekend BBQs, outdoor dining,
or simply enjoying a quiet afternoon. There is even
electricity access in the backyard if someone wanted to add
a pool in the backyard.
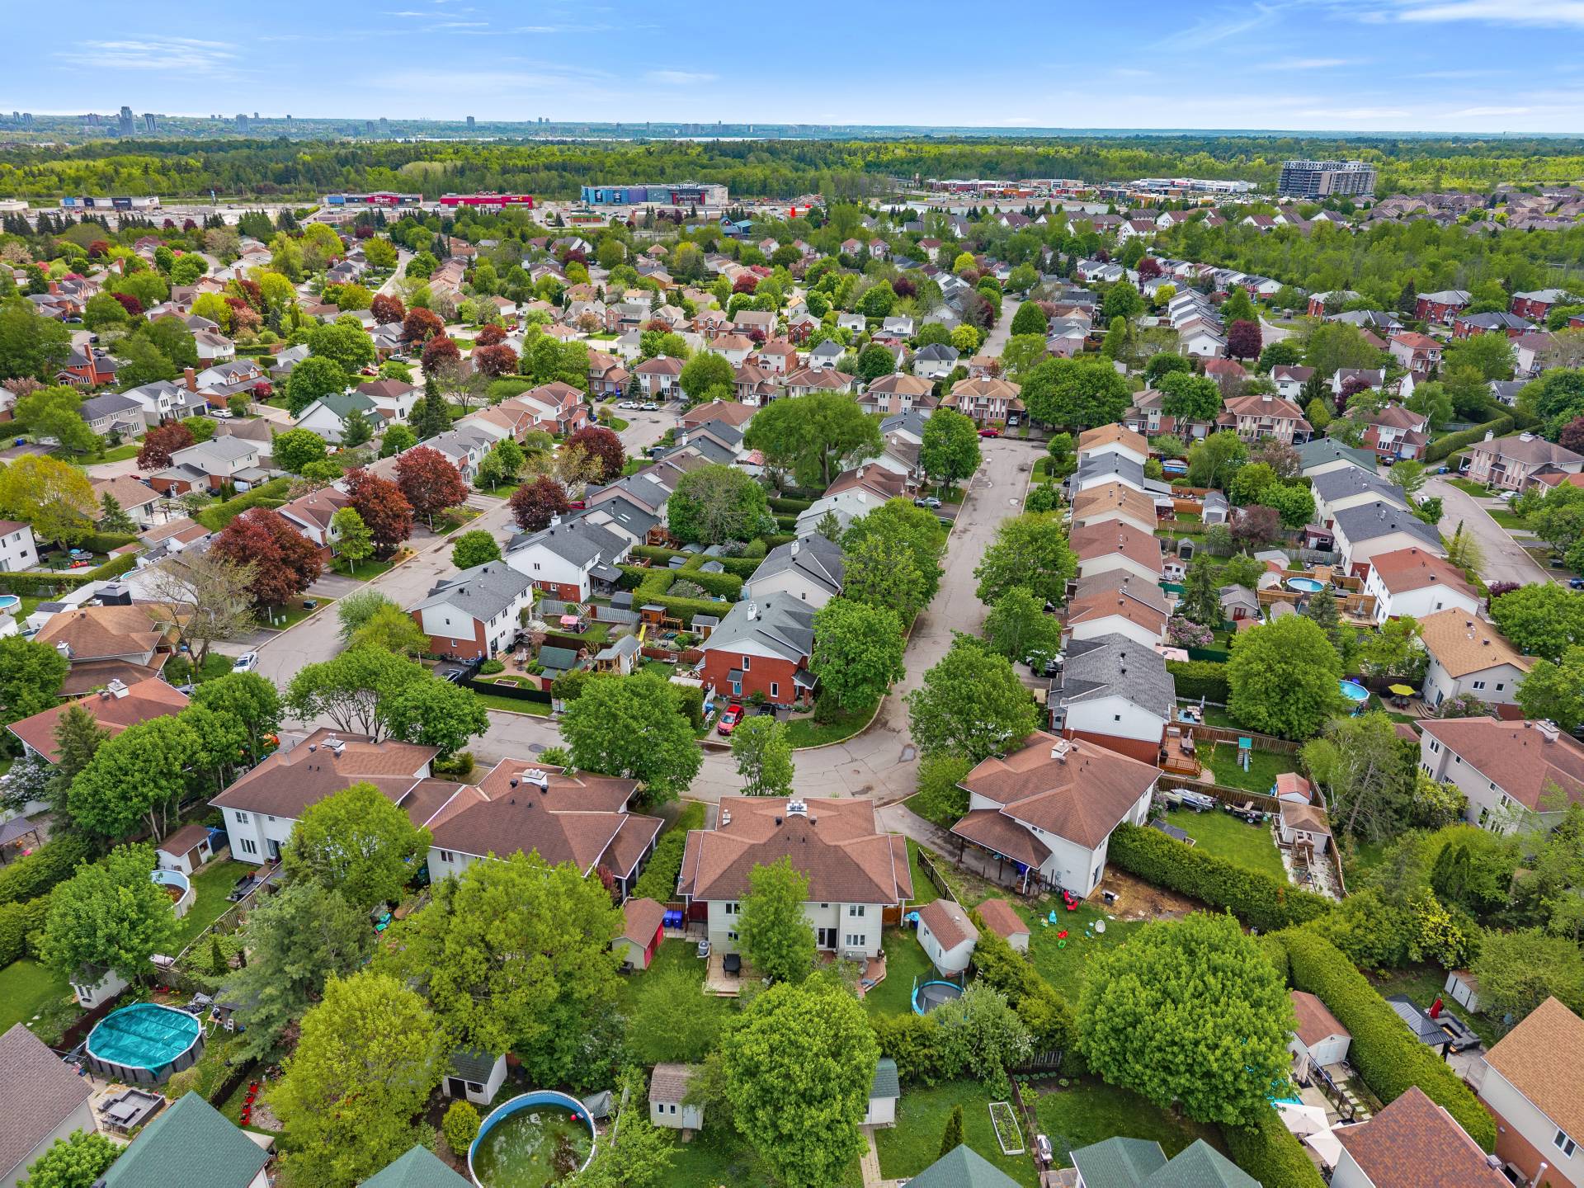
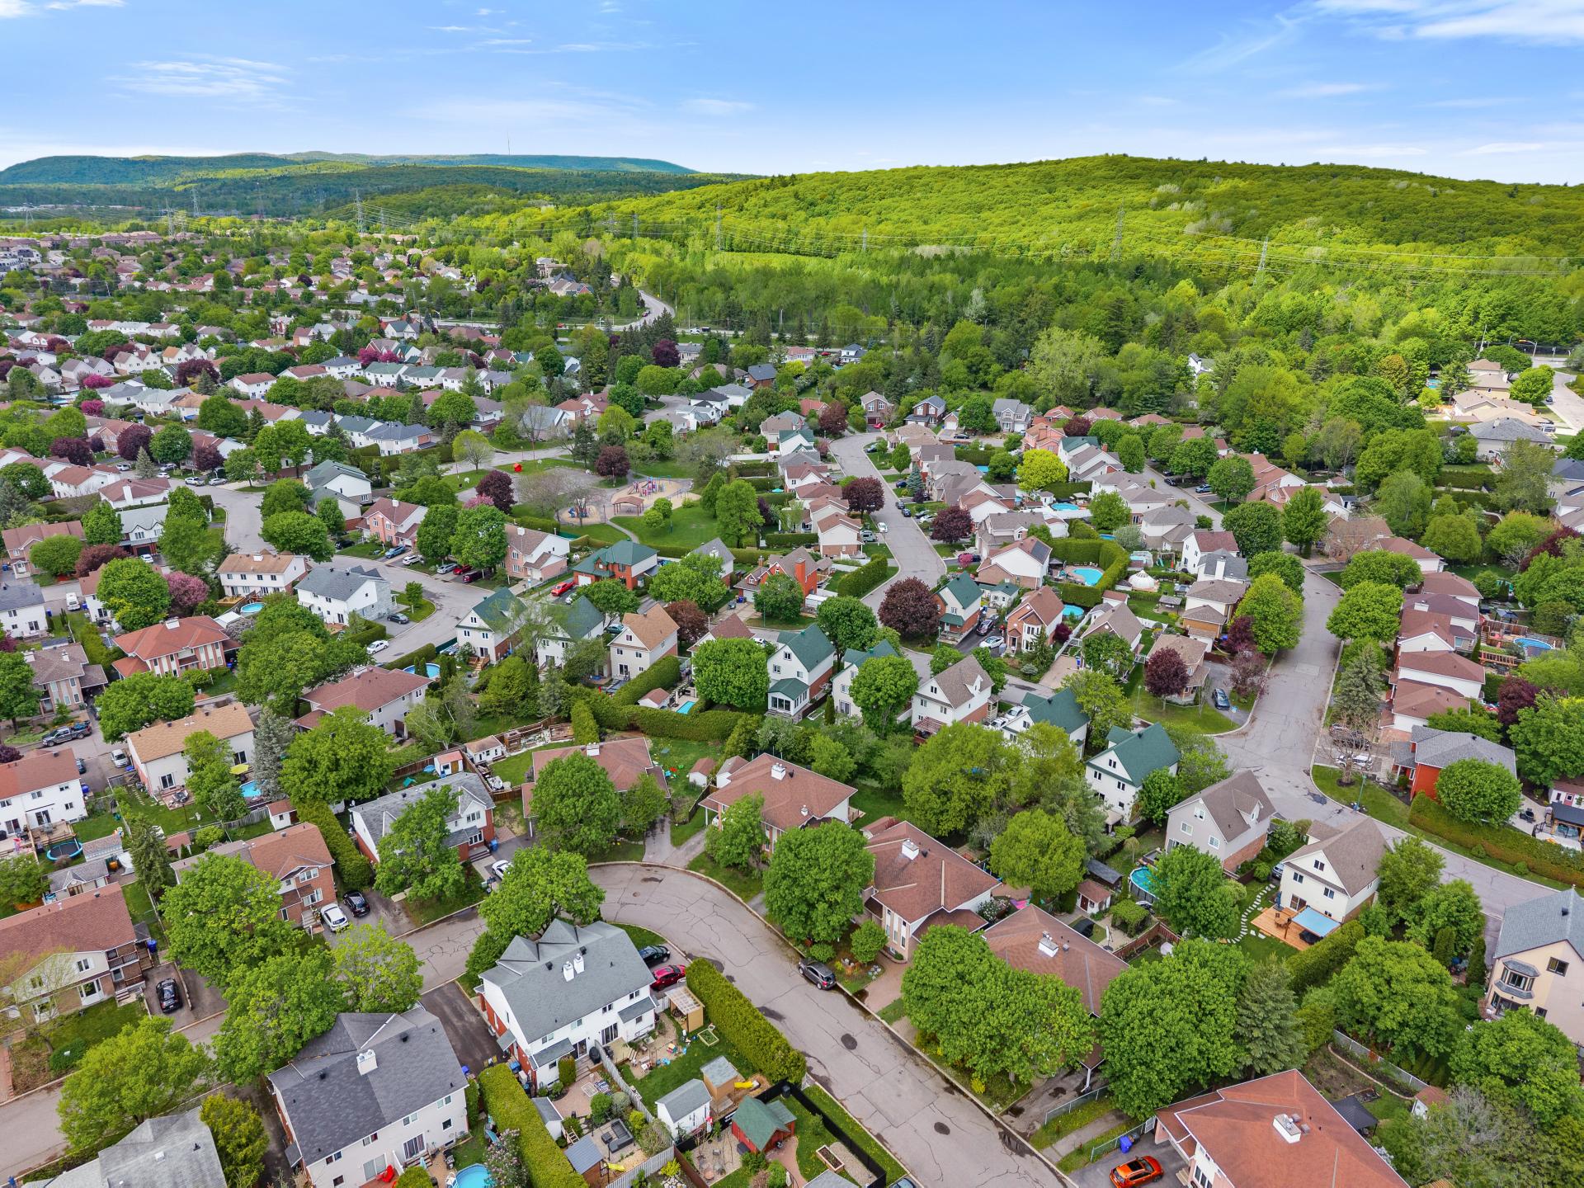
A Location That Has It All
Rarely do you find a home that sits at the center of so
many conveniences. Whether you are commuting, staying
active, or raising a family, everything is at your
doorstep. For students of all ages, you are minutes away
from daycares, elementary schools, high schools, the CEGEP,
and the university. Commuters will love the quick access to
the highway, local public transportation, and the nearby
metro station. For outdoor enthusiasts, the surrounding
neighborhood connects you seamlessly to local parks,
bicycle paths, cross-country skiing trails, and golf
courses, while the regional hospital is just a short drive
away.
Offering space, continuous updates, and a lifestyle of
ultimate convenience, this home is ready for its next
chapter.
Loading maps...
Loading street view...
| INCLUDED | |
|---|---|
| Refrigerator, Stove, Rangehood, Dishwasher, Window Coverings, Garbage & Recycle Bins, Shed, TV Wall Mount in Basement, Bathroom Mirrors, Washer & Dryer | |
| EXCLUDED | |
|---|---|
| Hot water tank and furnace rented with Enbridge | |
| ROOM DETAILS | |||
|---|---|---|---|
| Room | Dimensions | Level | Flooring |
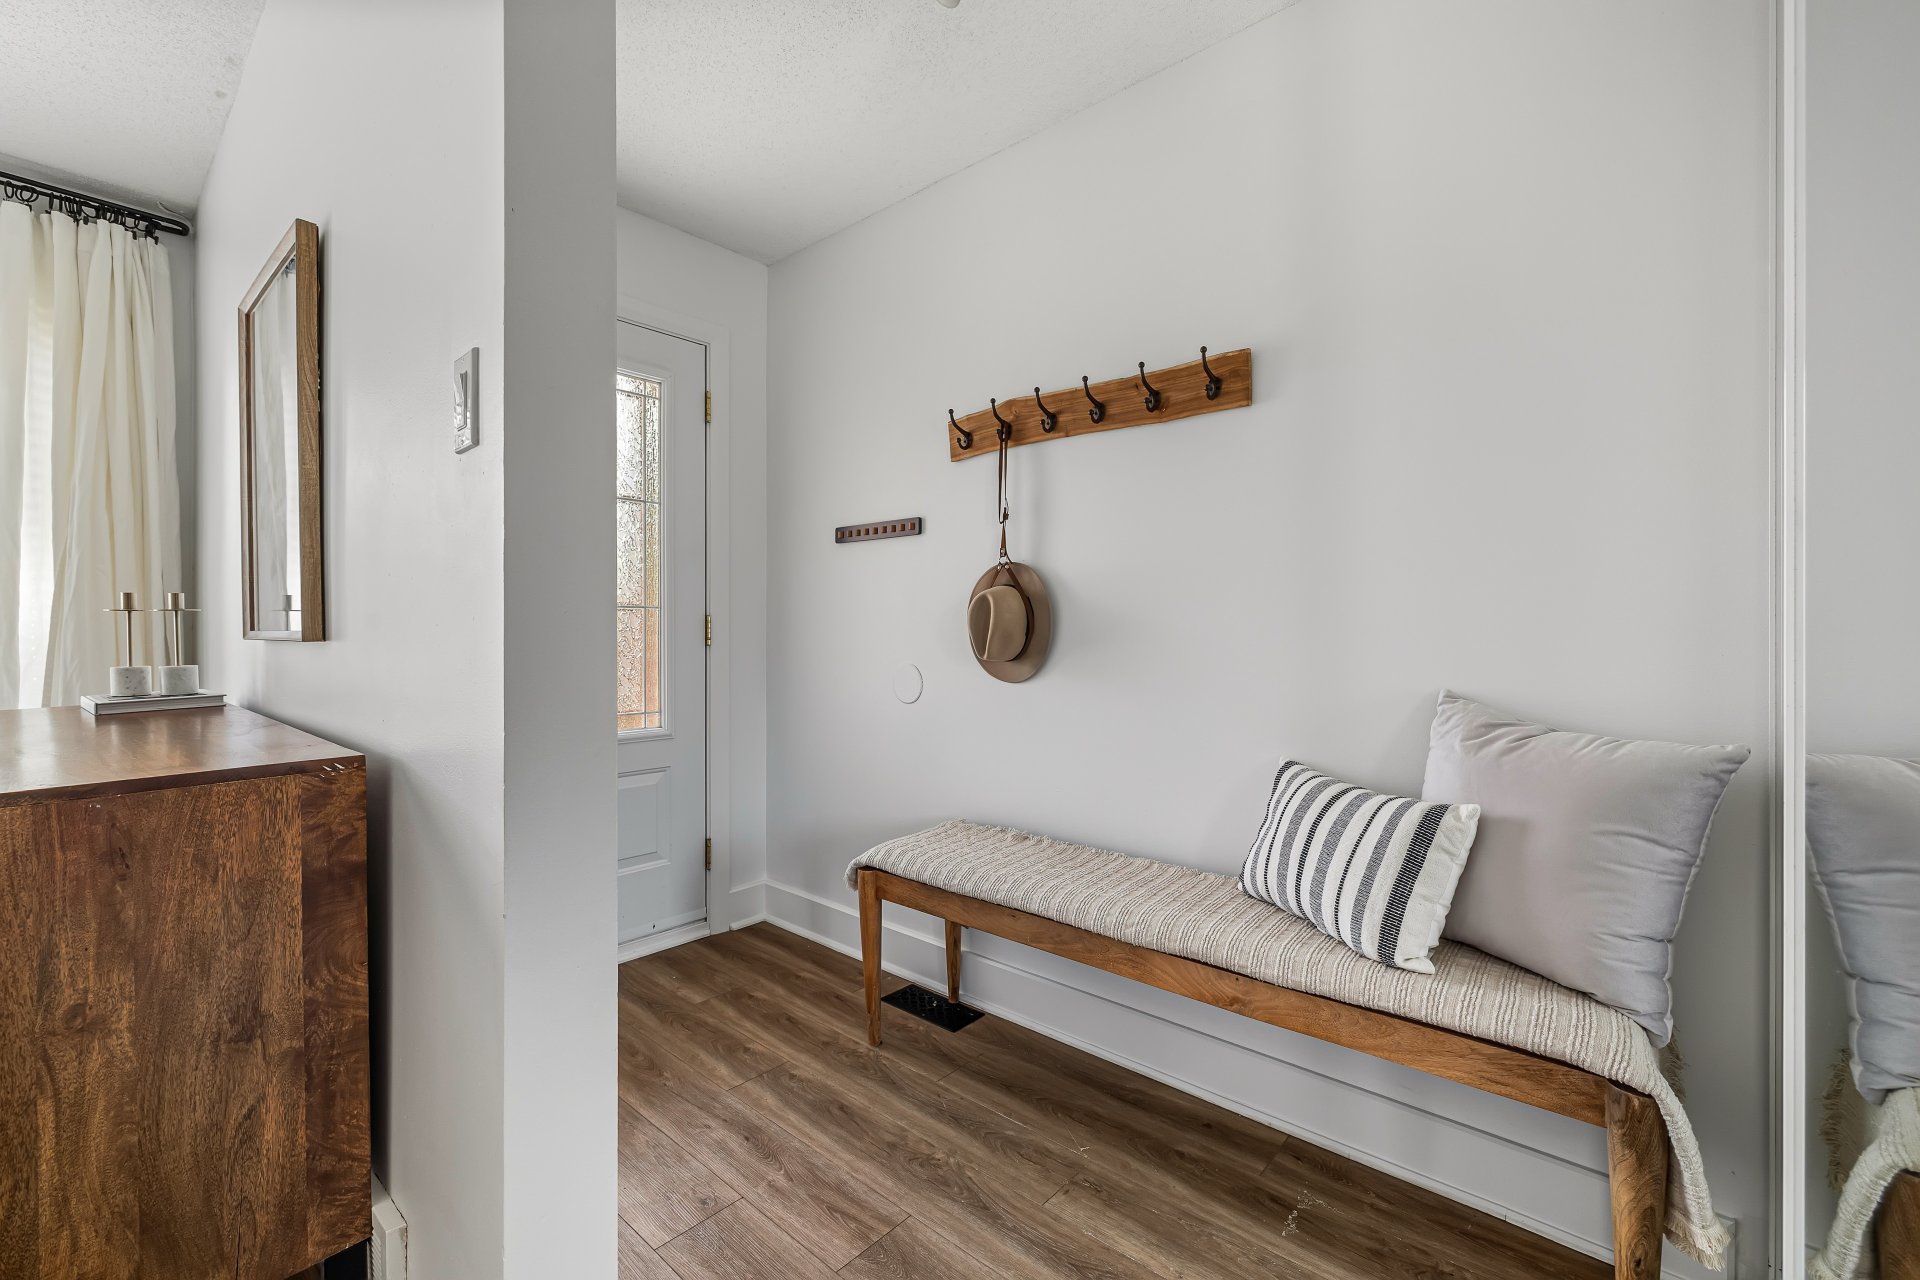
| Hallway | 5.0 x 8.3 P | Ground Floor | |
| Living room | 11.5 x 14.10 P | Ground Floor | |
| Dining room | 11.2 x 10.5 P | Ground Floor | |
| Kitchen | 9.0 x 12.6 P | Ground Floor | |
| Washroom | 5.0 x 4.0 P | Ground Floor | |
| Bedroom | 11.6 x 8.9 P | 2nd Floor | |
| Bedroom | 11.6 x 10.1 P | 2nd Floor | |
| Primary bedroom | 14.9 x 14.10 P | 2nd Floor | |
| Bathroom | 8.4 x 10.5 P | 2nd Floor | |
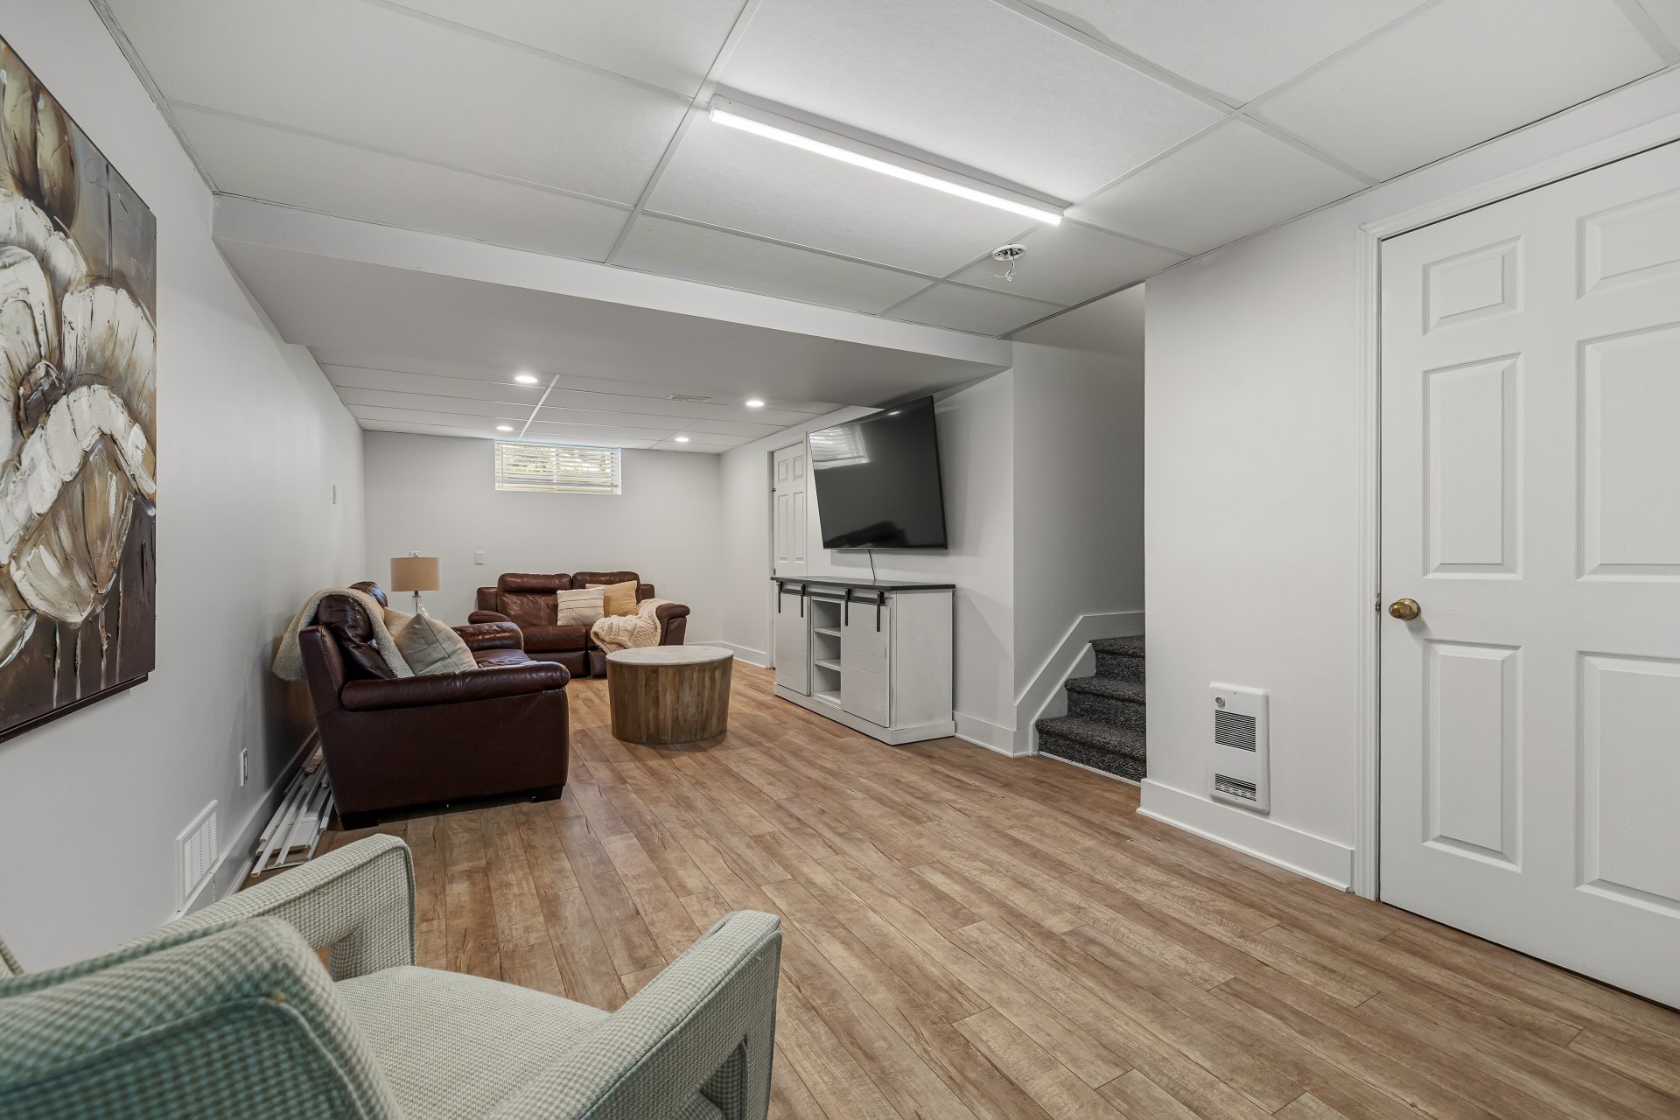
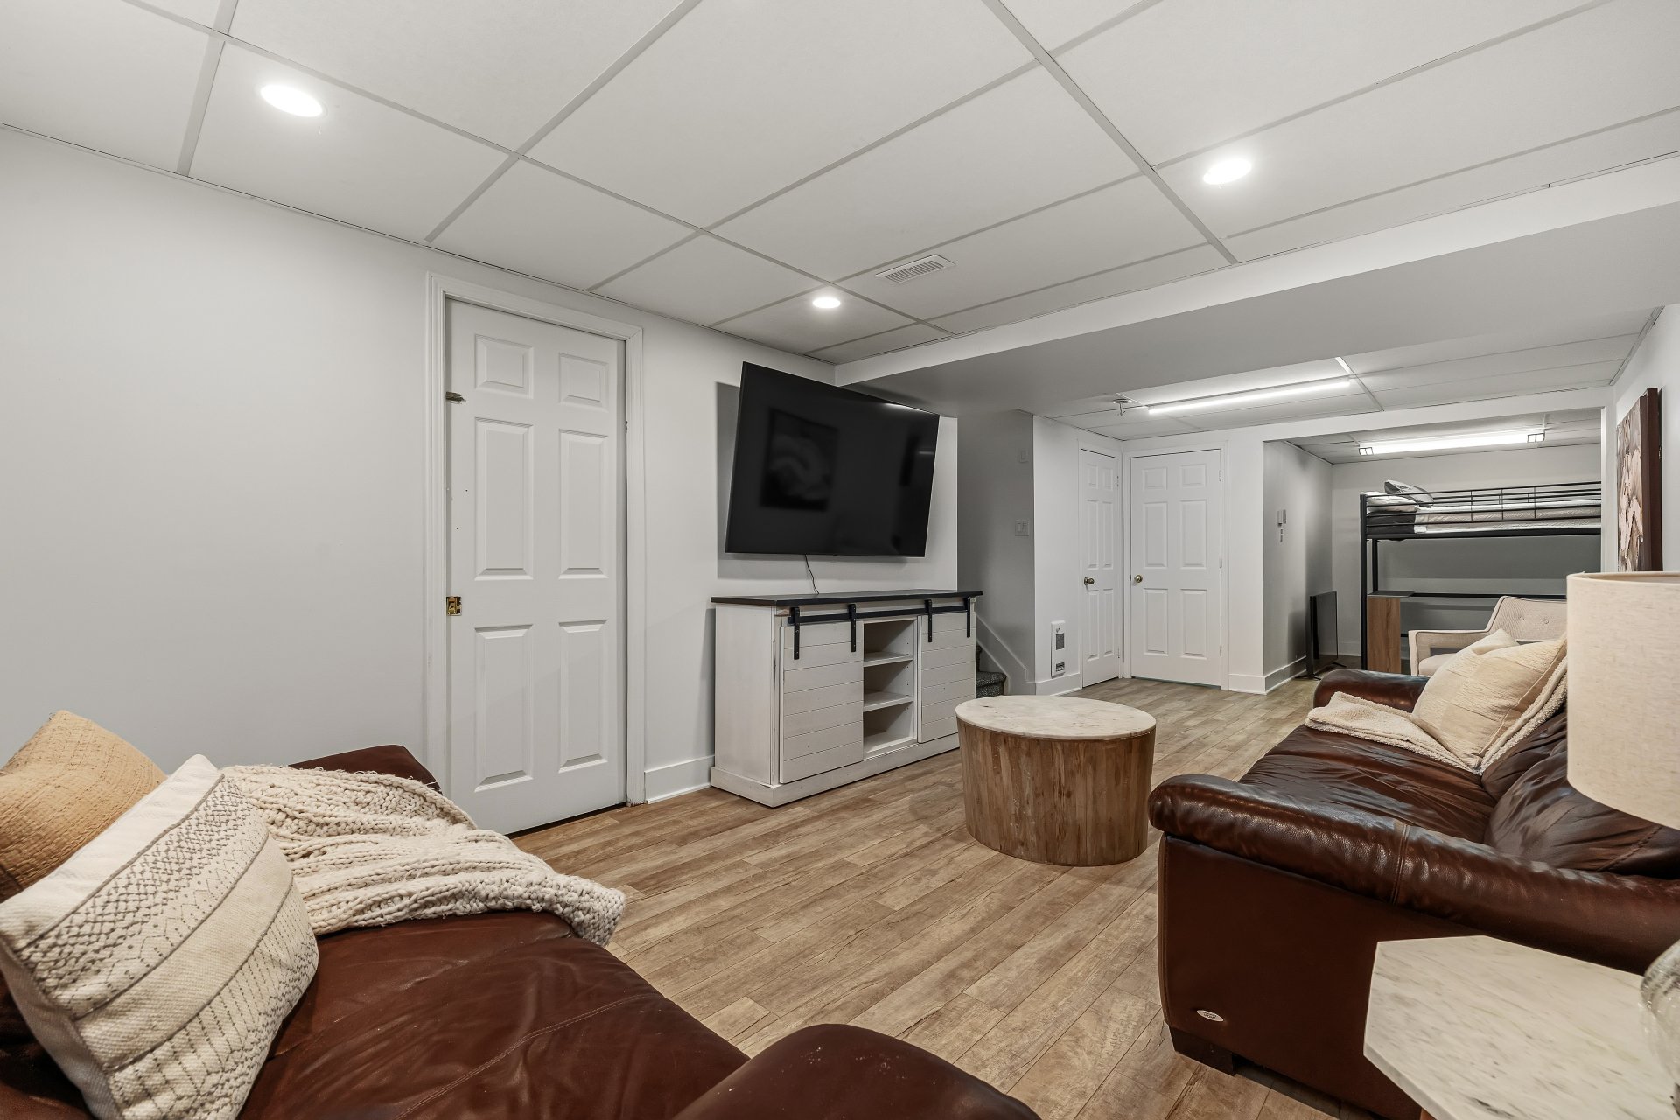
| Family room | 11.2 x 23.9 P | Basement | |
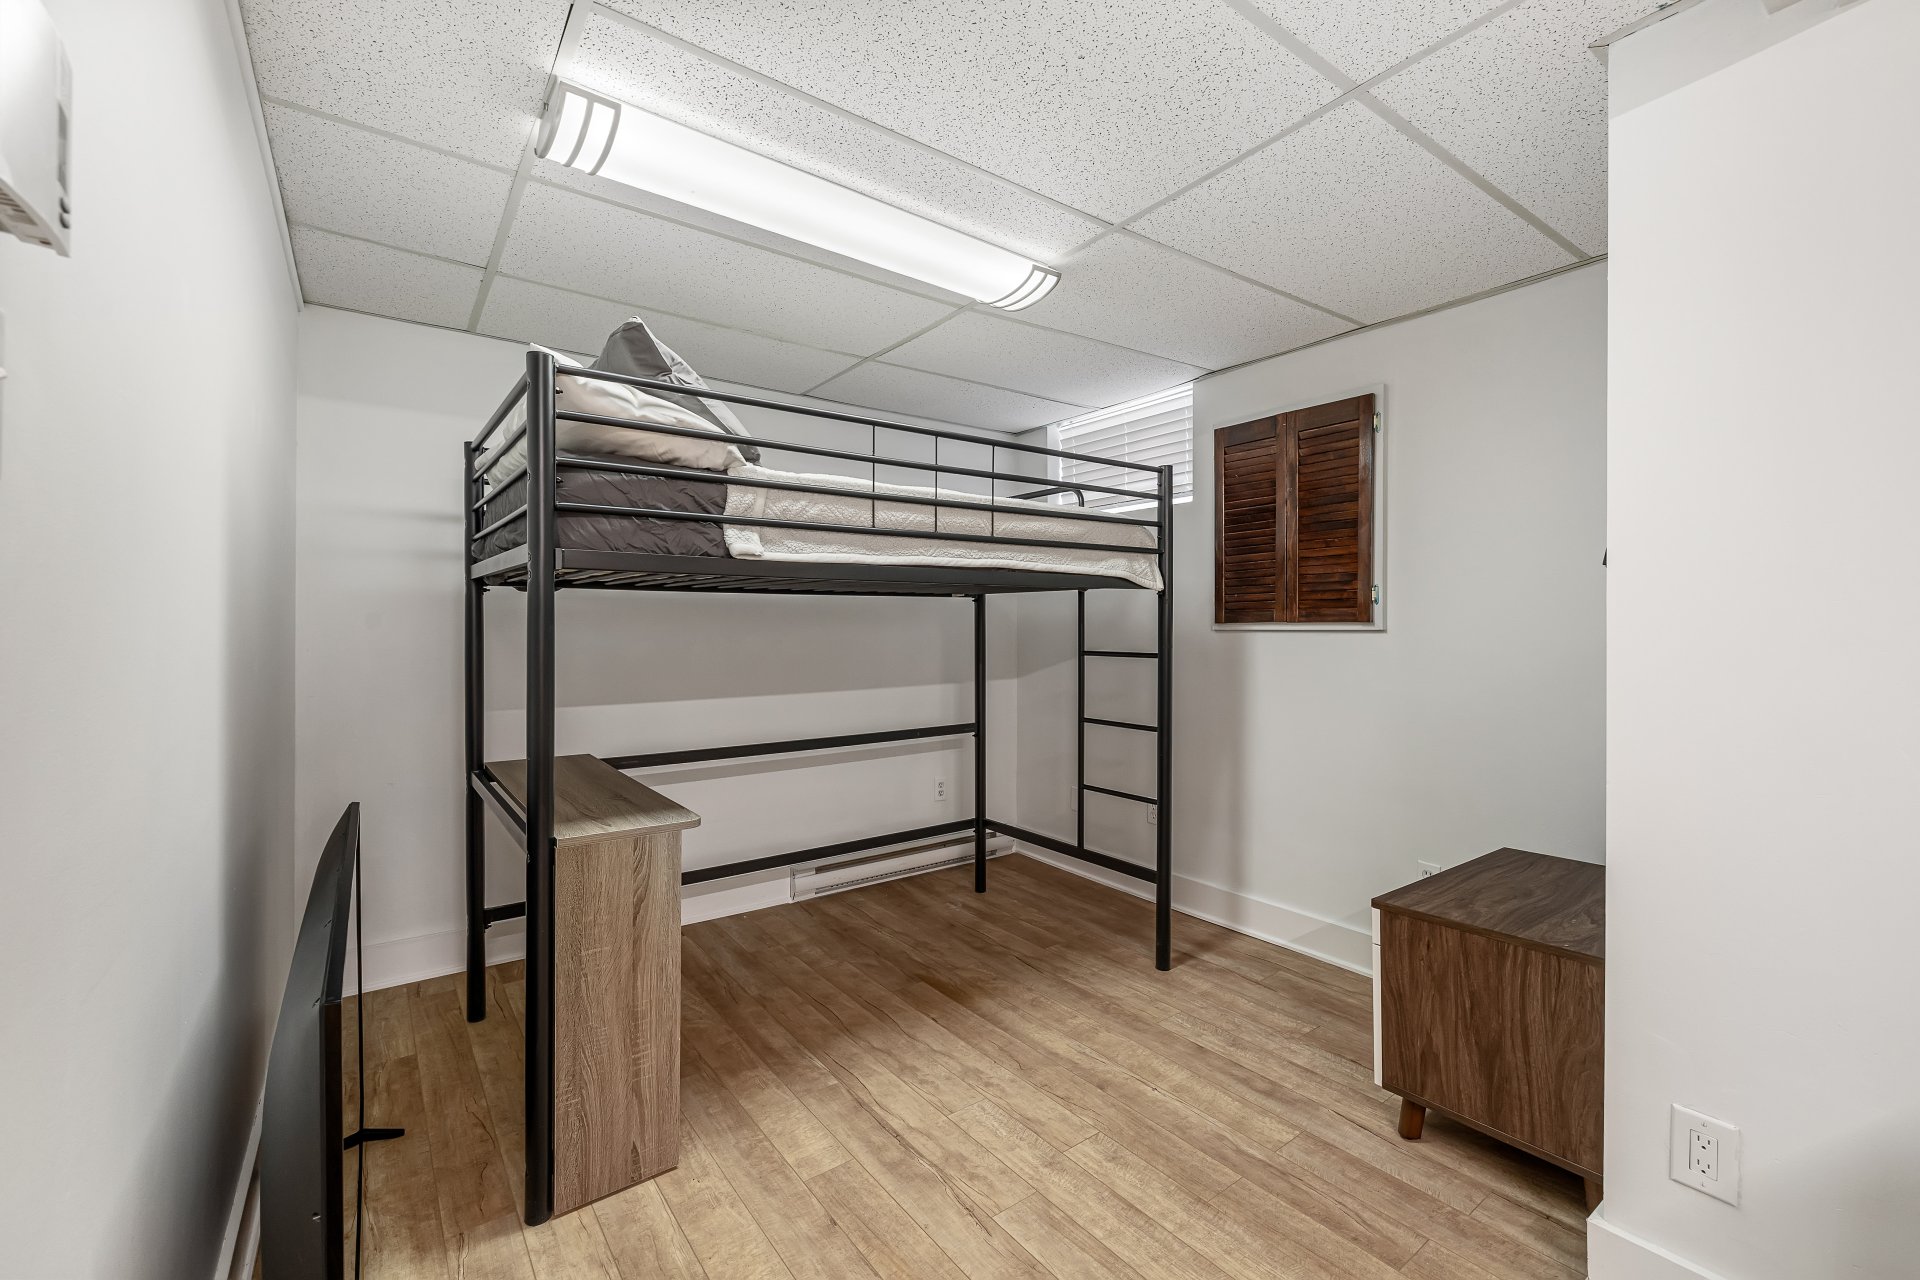
| Home office | 9.6 x 10.9 P | Basement | |
| Laundry room | 6.0 x 10.5 P | Basement | |
| Machanical room | 5.0 x 10.8 P | Basement | |
| BUILDING | |
|---|---|
| Type | Two or more storey |
| Style | Semi-detached |
| Dimensions | 11x5.39 M |
| Lot Size | 385.7 MC |
| EXPENSES | |
|---|---|
| Municipal Taxes (2026) | $ 3975 / year |
| School taxes (2026) | $ 328 / year |
| CHARACTERISTICS | |
|---|---|
| Basement | 6 feet and over, Finished basement |
| Heating system | Air circulation |
| Proximity | Alpine skiing, Bicycle path, Cegep, Cross-country skiing, Daycare centre, Elementary school, Golf, High school, Highway, Hospital, Park - green area, Public transport, University |
| Driveway | Asphalt |
| Roofing | Asphalt shingles |
| Carport | Attached |
| Siding | Brick, Vinyl |
| Equipment available | Central air conditioning, Private yard |
| Landscaping | Fenced, Landscape |
| Topography | Flat |
| Rental appliances | Heating appliances, Water heater |
| Parking | In carport, Outdoor |
| Sewage system | Municipal sewer |
| Water supply | Municipality |
| Heating energy | Natural gas |
| Foundation | Poured concrete |
| Zoning | Residential |
Copyright © 2026 Team Lambert and Rodrigues. All rights reserved | Real estate design by