322 Ch. de la Colonie, Val-des-Monts, QC J8N4A2 $530,000
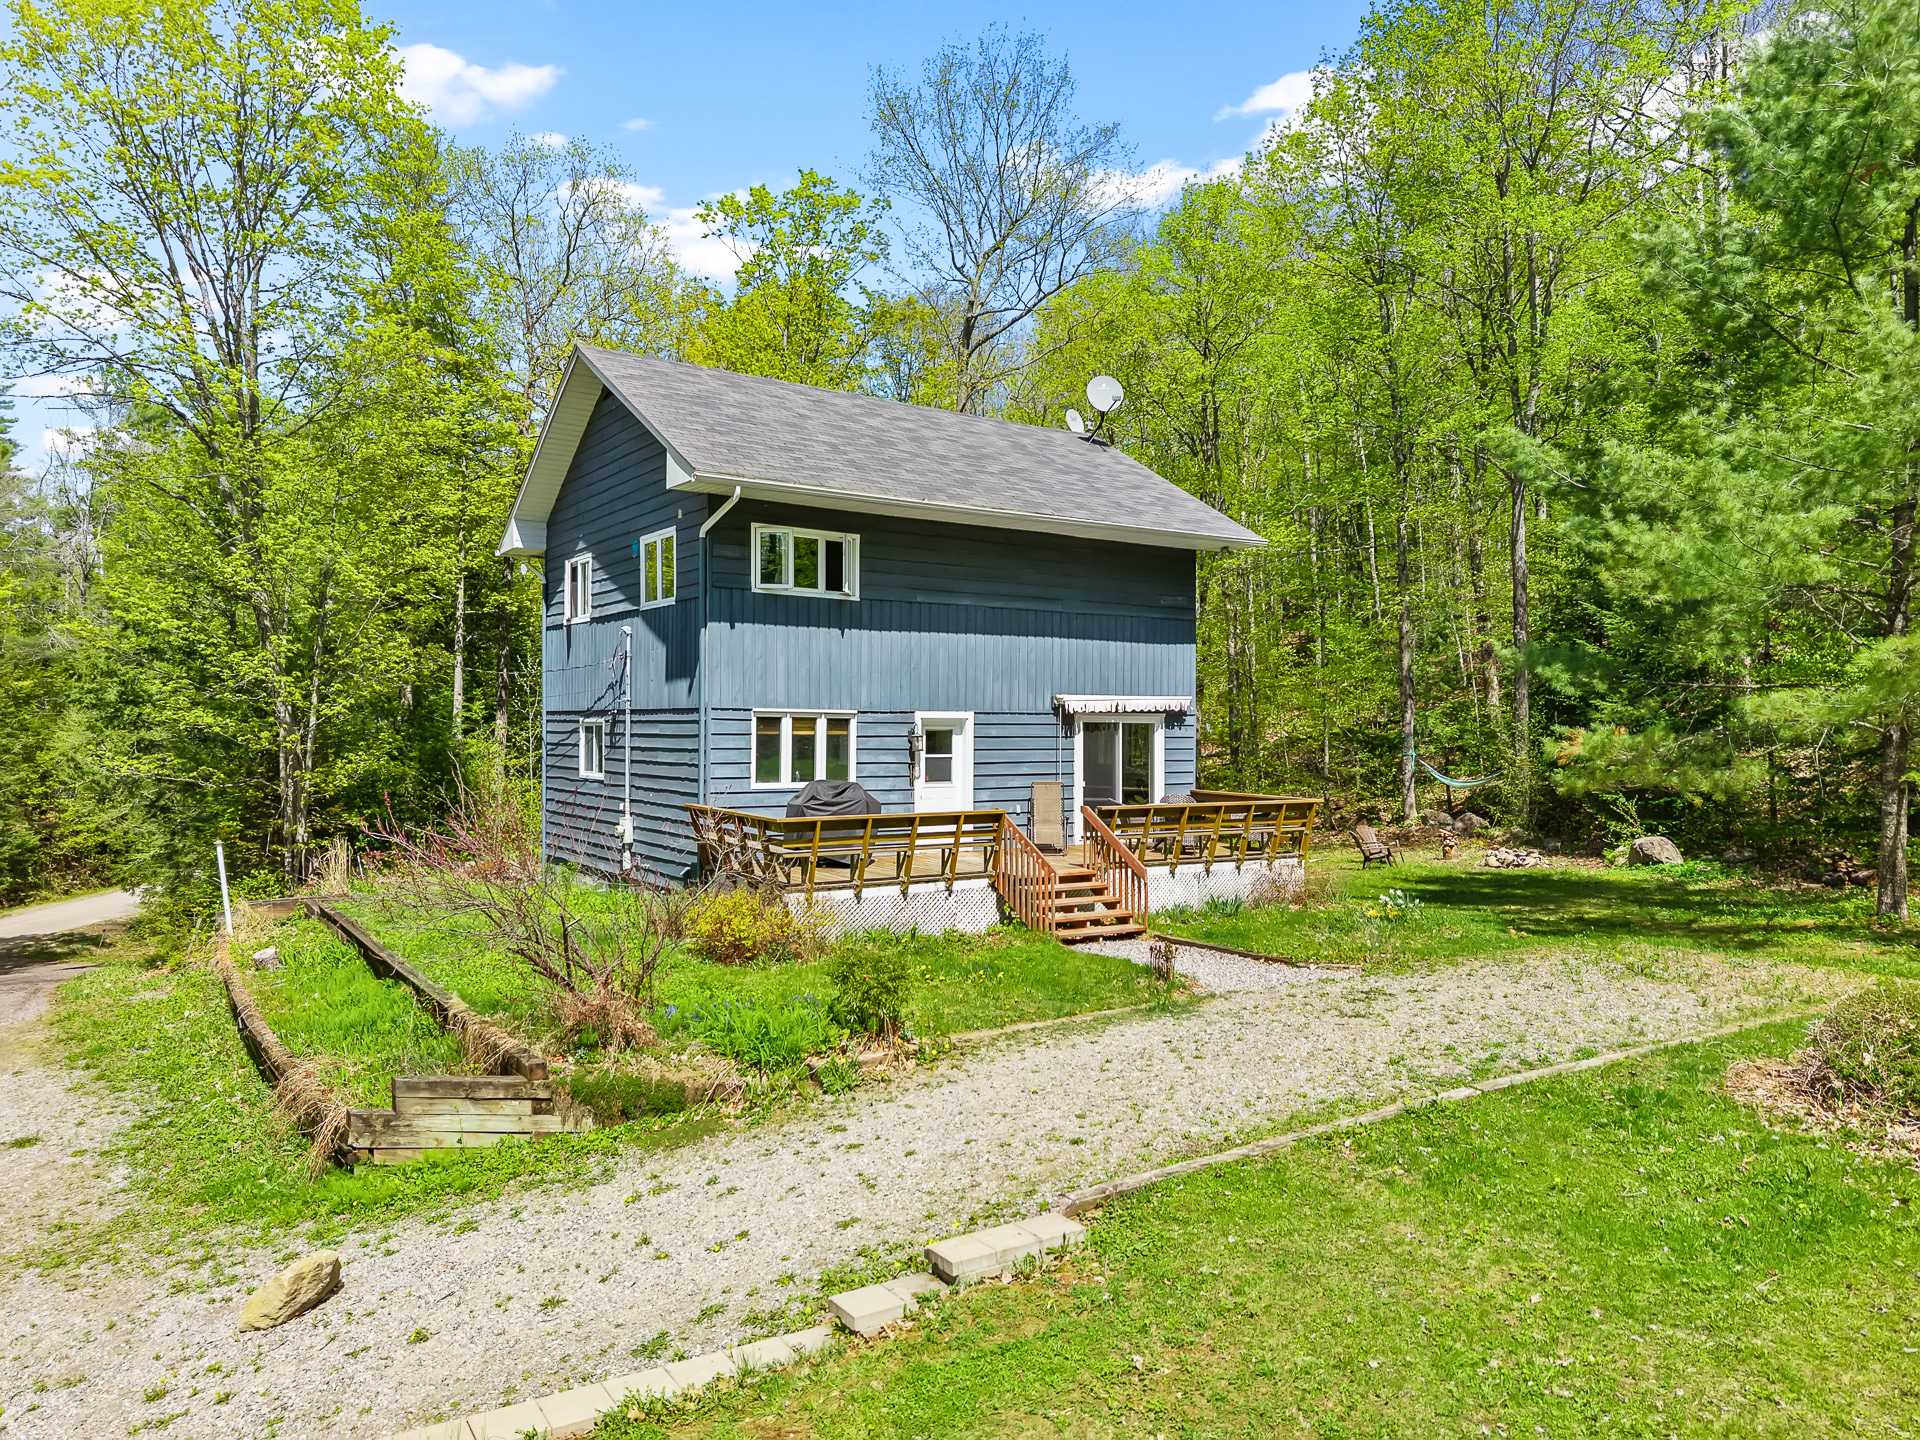
Frontage
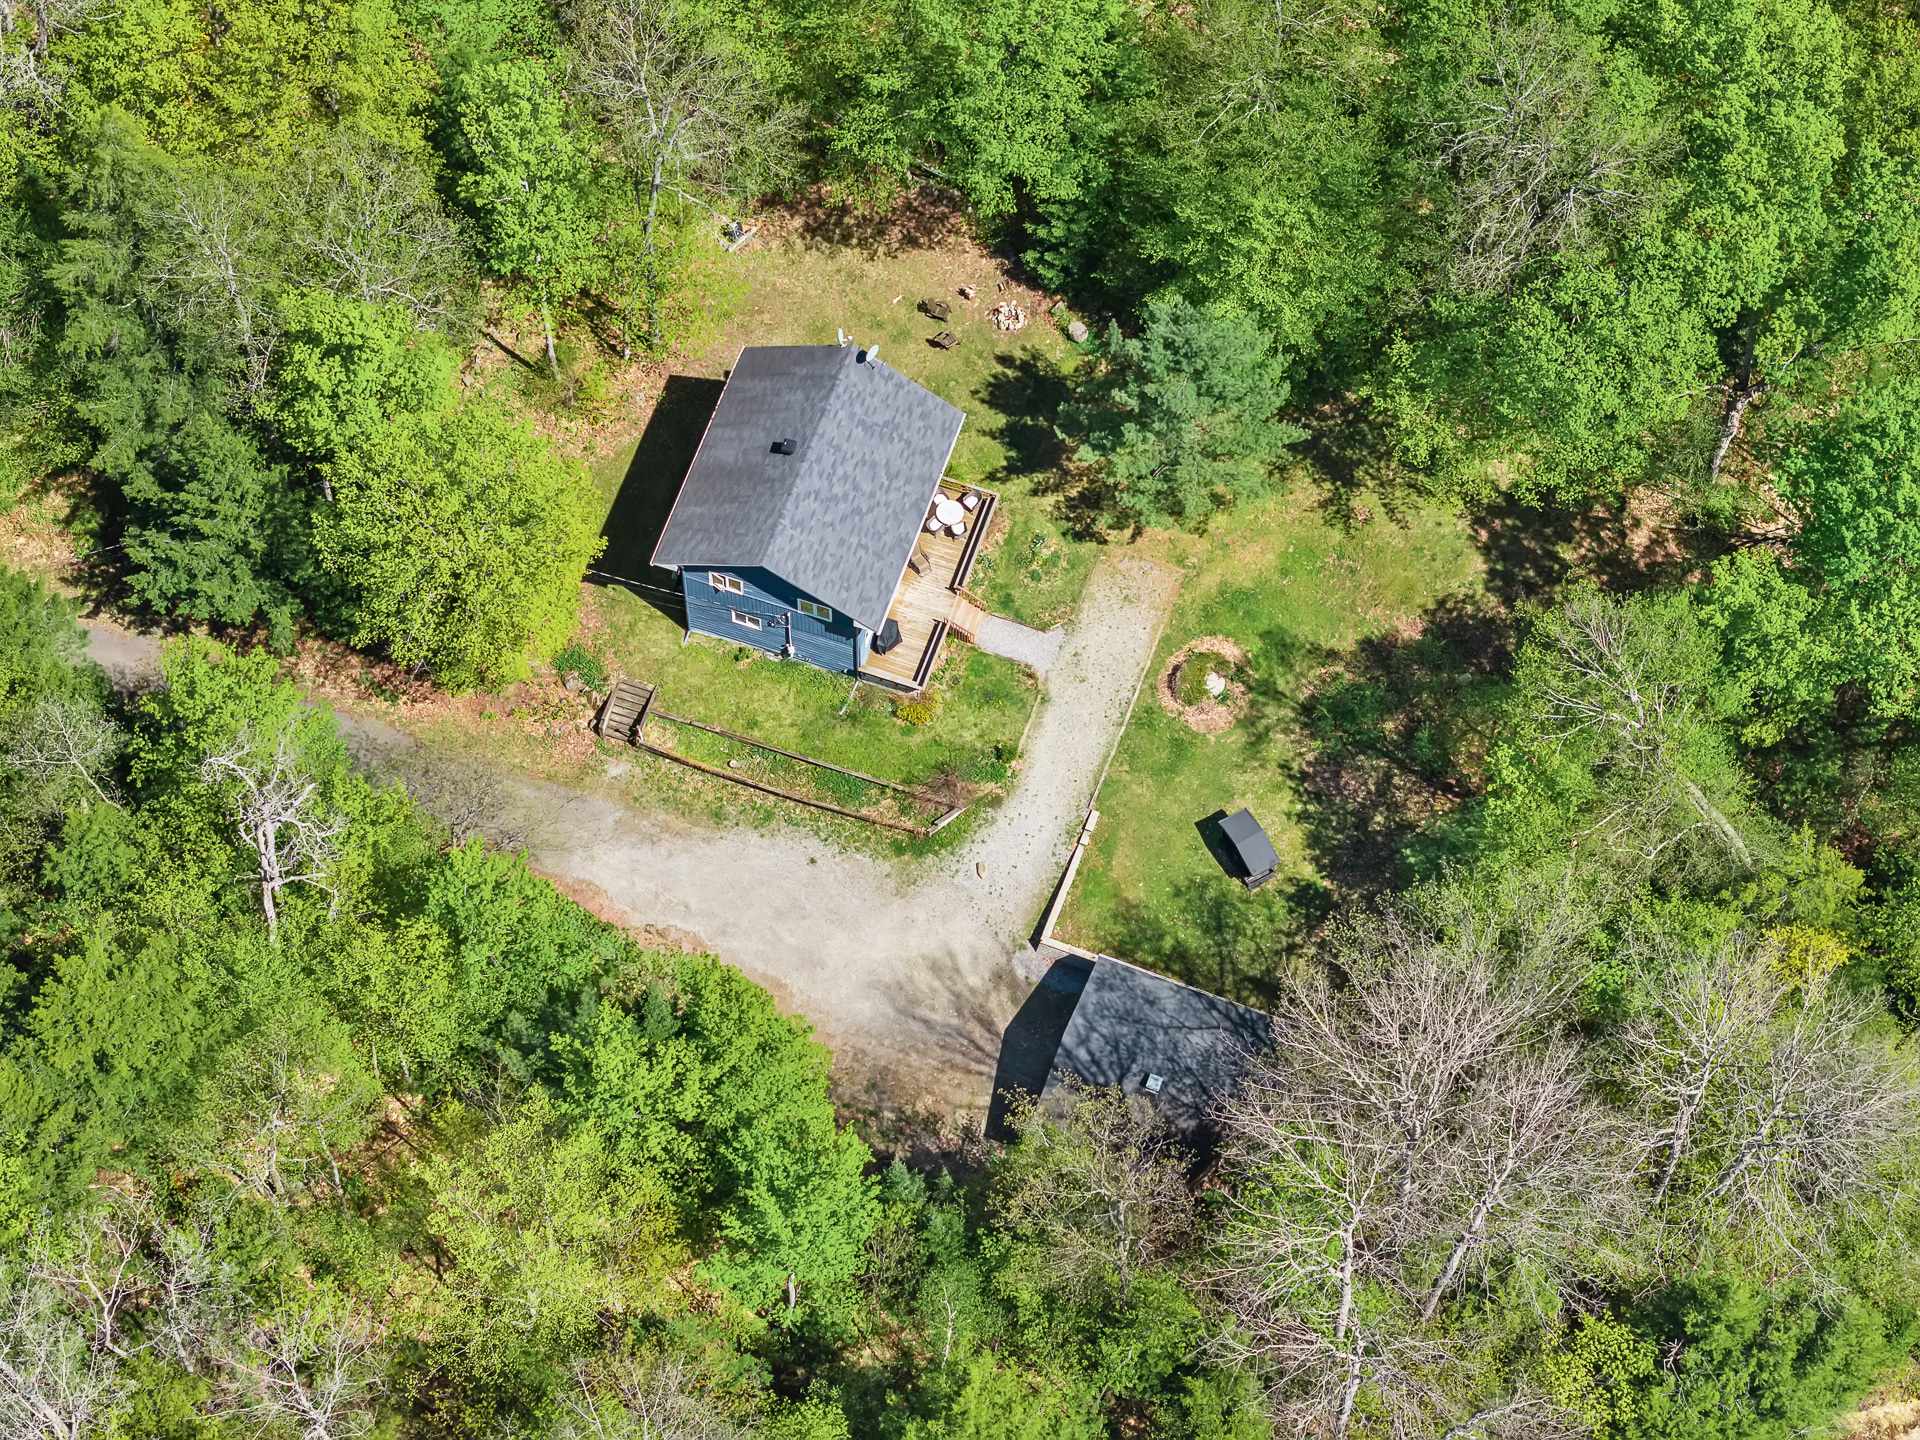
Aerial photo
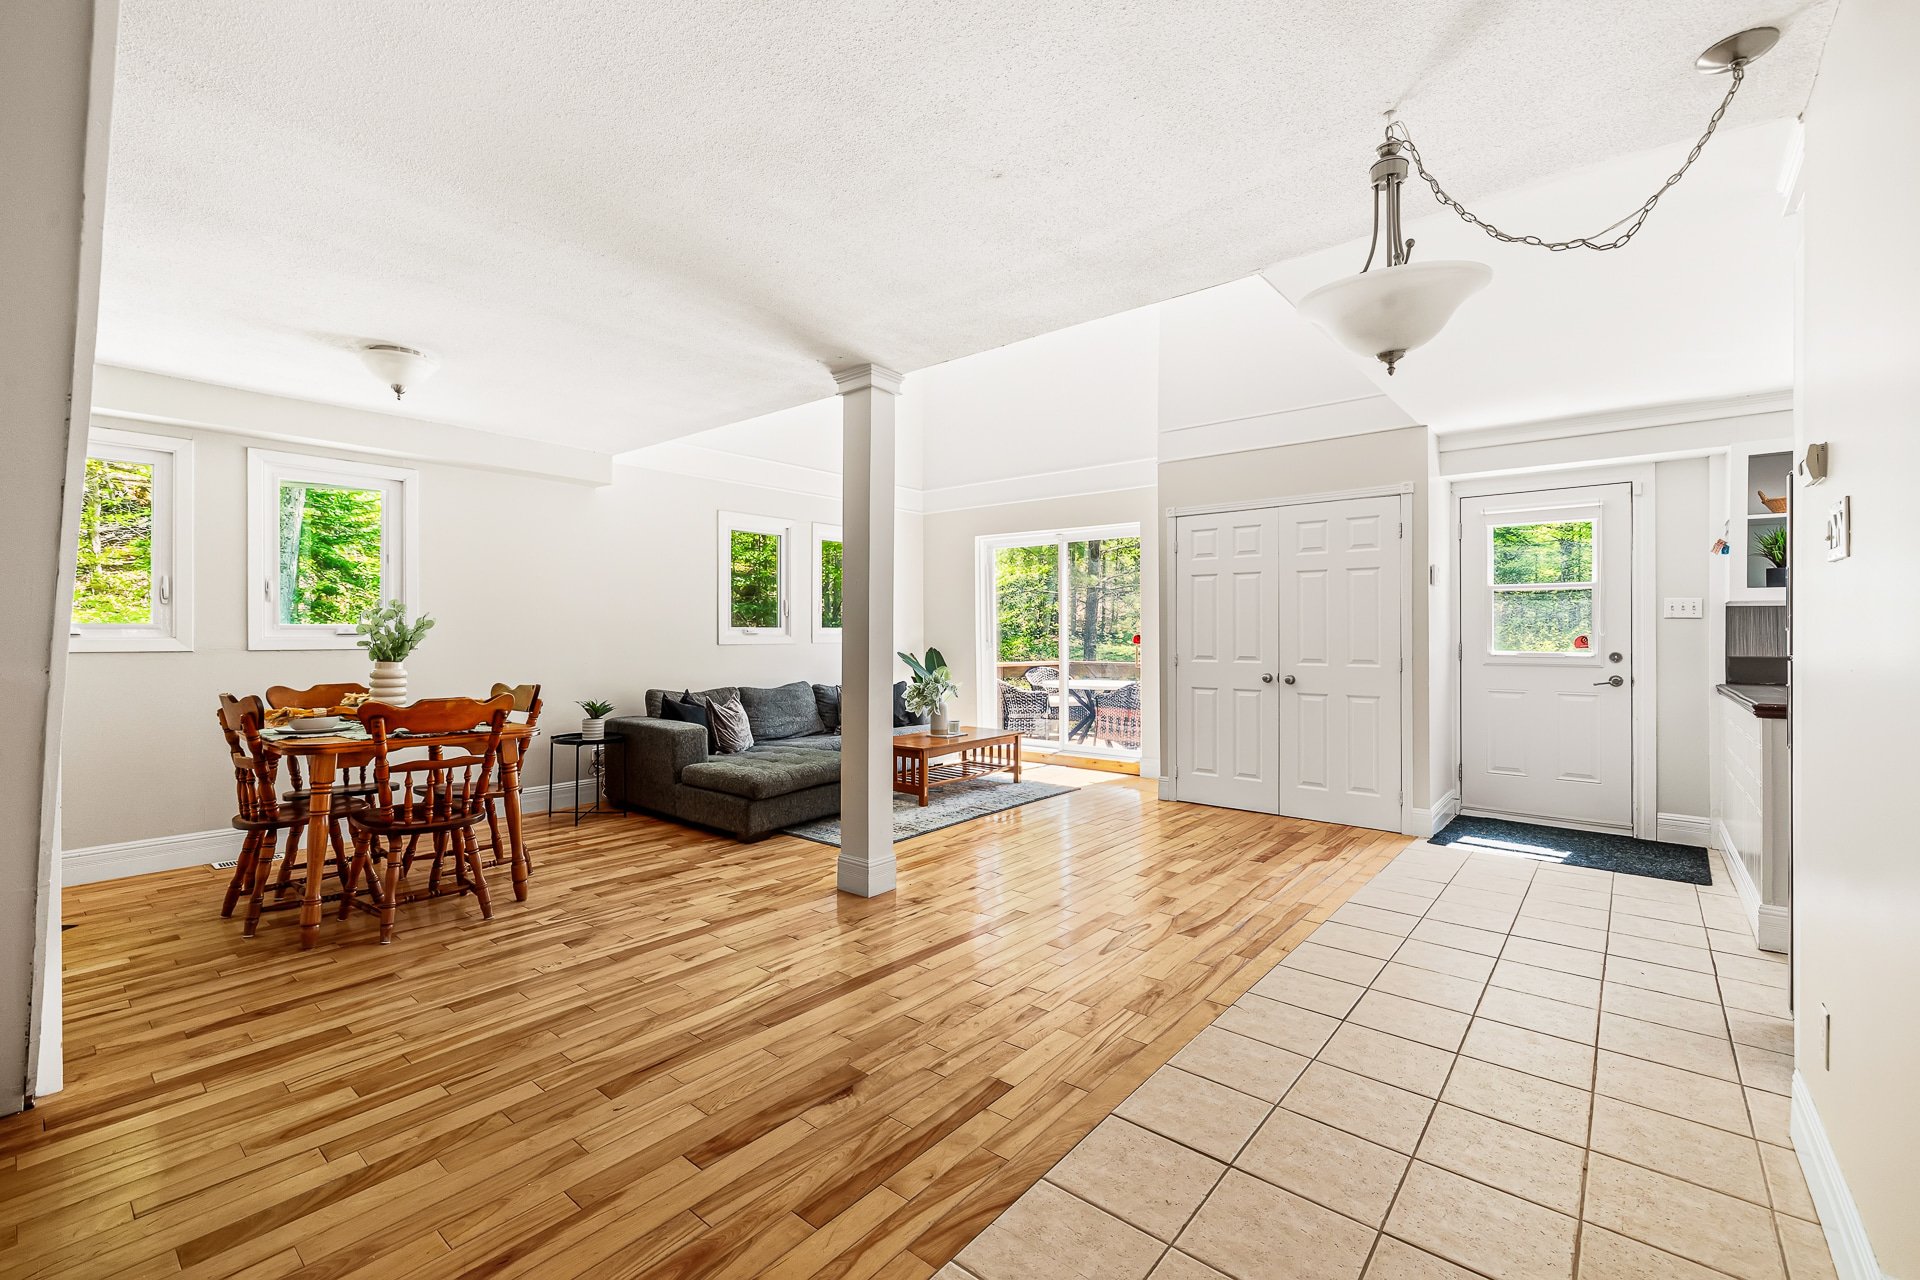
Living room
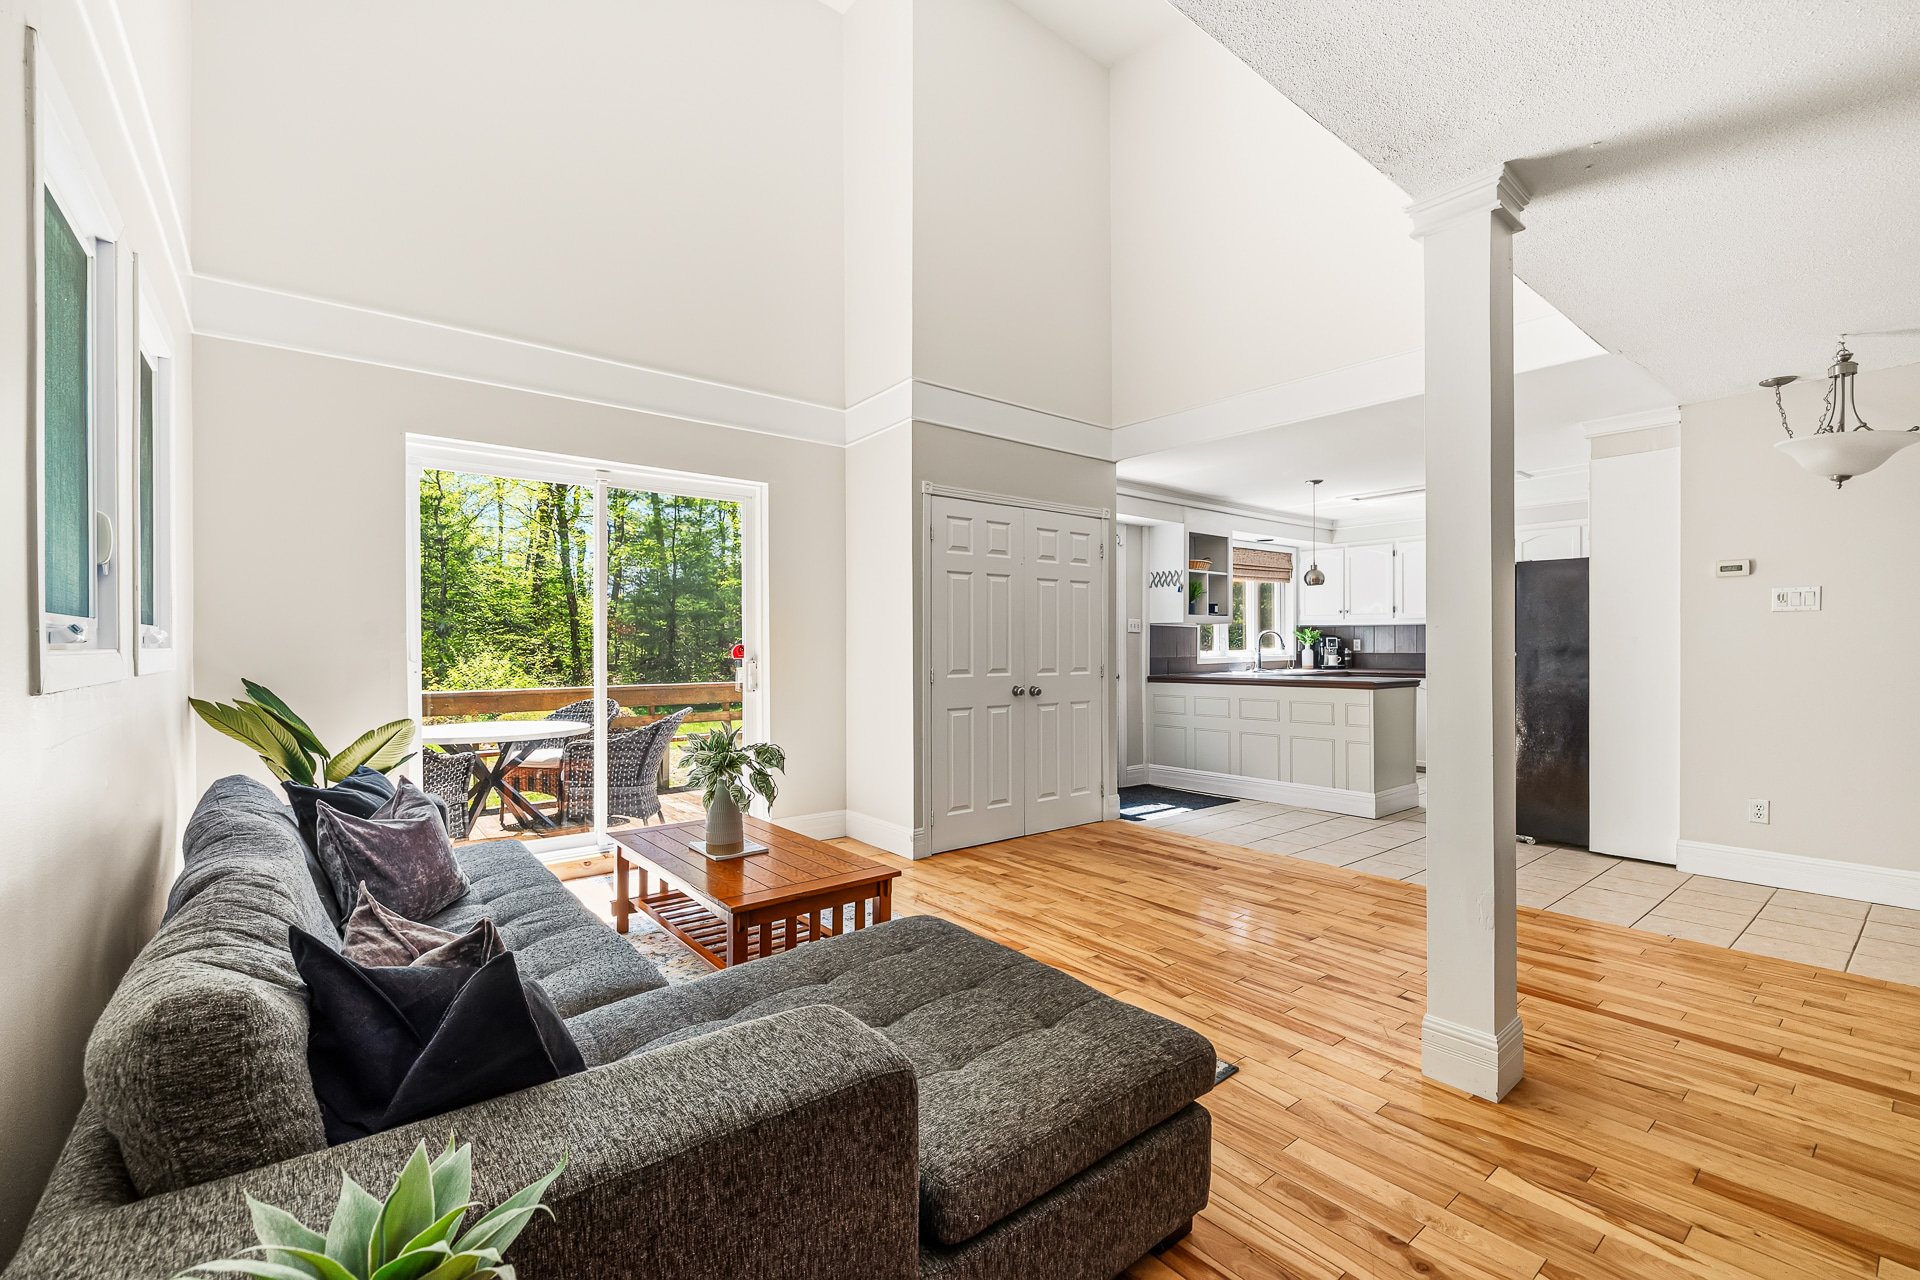
Living room
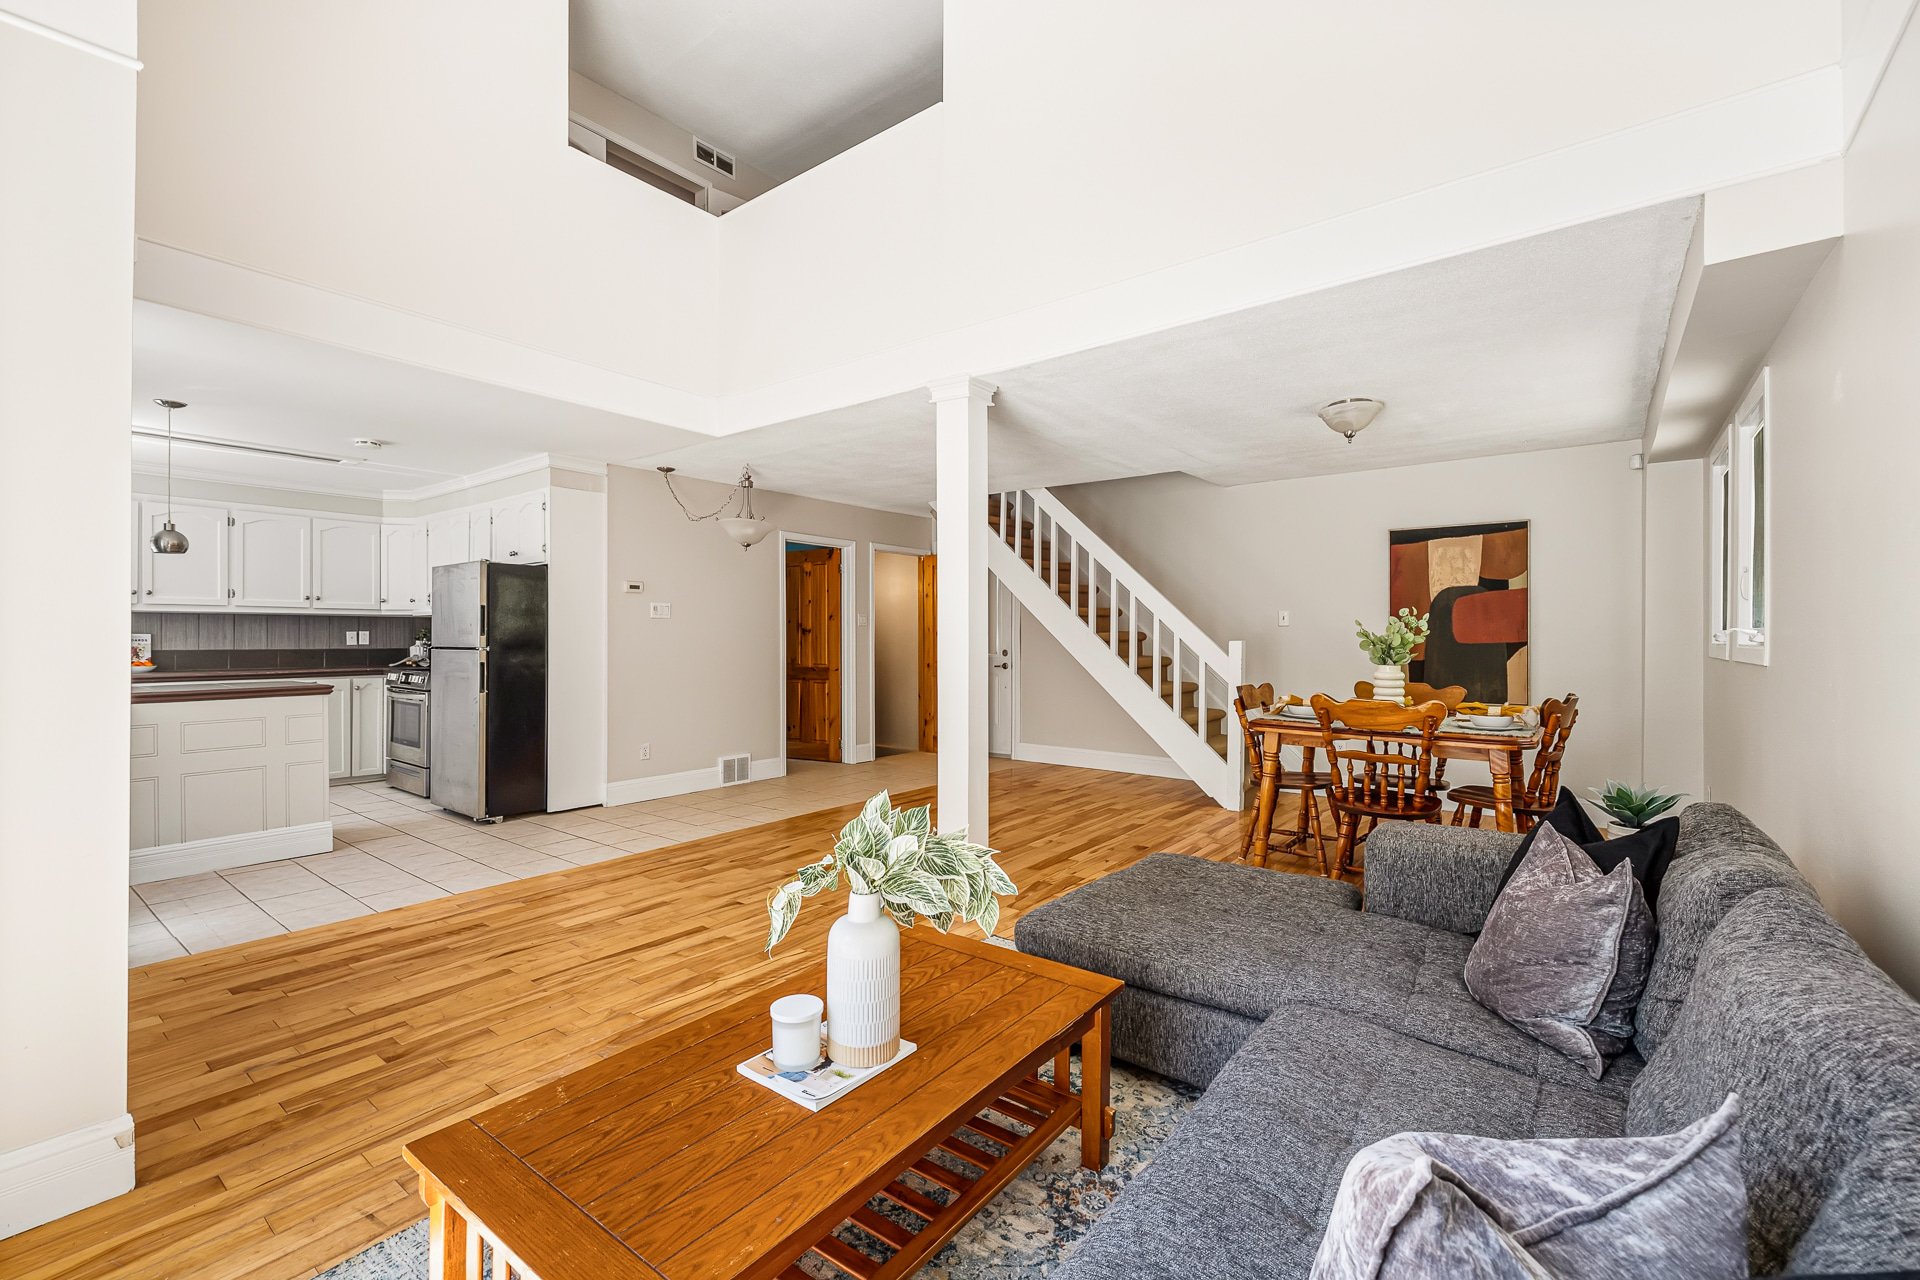
Living room
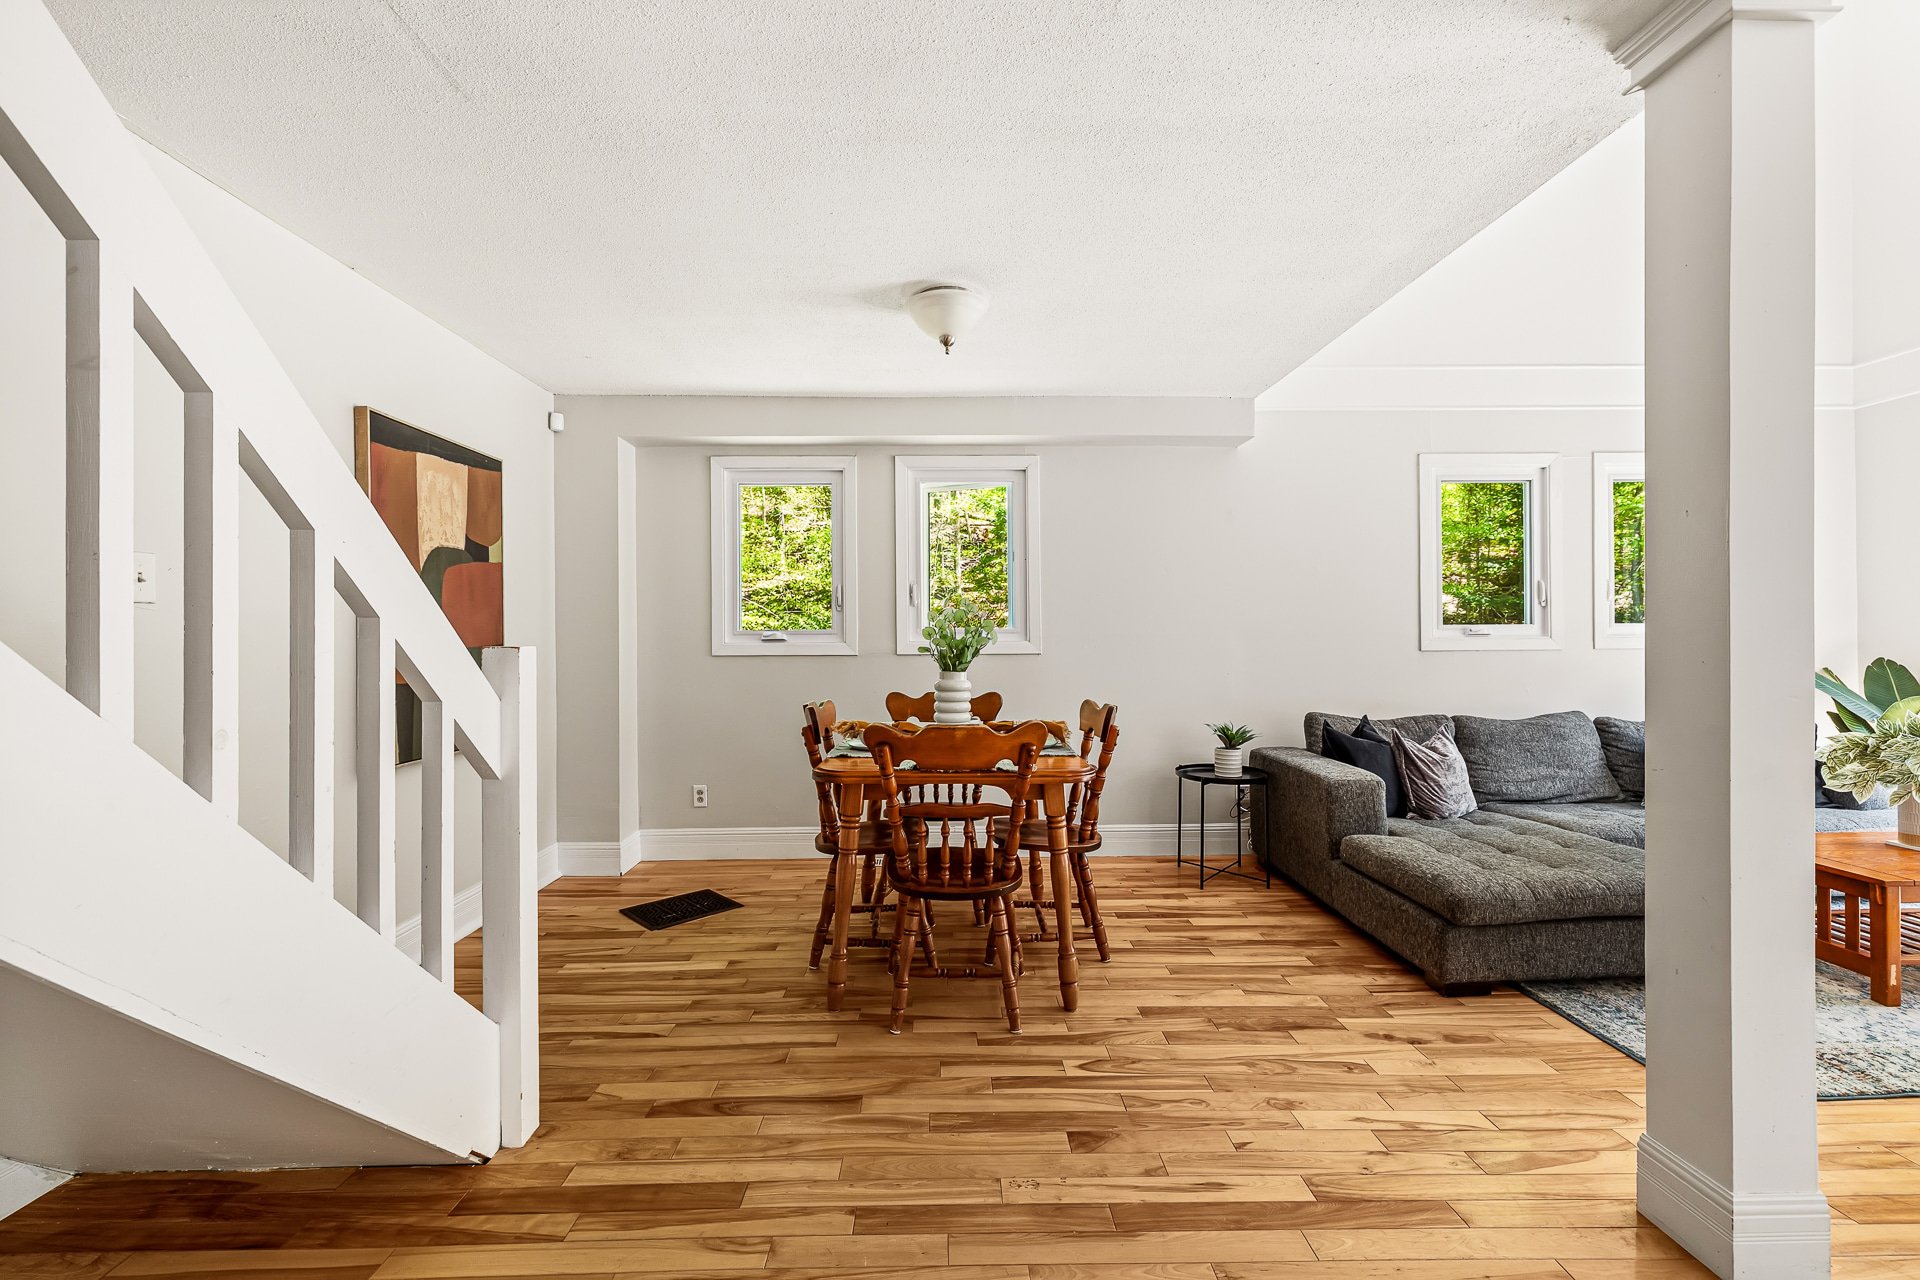
Dining room
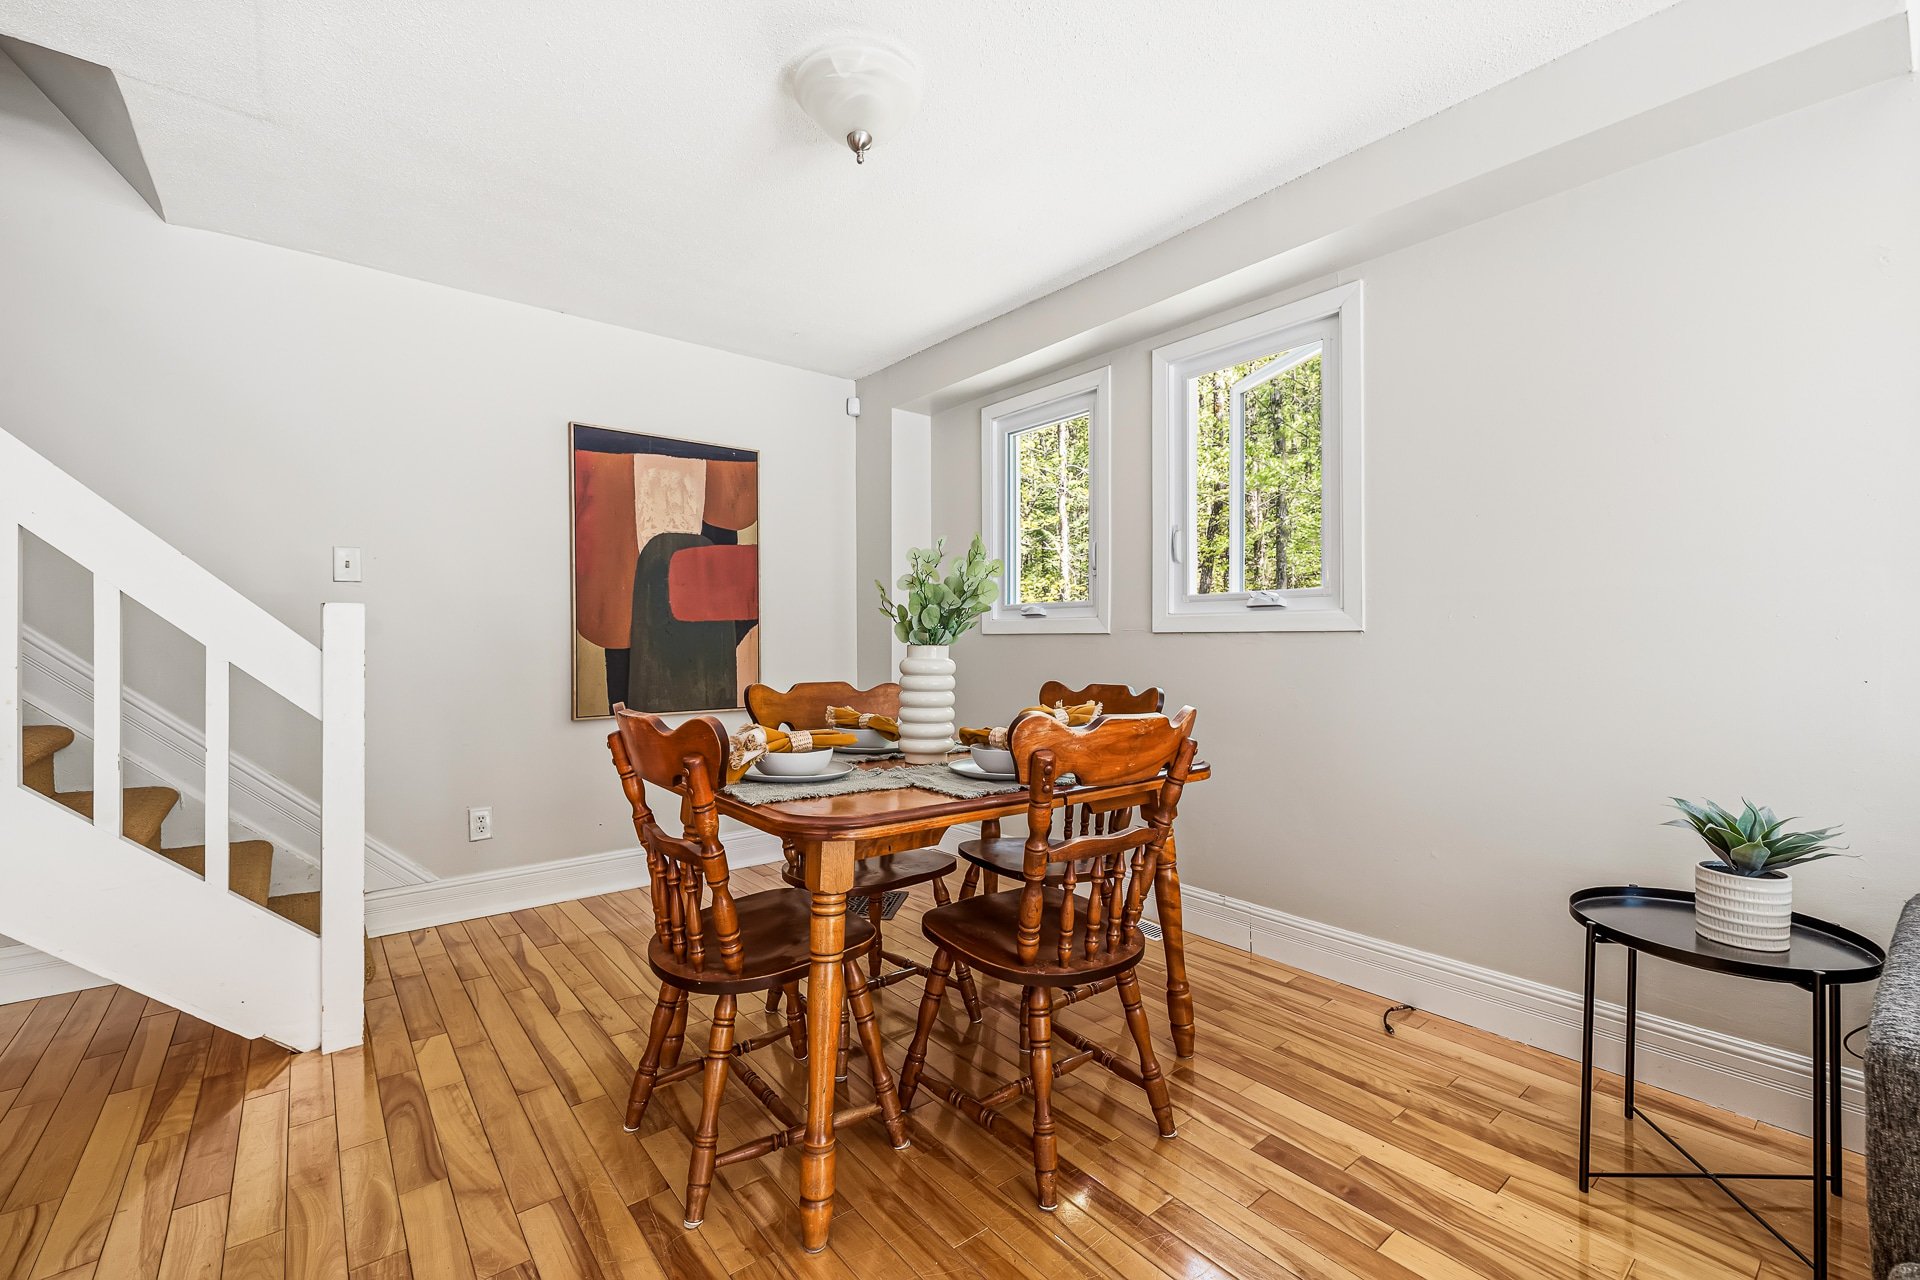
Dining room
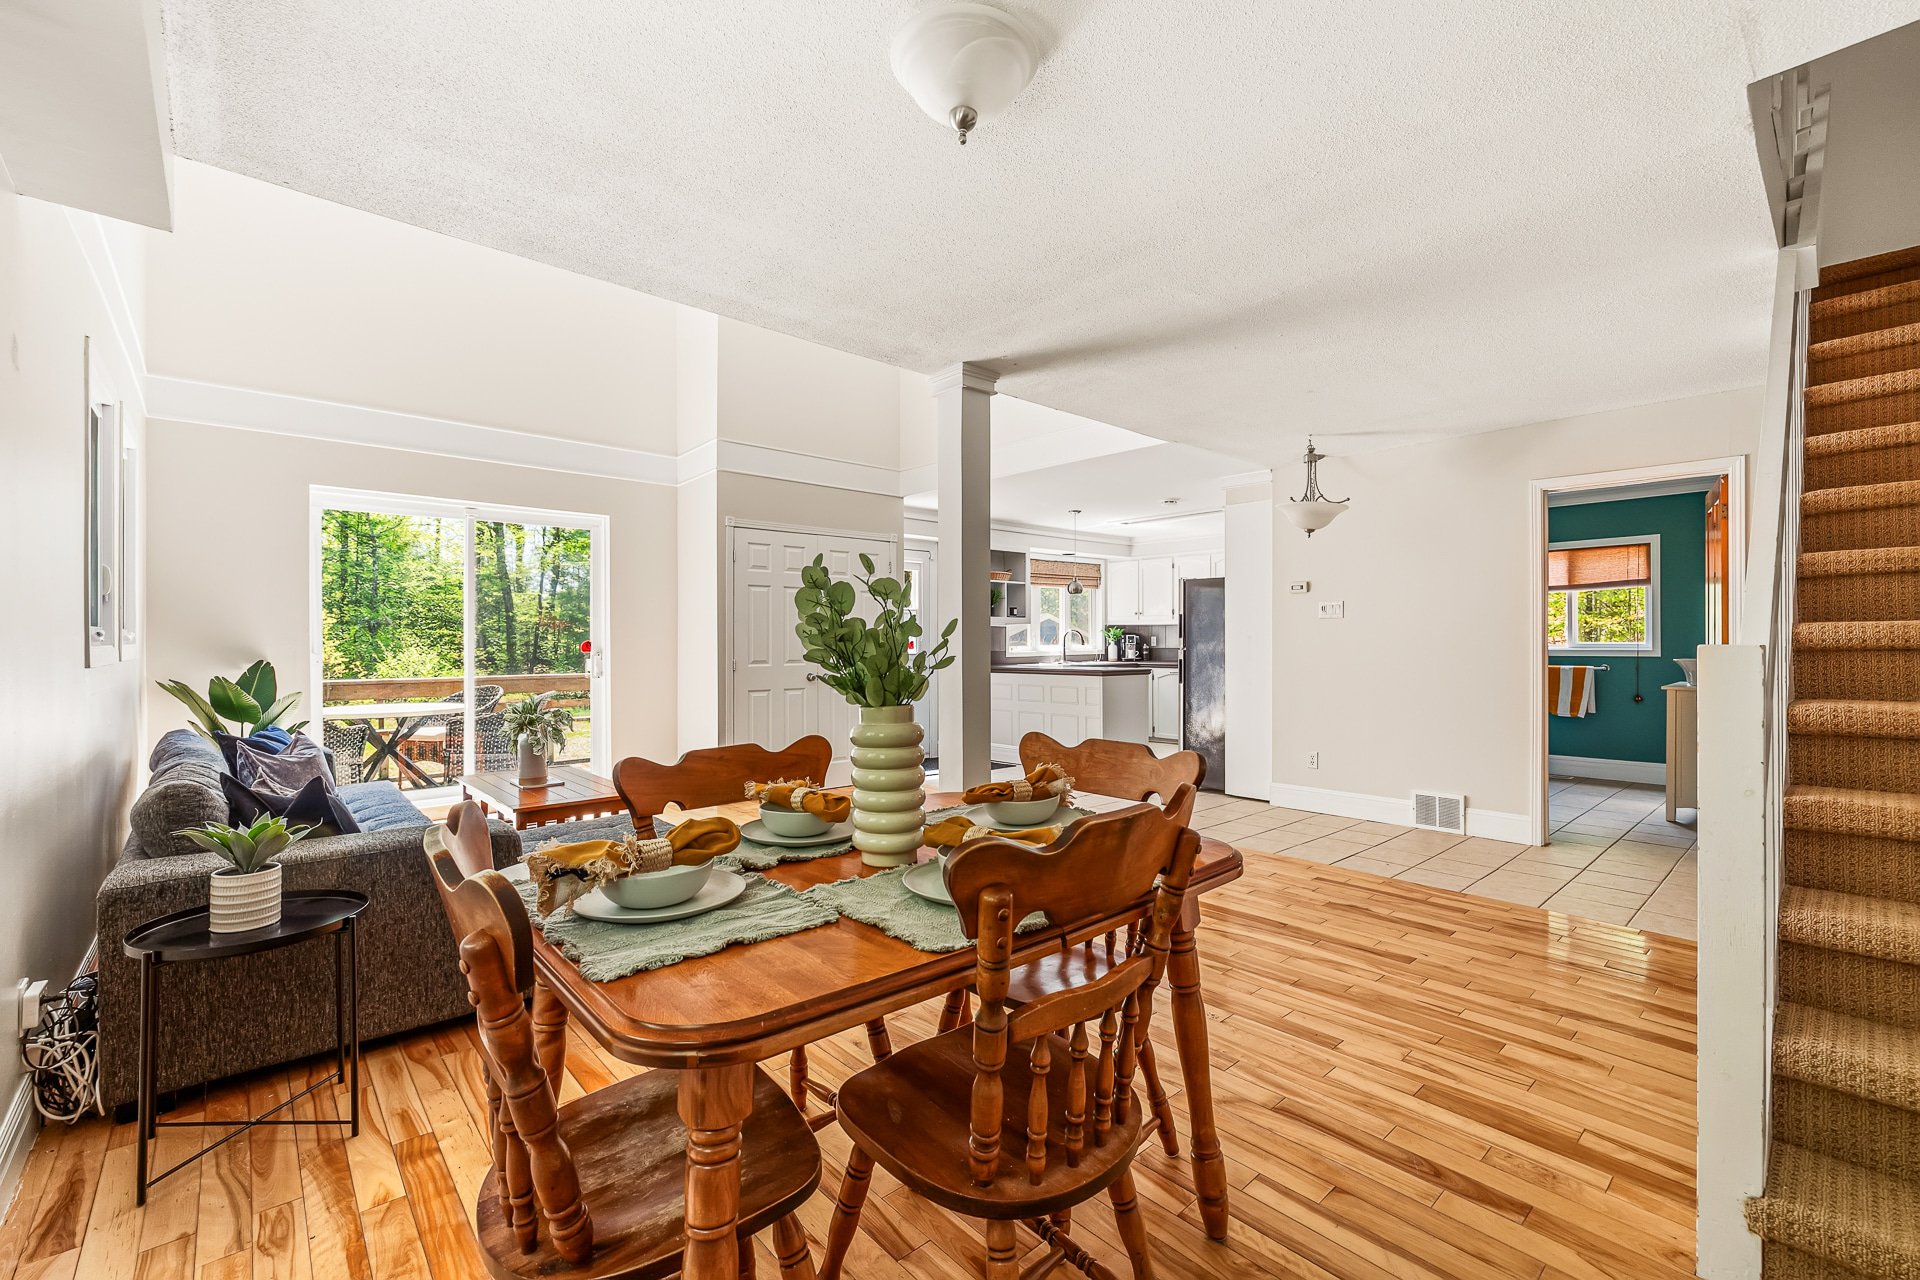
Dining room
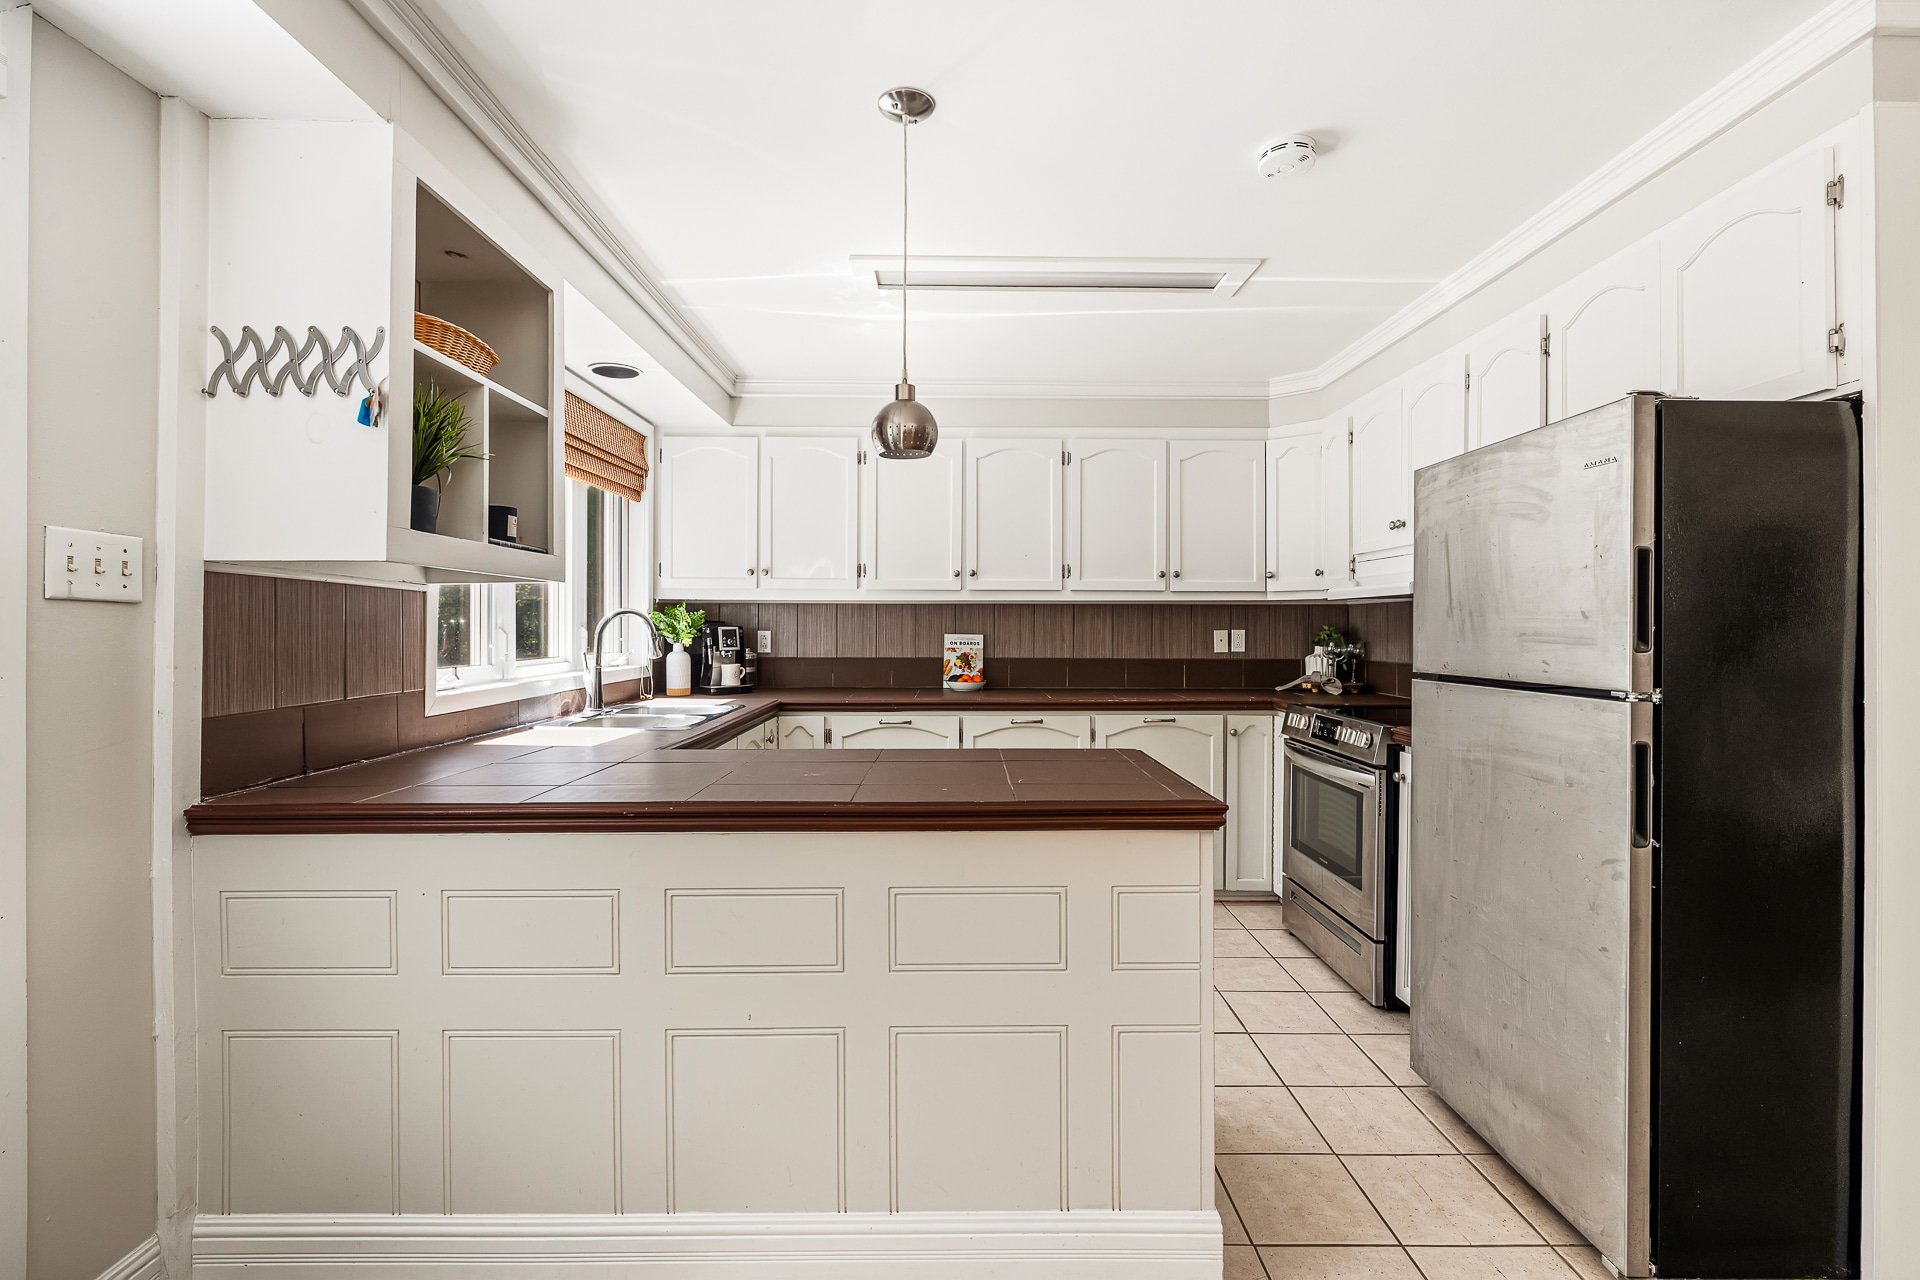
Kitchen
|
|
OPEN HOUSE
Sunday, 31 May, 2026 | 14:00 - 16:00
Description
Escape to 322 ch. de la Colonie: a private 2-bedroom, 2.5-bathroom woodland retreat offering the perfect blend of natural serenity and functional living. Hidden beneath a canopy of mature trees near the shores of Lac Saint-Antoine, this property features a bright, welcoming layout, an expansive front deck for outdoor relaxation, and a cozy fire pit clearing. A massive detached garage provides exceptional storage for vehicles, boats, or a custom workshop. Whether you are looking for a year-round residence or a peaceful weekend sanctuary, this home delivers an effortless connection to nature.
Woodland Peace on ch. de la Colonie - Your Private
Sanctuary Near the Lakes
Tucked away off a quiet country road, 322 ch. de la Colonie
feels less like a standard house and more like a private
nature retreat. Framed by a dense forest of mature trees,
this property is designed for those who value quiet
mornings, crisp air, and absolute privacy.
The Home: Bright & Purposeful
The main residence features a comfortable 2-bedroom,
2.5-bathroom layout that maximizes every square inch. Step
out onto the generous front wood deck--the ultimate vantage
point for your morning coffee or evening unwinding while
listening to the wind through the trees. Inside, the home
offers a warm, inviting floor plan that feels connected to
its natural surroundings.
The Detached Garage: Room for Every Passion
A major highlight of this property is the substantial
detached garage. Perfect for storing ATVs, snowmobiles, or
watercraft, it can easily double as a fully equipped
workshop or a studio space for hands-on projects. Combined
with the expansive gravel driveway, there is plenty of
parking for family and guests.
An Outdoor Haven
The lot itself is a beautifully simple slice of paradise.
Spend your evenings gathered around the stone fire pit
clearing under the stars, or take advantage of the home's
exceptional location. Situated just moments from the
winding waters connecting Lac Saint-Antoine and Lac de la
Boue, your weekends will be filled with kayaking, canoeing,
and exploring the landscape.
Whether you're stepping into the market, looking to
downsize to a simpler lifestyle, or seeking a reliable
four-season escape, this property is ready to welcome you
home.
Sanctuary Near the Lakes
Tucked away off a quiet country road, 322 ch. de la Colonie
feels less like a standard house and more like a private
nature retreat. Framed by a dense forest of mature trees,
this property is designed for those who value quiet
mornings, crisp air, and absolute privacy.
The Home: Bright & Purposeful
The main residence features a comfortable 2-bedroom,
2.5-bathroom layout that maximizes every square inch. Step
out onto the generous front wood deck--the ultimate vantage
point for your morning coffee or evening unwinding while
listening to the wind through the trees. Inside, the home
offers a warm, inviting floor plan that feels connected to
its natural surroundings.
The Detached Garage: Room for Every Passion
A major highlight of this property is the substantial
detached garage. Perfect for storing ATVs, snowmobiles, or
watercraft, it can easily double as a fully equipped
workshop or a studio space for hands-on projects. Combined
with the expansive gravel driveway, there is plenty of
parking for family and guests.
An Outdoor Haven
The lot itself is a beautifully simple slice of paradise.
Spend your evenings gathered around the stone fire pit
clearing under the stars, or take advantage of the home's
exceptional location. Situated just moments from the
winding waters connecting Lac Saint-Antoine and Lac de la
Boue, your weekends will be filled with kayaking, canoeing,
and exploring the landscape.
Whether you're stepping into the market, looking to
downsize to a simpler lifestyle, or seeking a reliable
four-season escape, this property is ready to welcome you
home.
Inclusions: Washer, Dryer, Dishwasher, Fridge Stove, hot water tank, other things could be negotiated
Exclusions : N/A
| BUILDING | |
|---|---|
| Type | Two or more storey |
| Style | Detached |
| Dimensions | 12.48x9.16 M |
| Lot Size | 8334.8 MC |
| EXPENSES | |
|---|---|
| Municipal Taxes (2026) | $ 3746 / year |
| School taxes (2026) | $ 305 / year |
|
ROOM DETAILS |
|||
|---|---|---|---|
| Room | Dimensions | Level | Flooring |
| Living room | 19.5 x 11.3 P | Ground Floor | Wood |
| Dining room | 19.5 x 11.7 P | Ground Floor | Wood |
| Kitchen | 9.7 x 11.4 P | Ground Floor | Ceramic tiles |
| Bathroom | 9.3 x 7.8 P | Ground Floor | Ceramic tiles |
| Primary bedroom | 9.3 x 20.4 P | 2nd Floor | Wood |
| Bedroom | 8.6 x 11.2 P | 2nd Floor | Wood |
| Bathroom | 5.10 x 7.11 P | 2nd Floor | Ceramic tiles |
| Family room | 14.2 x 22.6 P | Basement | Wood |
| Bathroom | 9.1 x 10.10 P | Basement | Ceramic tiles |
| Mechanical room | 8.0 x 13.6 P | Basement | |
|
CHARACTERISTICS |
|
|---|---|
| Basement | 6 feet and over, Finished basement, Separate entrance |
| Heating system | Air circulation |
| Proximity | Alpine skiing, Cross-country skiing, Golf, Highway, Park - green area |
| Water supply | Artesian well |
| Roofing | Asphalt shingles |
| Window type | Crank handle, French window |
| Garage | Detached, Other |
| Heating energy | Electricity |
| Topography | Flat, Sloped |
| Parking | Garage, Outdoor |
| Foundation | Poured concrete |
| Sewage system | Purification field, Septic tank |
| Windows | PVC |
| Zoning | Residential |
| Siding | Wood |
| Distinctive features | Wooded lot: hardwood trees |