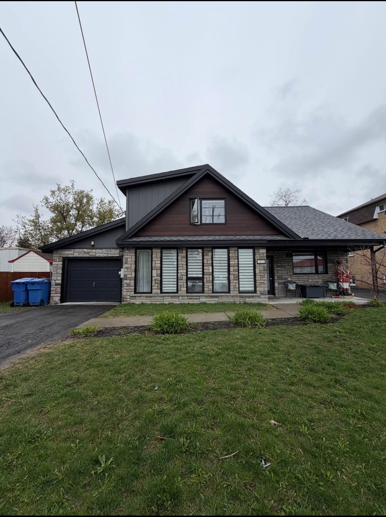
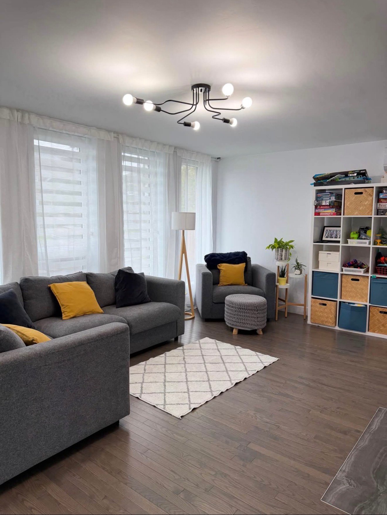
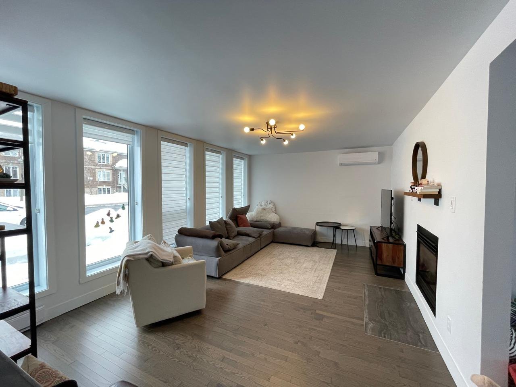
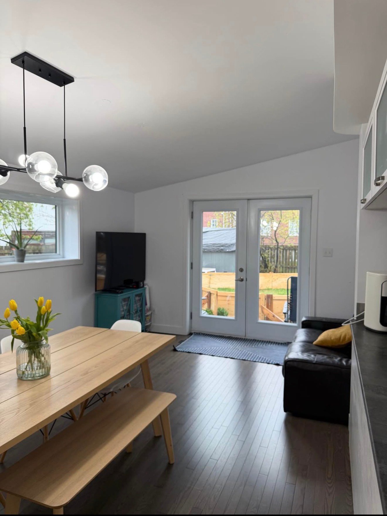
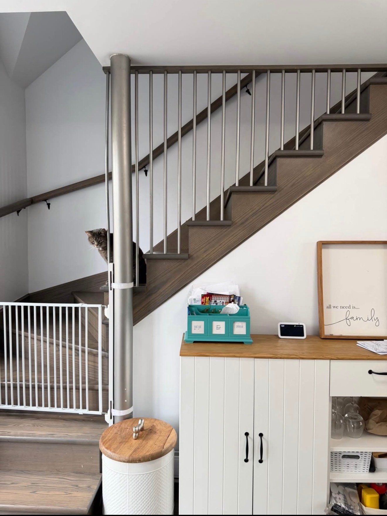
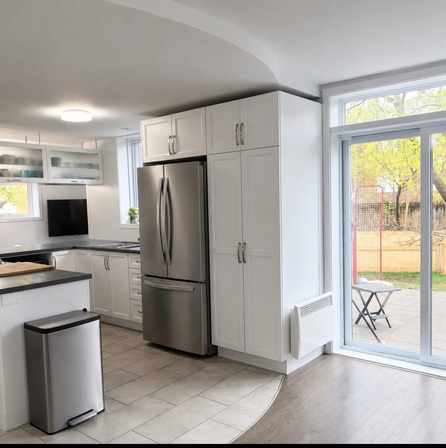
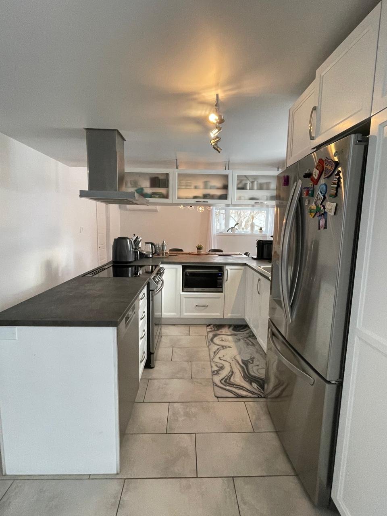
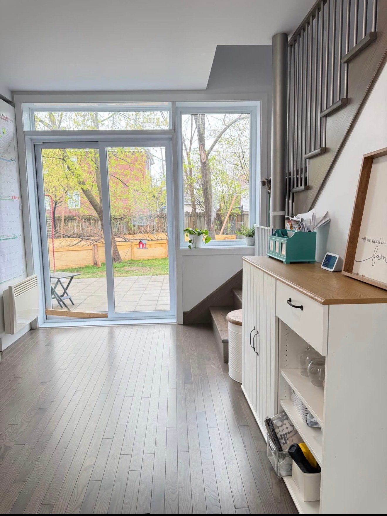
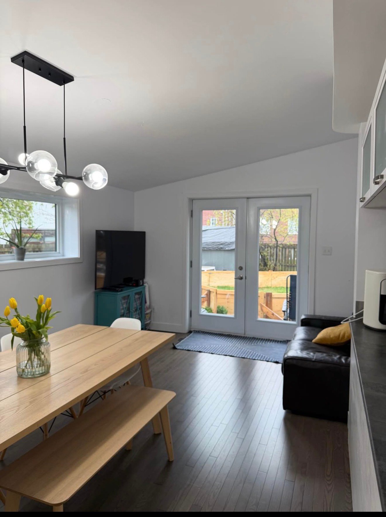
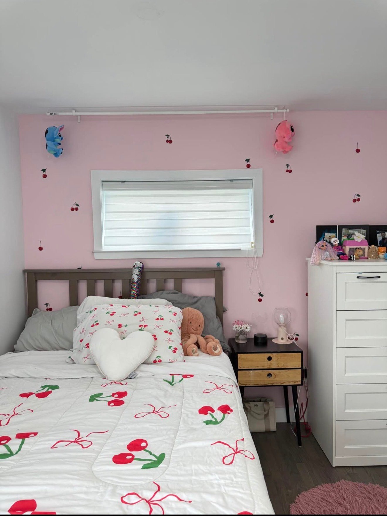
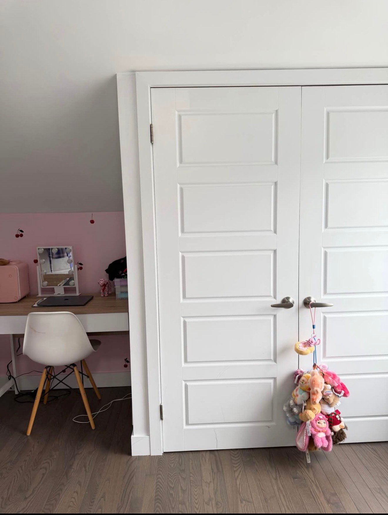
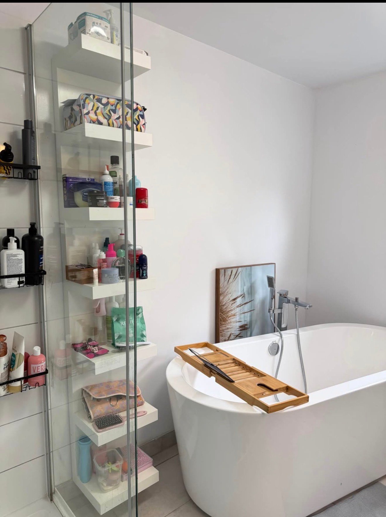
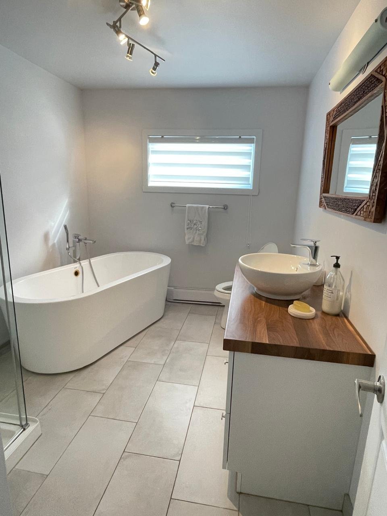
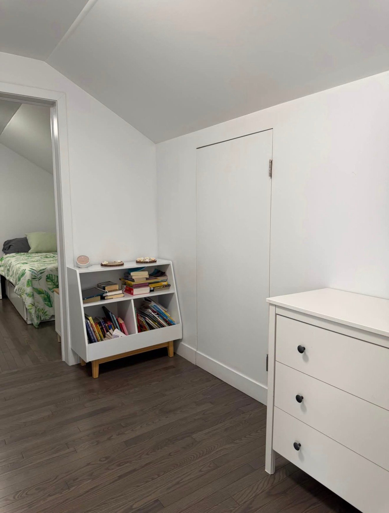
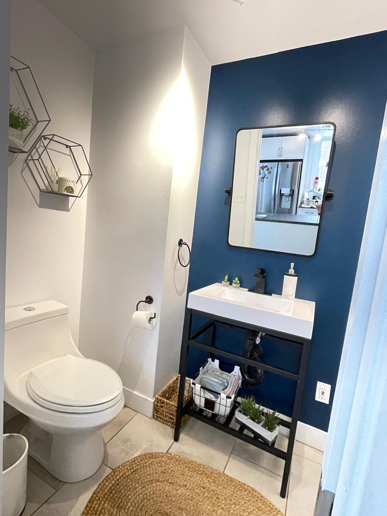
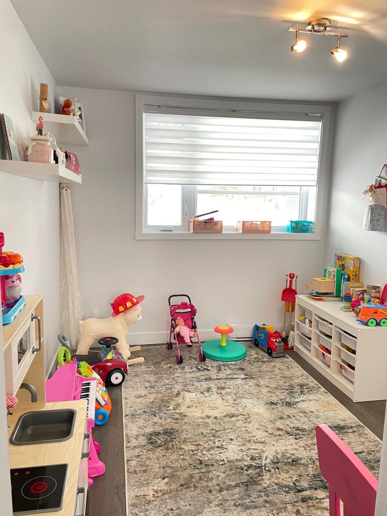
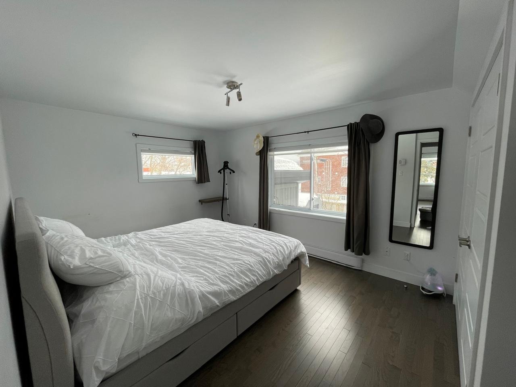
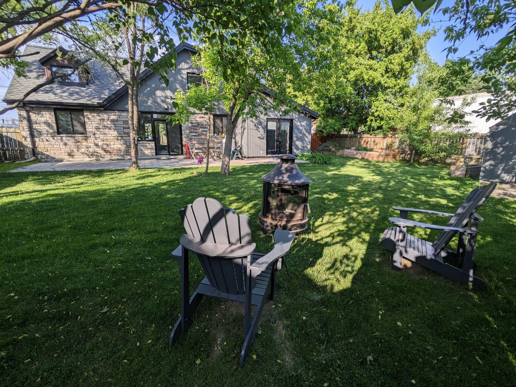
Spacious 4-bedroom home available now in a quiet St-Hubert neighborhood. Features a renovated kitchen, open living spaces, home office option, 1.5 bathrooms, private backyard, garage, and driveway parking. Located near schools, parks, shops, the hospital, public transit, and only minutes from Downtown Montreal and Longueuil Metro.
Strictly no smoking, drugs, or cannabis permitted on the premises. The cultivation or growing of cannabis is strictly prohibited. No subleasing or short-term rentals, including Airbnb, are permitted. The tenant must provide satisfactory credit references and proof of employment. The tenant must maintain and provide proof of civil liability insurance for the duration of the lease. The property must be returned at the end of the lease in the same condition as at the beginning of the tenancy, subject to normal wear and tear.
Loading maps...
Loading street view...
| INCLUDED | |
|---|---|
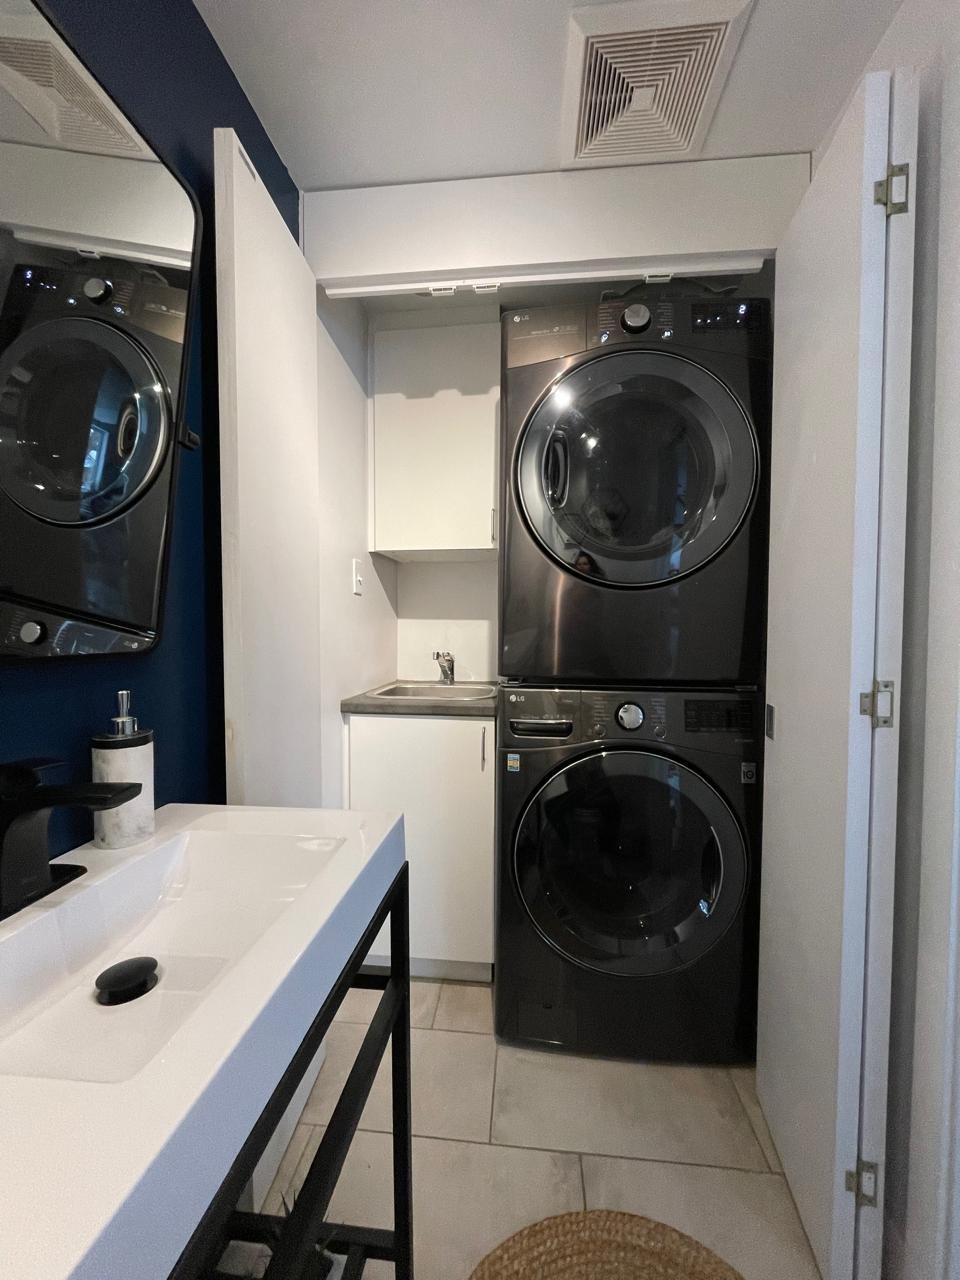
| Refrigerator, stove, hood, dishwasher, microwave, washer, dryer, two wall mounted air conditionings, one mobile air conditioning, curtains, blinds, hot water tank, fixed light fixtures, large size tempo covers two cars, propane tank rental, outdoor steel fireplace and lawn mower. | |
| EXCLUDED | |
|---|---|
| Electricity, heating, internet, tv cable, snow removal, lawn care, tenant legal liability insurance, credit check fee, refueling the propane tank, installation and removing the tempo fees. | |
| ROOM DETAILS | |||
|---|---|---|---|
| Room | Dimensions | Level | Flooring |
| Living room | 12 x 18 P | Ground Floor | Wood |
| Kitchen | 11.9 x 6 P | Ground Floor | Tiles |
| Dining room | 14 x 17 P | Ground Floor | Wood |
| Home office | 8.8 x 8.8 P | Ground Floor | Wood |
| Bedroom | 10 x 11 P | Ground Floor | Wood |
| Playroom | 9 x 17 P | Ground Floor | Wood |
| Primary bedroom | 11 x 14 P | 2nd Floor | Wood |
| Bedroom | 11 x 11 P | 2nd Floor | Wood |
| Bedroom | 11 x 11 P | 2nd Floor | Wood |
| Bathroom | 7 x 11 P | 2nd Floor | Tiles |
| BUILDING | |
|---|---|
| Type | Bungalow |
| Style | Detached |
| Dimensions | 36x47 P |
| Lot Size | 6298 PC |
| EXPENSES | |
|---|---|
| N/A |
| CHARACTERISTICS | |
|---|---|
| Heating energy | Electricity |
| Garage | Fitted, Heated |
| Parking | Garage, Outdoor |
| Hearth stove | Gaz fireplace |
| Zoning | Residential |
| Restrictions/Permissions | Short-term rentals not allowed, Smoking not allowed |
| Equipment available | Wall-mounted air conditioning |
Copyright © 2026 Team Lambert and Rodrigues. All rights reserved | Real estate design by