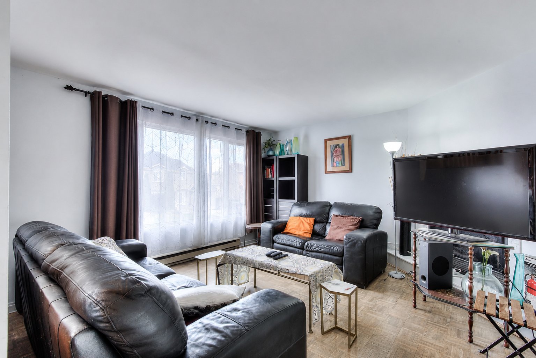
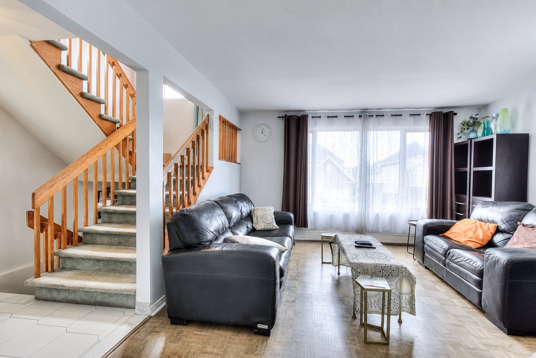
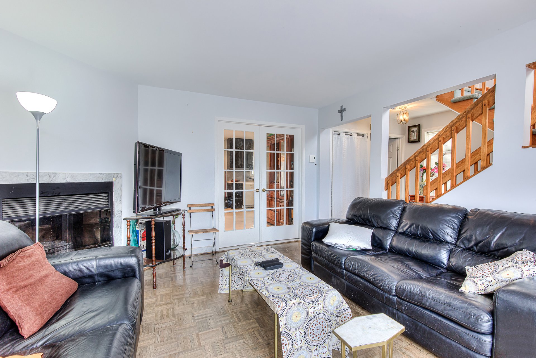
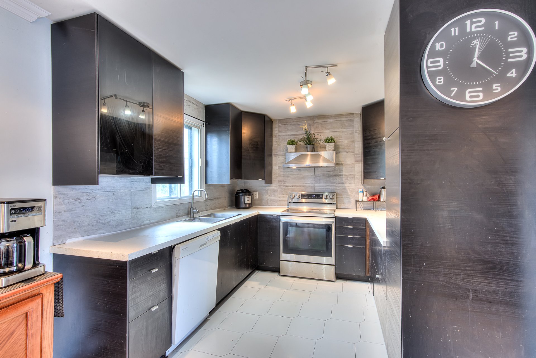
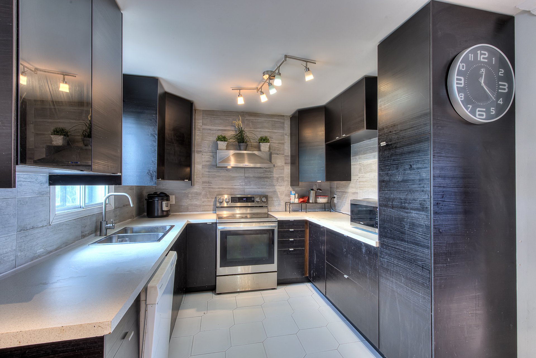
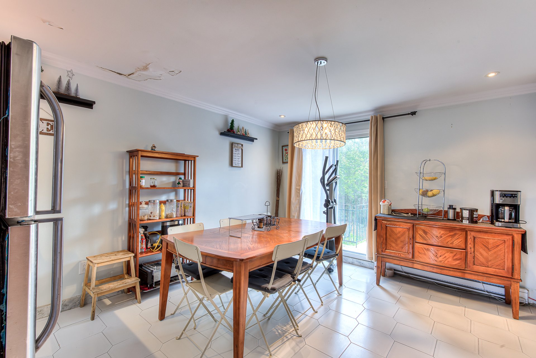
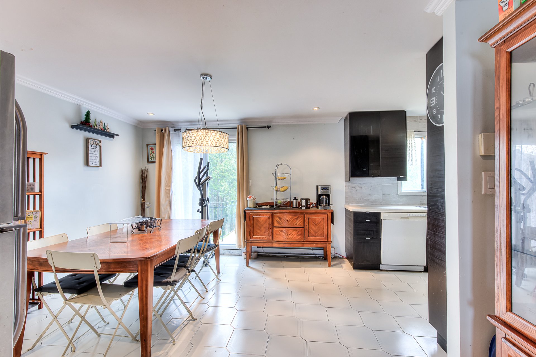
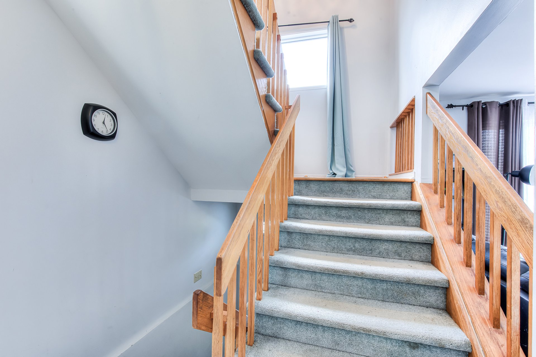
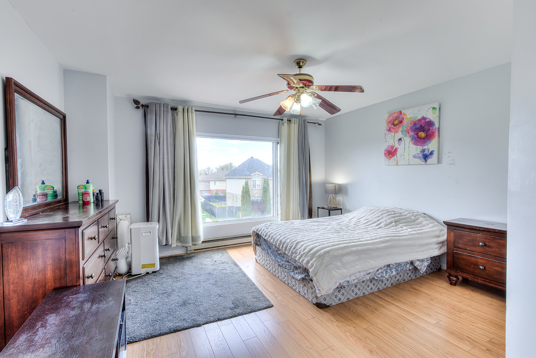
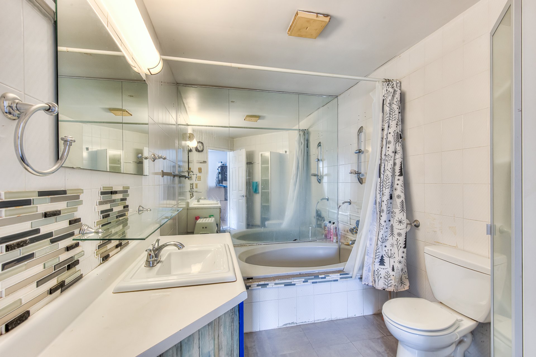
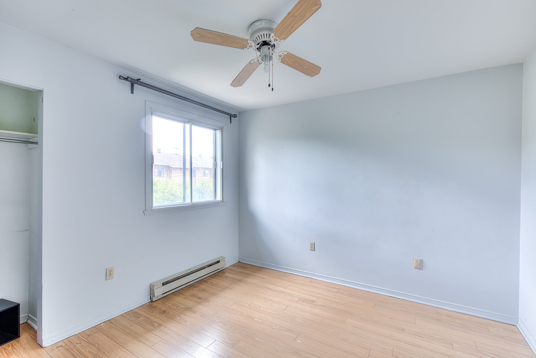
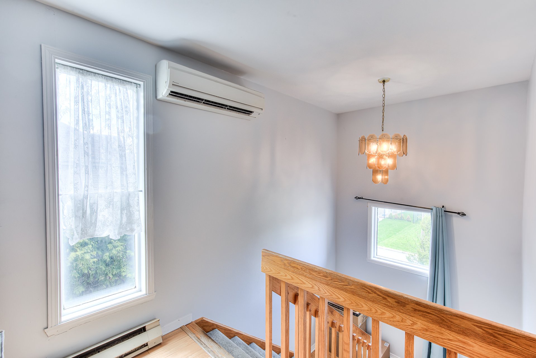
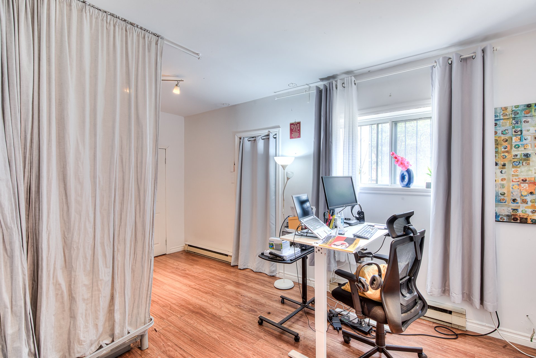
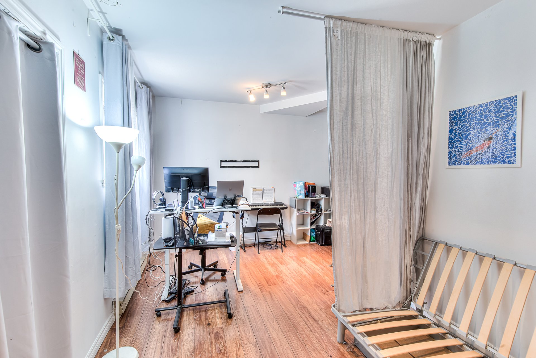
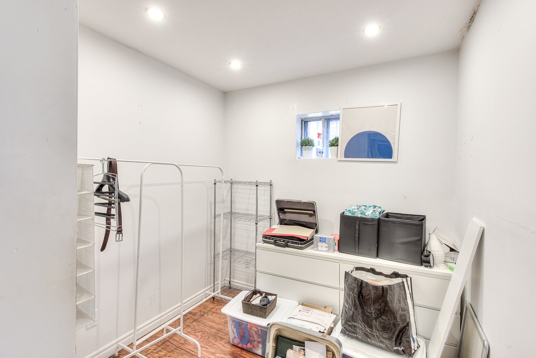
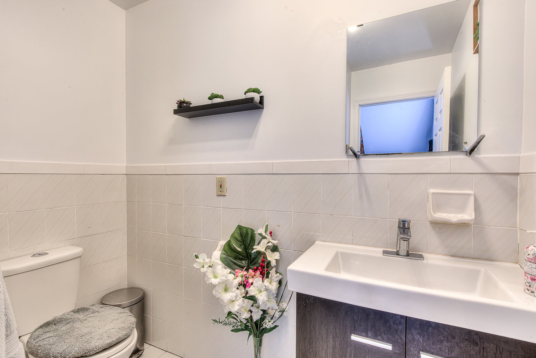
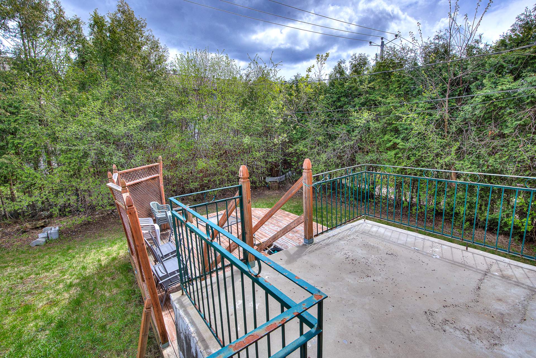
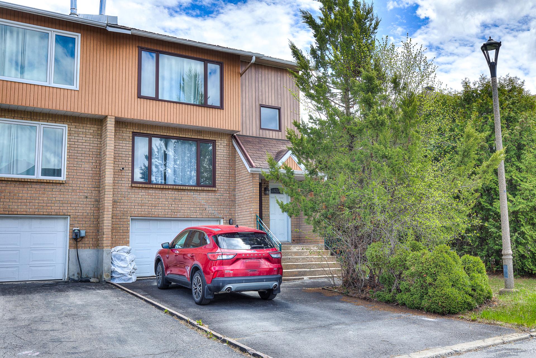
Beautiful end-unit townhouse on a quiet, child-safe street. Built in 1988, this bright home offers 3 bedrooms, 1 bathrooms, 1 powder room, an indoor garage, and a double driveway. The main floor features an open-concept living/dining area, large windows, a spacious kitchen, and a powder room. Upstairs offers 3 good-sized bedrooms with hardwood floors and a full bathroom. Finished basement with high ceilings, recreation room, office, and backyard access. Private yard with cedar hedges. Steps to bus, Parc Grier, Deauville Park, and community pool. Visits begin week of June 8, 2026.
*A new location certificate will be ordered by the seller.**The sale is made without legal warranty of quality, at the buyer's own risk.*
Loading maps...
Loading street view...
| INCLUDED | |
|---|---|
| Appliances, window coverings, light fixtures | |
| ROOM DETAILS | |||
|---|---|---|---|
| Room | Dimensions | Level | Flooring |
| Living room | 13.3 x 13.10 P | Ground Floor | Parquetry |
| Dining room | 15.5 x 10.10 P | Ground Floor | Ceramic tiles |
| Kitchen | 10.1 x 8.2 P | Ground Floor | Ceramic tiles |
| Primary bedroom | 13.11 x 12.0 P | 2nd Floor | Floating floor |
| Bedroom | 11.3 x 10.11 P | 2nd Floor | Floating floor |
| Bedroom | 10.2 x 9.7 P | 2nd Floor | Floating floor |
| Family room | 17.3 x 9.10 P | Basement | Floating floor |
| Home office | 8.2 x 7.10 P | Basement | Floating floor |
| BUILDING | |
|---|---|
| Type | Two or more storey |
| Style | Semi-detached |
| Dimensions | 0x0 |
| Lot Size | 3261.46 PC |
| EXPENSES | |
|---|---|
| Municipal Taxes (2026) | $ 3605 / year |
| School taxes (2025) | $ 416 / year |
| CHARACTERISTICS | |
|---|---|
| Rental appliances | Alarm system, Water heater |
| Driveway | Asphalt |
| Garage | Attached |
| Proximity | Bicycle path, Cegep, Elementary school, Park - green area, Public transport |
| Equipment available | Central vacuum cleaner system installation, Electric garage door |
| Basement | Finished basement, Separate entrance |
| Parking | Garage, Outdoor |
| Cupboard | Melamine |
| Sewage system | Municipal sewer |
| Water supply | Municipality |
| Zoning | Residential |
Copyright © 2026 Team Lambert and Rodrigues. All rights reserved | Real estate design by