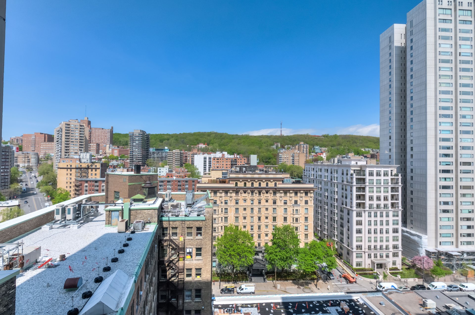
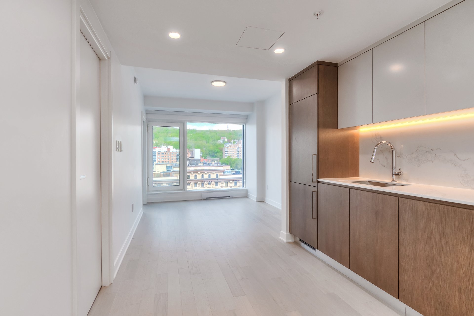
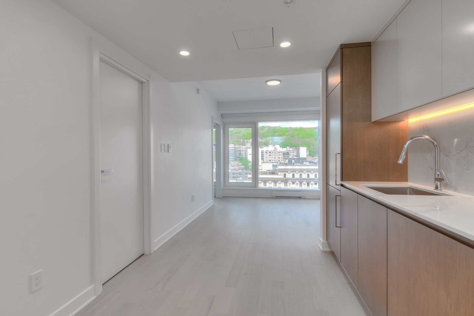
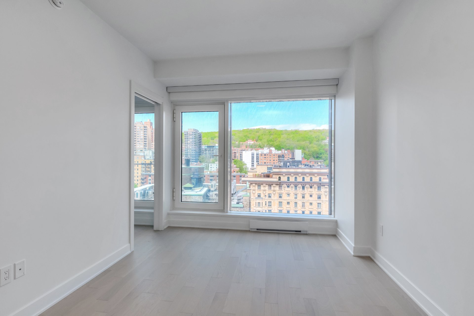
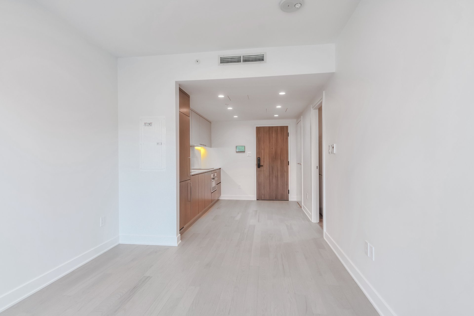
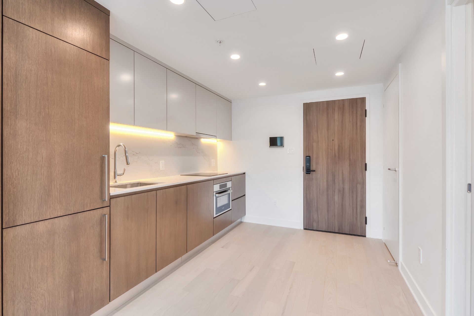
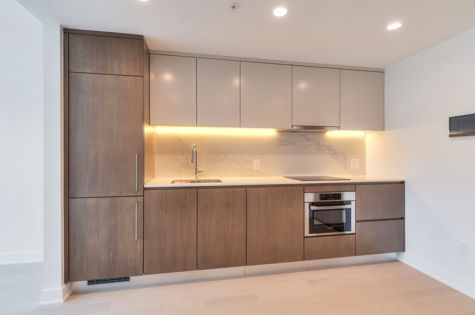
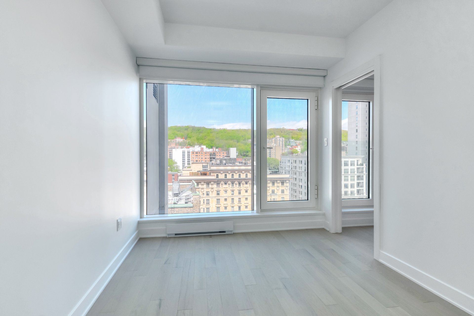
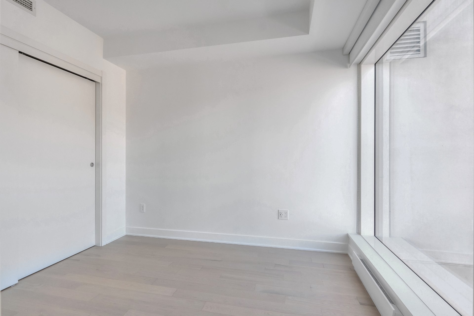
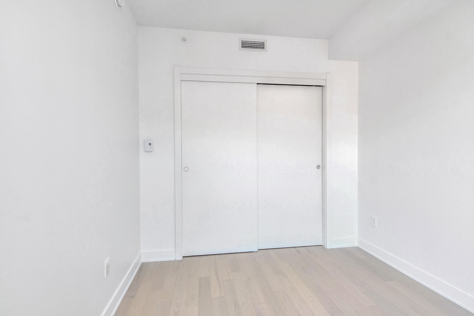
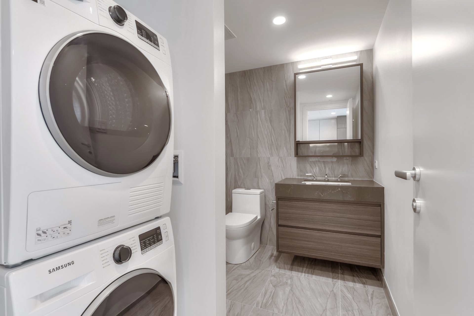
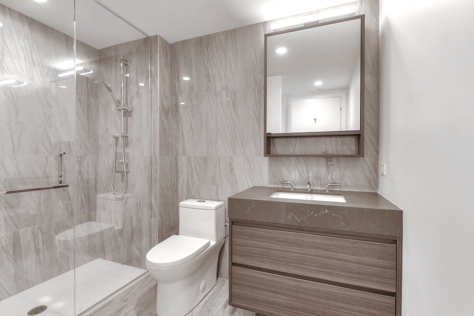
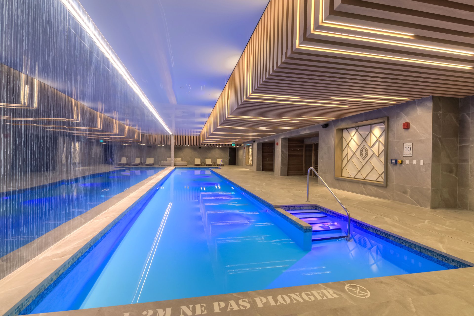
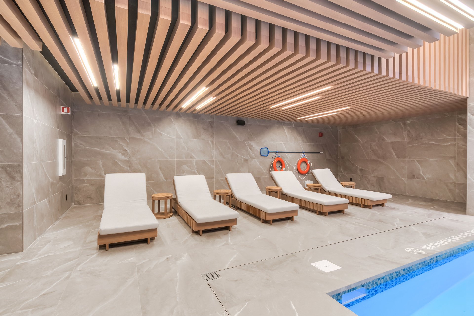
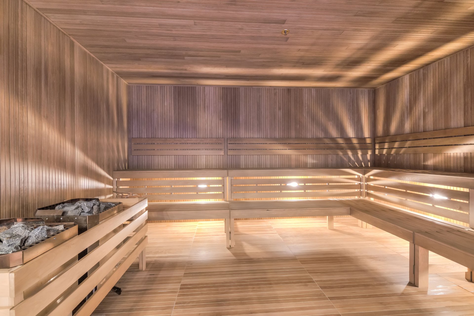
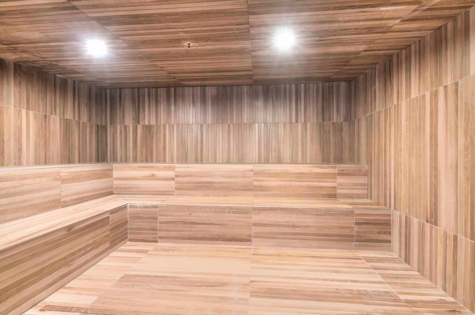
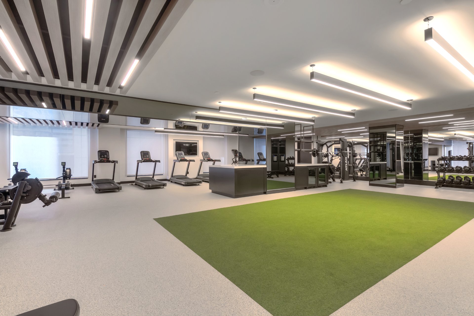
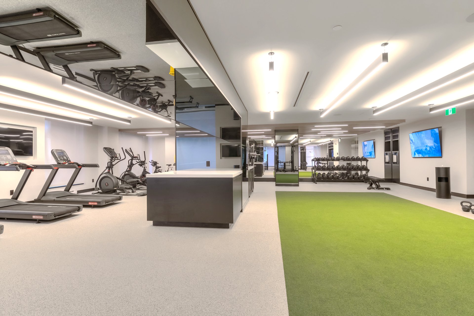
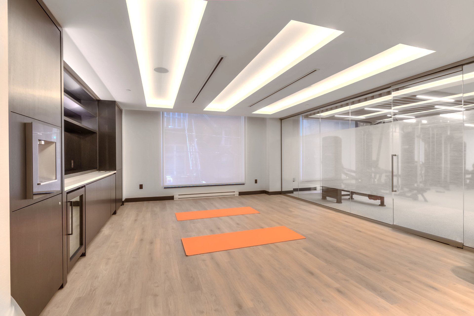
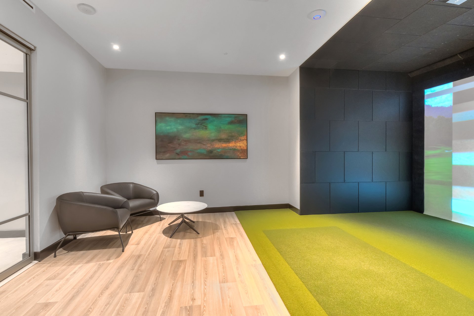
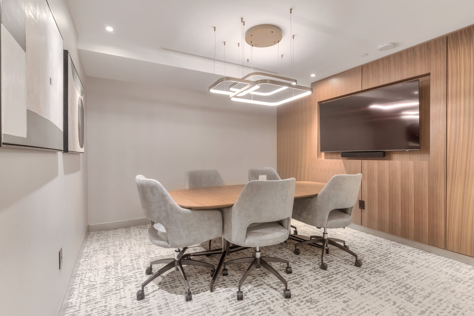
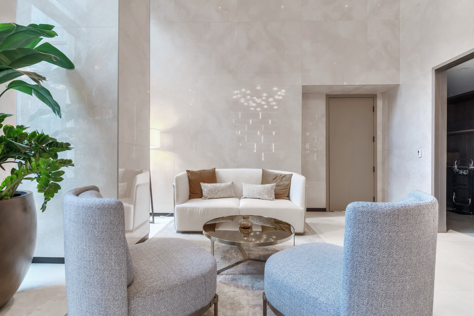
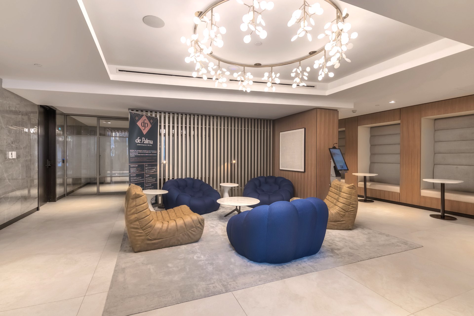
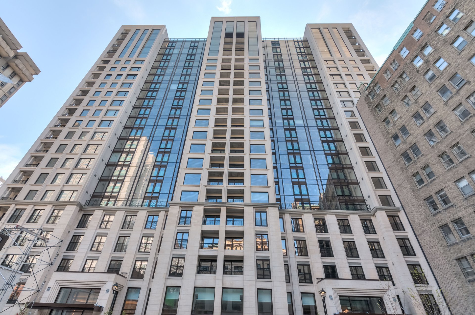
Discover elevated living at Le Sherbrooke, 1518 Sherbrooke O. #1613. This stylish 1 bedroom condo offers gorgeous, unobstructed views of Mount Royal from the 16th floor. Enjoy 9 foot ceilings, engineered hardwood floors, a sleek European inspired kitchen with quartz countertops, and in unit laundry. Building amenities include an indoor lap pool, sauna and steam room, state of the art fitness centre, yoga studio, entertainment lounge, and co-working space. Steps from Guy Concordia metro, McGill, museums, and the Golden Square Mile's finest dining and shopping. Luxury rental in the heart of downtown Montreal.
About the building:
-25 storey luxury residential tower developed by
Broccolini, located in the Golden Square Mile
-Architecture by NEUF architect(e)s with interior design by
Lemay + Escobar
-Over 19,000 sq ft of shared spaces and amenities
-Indoor lap pool
-Sauna and steam room, showers and changing facilities
-State-of-the-art fitness centre
-Private yoga and personal training studio
-Entertainment lounge with virtual golf
-Co-working lounge with Wi-Fi
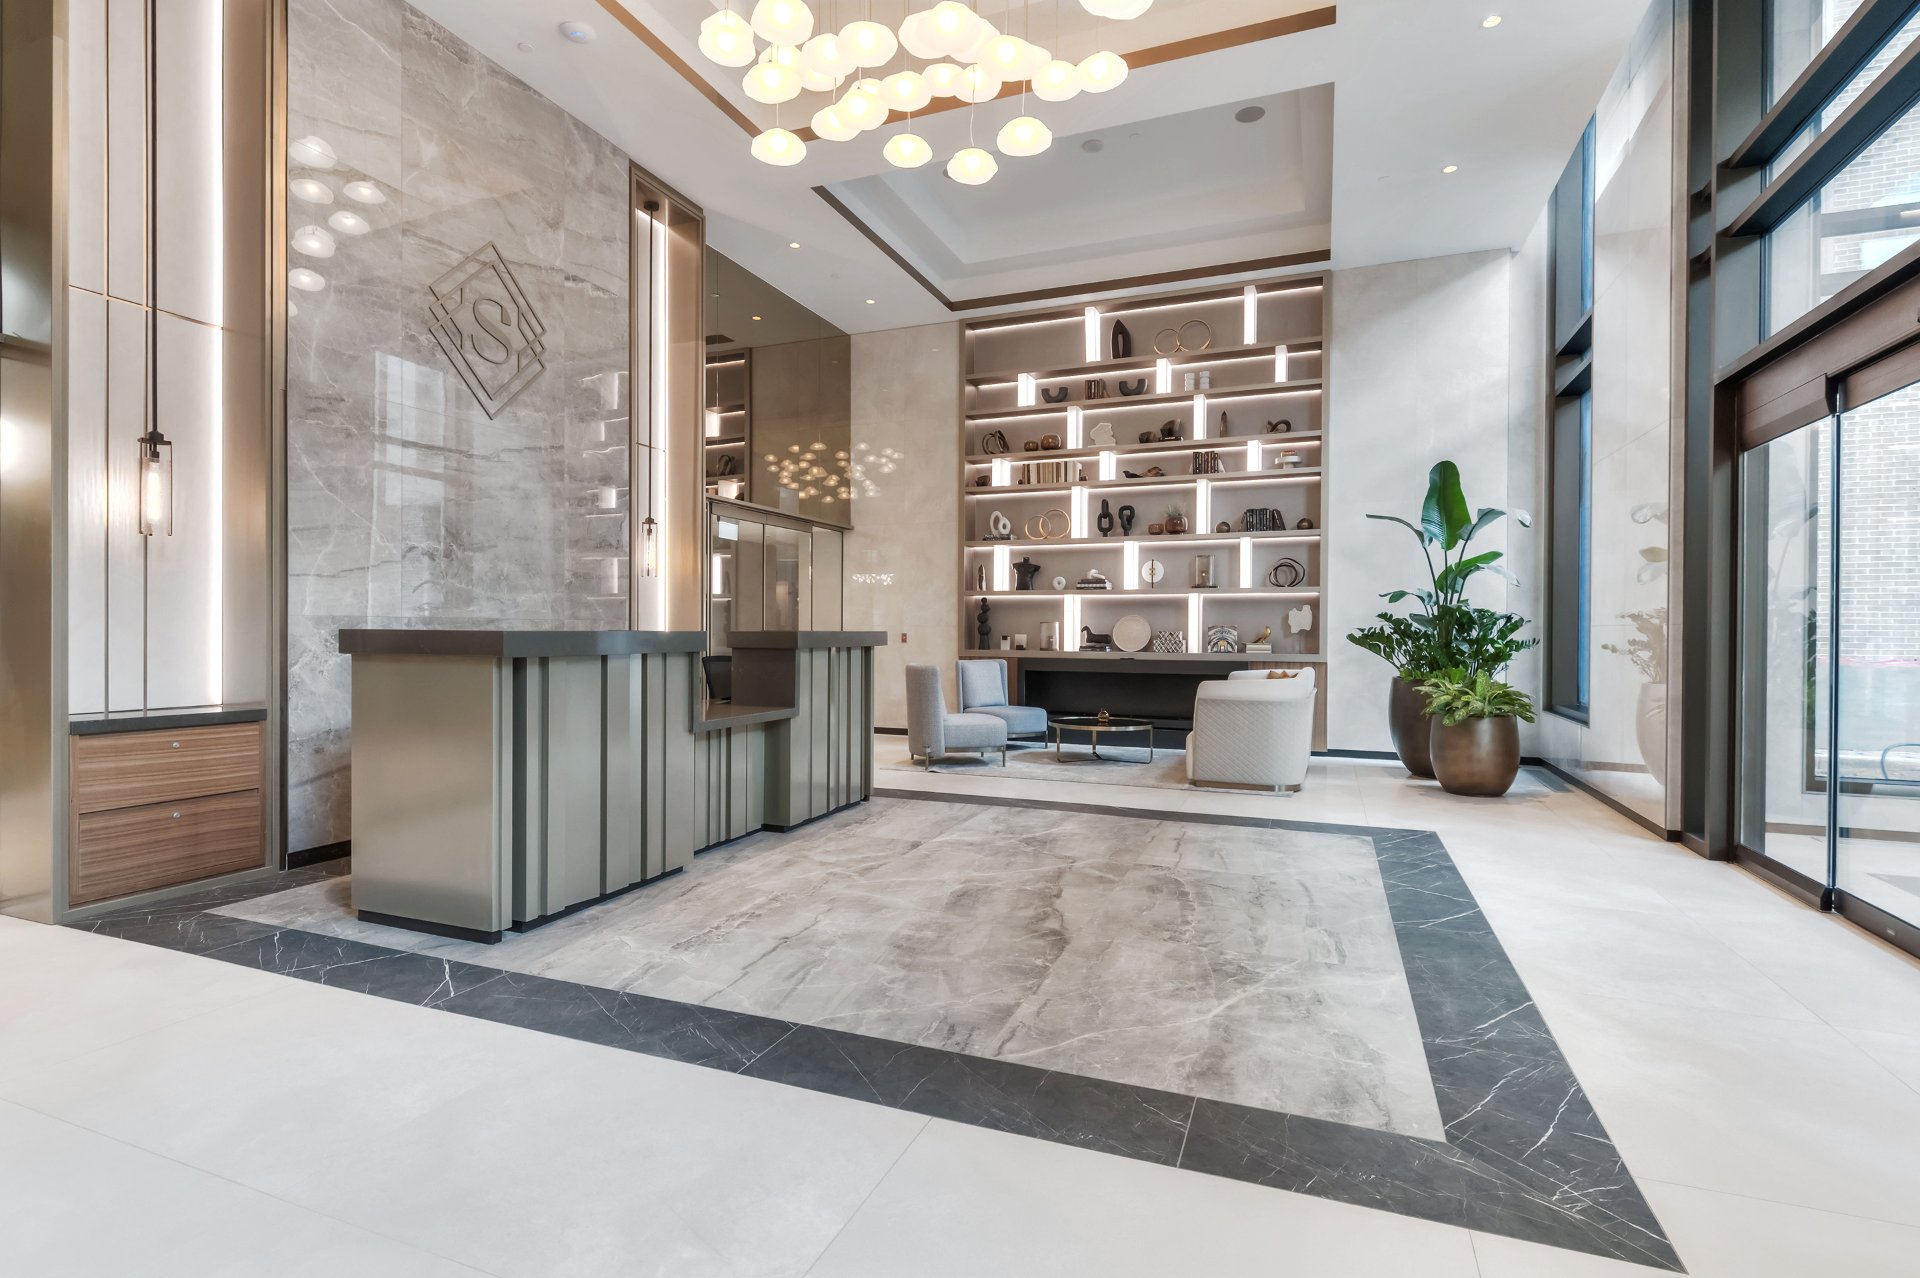
-Double-height lobby with porte-cochère and interior
courtyard
-Package room (parcel delivery)
-Ground-floor retail
-Steps from Guy-Concordia metro (approx. 2-min walk)
Close to McGill University, Concordia, the MMFA, and
downtown
*** Declarations and rental conditions ***
* Non-smoking condo
* No Pets
* The lessee must respect the building rules and regulations
* No modification of the condo is allowed
* Work and personal references will be requested
* Liability insurance ($2M) required
Loading maps...
Loading street view...
| INCLUDED | |
|---|---|
| Fridge, stove, dishwasher, washer, dryer, electric blinds | |
| ROOM DETAILS | |||
|---|---|---|---|
| Room | Dimensions | Level | Flooring |
| Living room | 11.10 x 9.9 P | 16th floorth Floor | Wood |
| Kitchen | 11.9 x 9.2 P | 16th floorth Floor | Wood |
| Bedroom | 10.4 x 8.9 P | 16th floorth Floor | Wood |
| Bathroom | 9.1 x 8.8 P | 16th floorth Floor | Ceramic tiles |
| BUILDING | |
|---|---|
| Type | Apartment |
| Style | |
| Dimensions | 0x0 |
| Lot Size | 0 |
| EXPENSES | |
|---|---|
| N/A |
| CHARACTERISTICS | |
|---|---|
| Proximity | Bicycle path, Cegep, Daycare centre, Elementary school, High school, Highway, Hospital, Public transport, University |
| Equipment available | Central air conditioning, Entry phone, Partially furnished, Ventilation system |
| Available services | Common areas, Exercise room, Garbage chute, Indoor pool, Sauna |
| Heating system | Electric baseboard units |
| Heating energy | Electricity |
| Easy access | Elevator |
| Pool | Heated, Indoor |
| View | Mountain |
| Sewage system | Municipal sewer |
| Water supply | Municipality |
| Zoning | Residential |
Copyright © 2026 Team Lambert and Rodrigues. All rights reserved | Real estate design by