Description
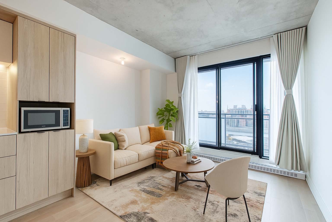
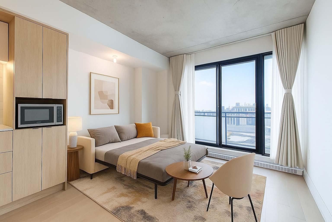
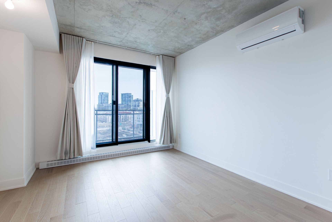
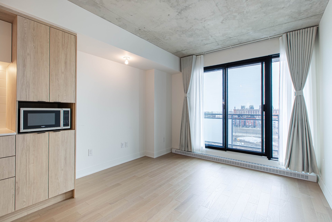
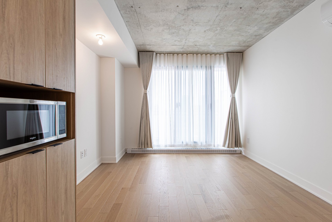
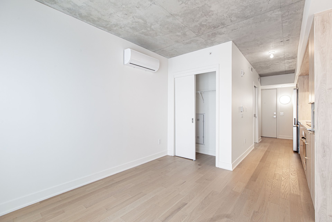
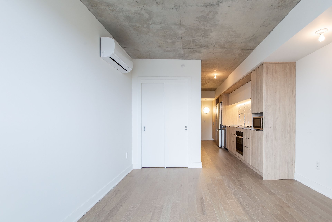
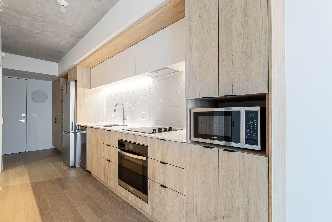
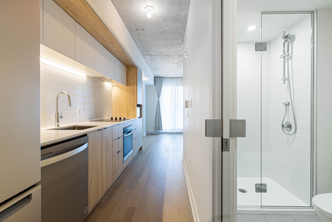
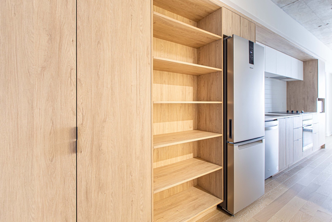
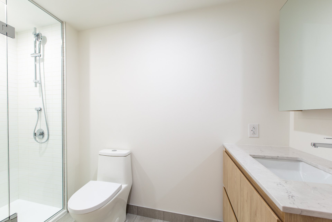
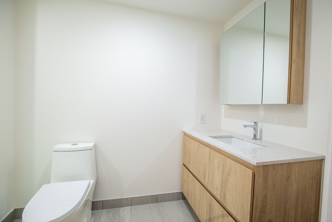
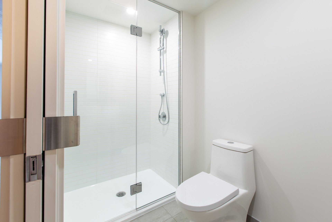
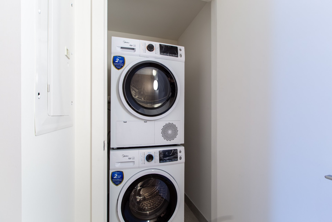
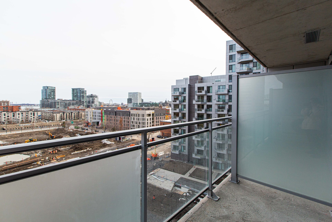
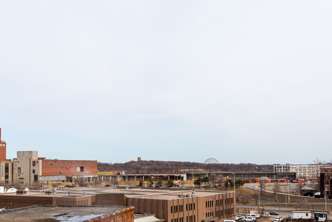
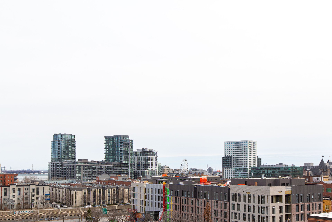
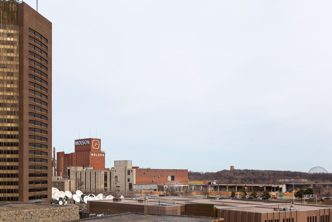
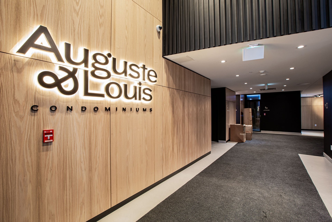
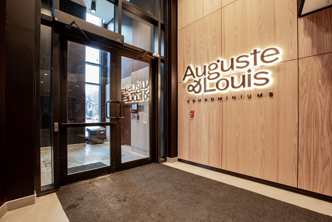
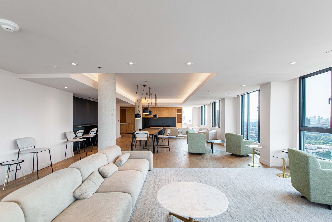
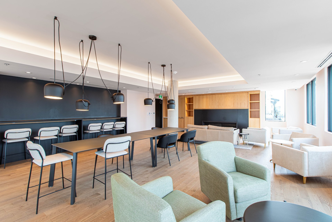
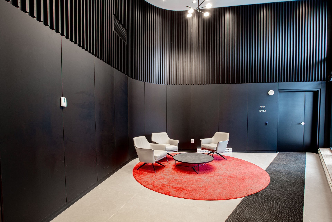
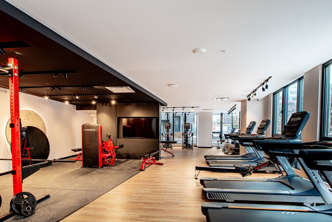
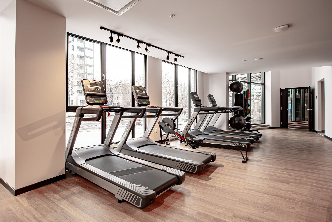
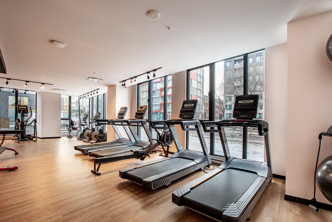
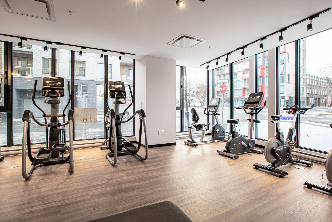
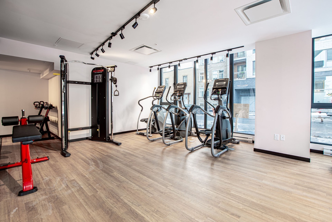
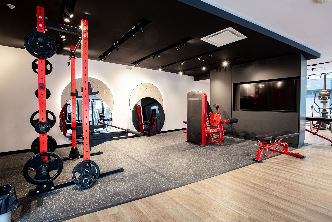
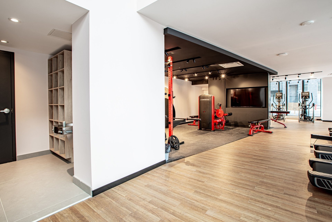
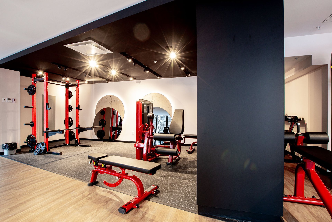
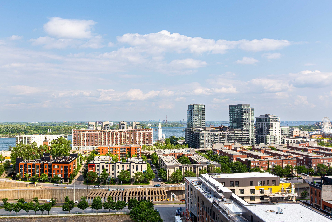
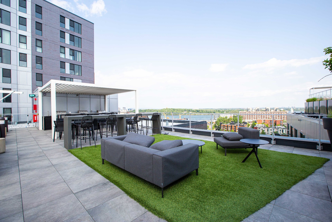
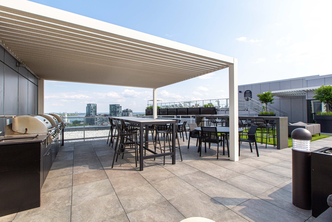
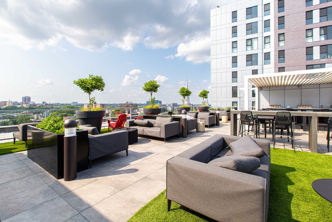
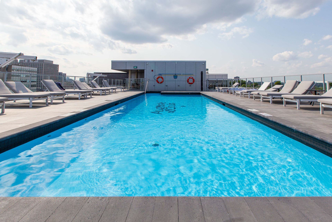
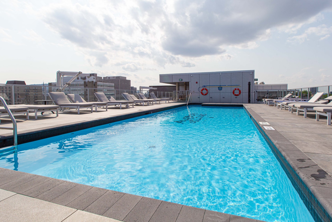
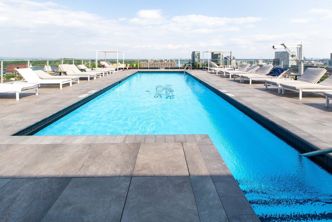
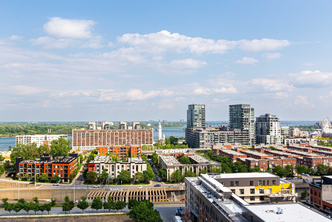
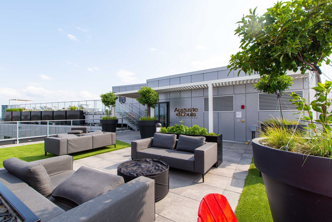
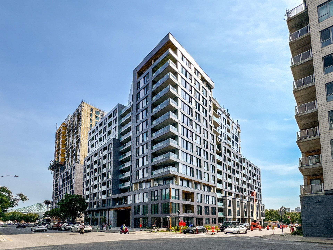
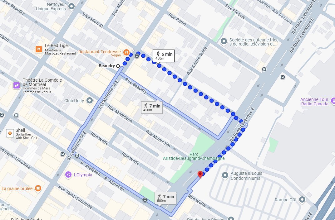
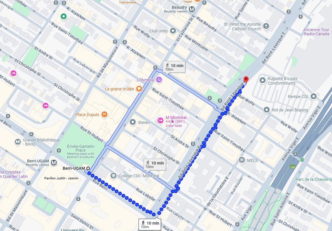
Step into comfort and style with this magnificent studio at Auguste & Louis Phase 2, nestled in Montreal's vibrant Faubourg district. This modern unit offers engineered wood floors, quartz countertops, stainless steel appliances, and a private balcony with stunning city views. Enjoy exclusive amenities including a rooftop pool, gym, urban chalet, BBQ area, and panoramic views. Ideally located near Beaudry and Berri-UQAM metro, CHUM hospital, and downtown Montreal. Book your tour today and experience sophisticated urban living.
Pre-Lease: Conditional to the following 1,2,3's report to
the full satisfaction of the owner.
1. Letter of employment (salary, position, work since,
status) and most recent pay stub with the cumulative amount
of earnings to date
2. Score and credit report (at the tenant's expense) and
CORPIQ report.
3. Clause 9.2 of this PL is applicable (the consent of the
tenant to verify payment habits and provides references
from the previous owner)
Once Offer is Accepted (steps to follow in-line):
4. The tenants agree to give a deposit by e-transfer to KW
Prestige (within 48 hours)
5. Proof of civil liability insurance ($2M) for the whole
term of the lease.
6. Confirmation Letter of the Hydro Quebec Account
Transferred.
7. Tenant is responsible for all move-in & move-out related
rules & fees required by the syndicate.
8. Potential Tenant must read and agree to building's
by-laws and regulations and shall be responsible for paying
any penalty due to their failure to comply with the bylaws
and declaration of co-ownership.
9. Quebec Lease Draft in English and by e-mail
communication consent form
During the Lease:
10. Tenant shall pay the rent by e-transfer on or before
the 1st of the month
11. No Pets.
12. Tenant shall not, and shall not permit anyone to,
use/grow/smoke/vape tobacco, cannabis, or any other illegal
substance in any indoor part of the premises, the common
areas or the property of which they form a part.
13. Airbnb or similar short-term subletting is PROHIBITED
and will be considered a repudiatory
breach of the lease. The LESSEE is not permitted to sublet
or transfer a lease without the written permission of the
LESSOR and the Syndicate.
14.No TV WALL MOUNT
End of Lease:
15. The tenant will also be responsible for paying any fees
due to the loss of any keys or fob.
16. At the end of the term rented, the unit must be
returned in the same condition as when rented this includes
all inclusions of the unit, as well as the condition of the
floor. Except for normal wear and tear.
17. If the lease is not renewed at the end of the term, the
tenant MUST honour ALL visit requests for all potential new
tenants, for which 24 hours' notice will be given. The same
applies to visits from prospective buyers in case the condo
goes for sale during the term leased.